1. ArchDaily
  2. 2019

2019

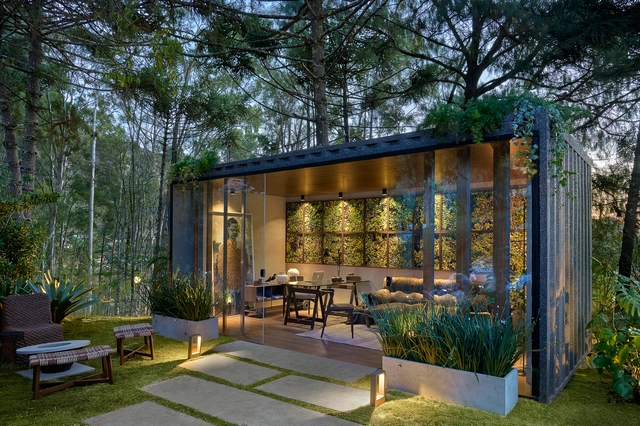
Garden Office / Marina Diniz + Paula Guimarães

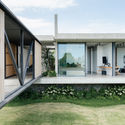
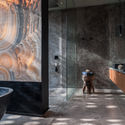
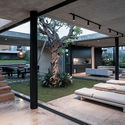
Garden Office / Marina Diniz + Paula Guimarães - Interior Photography, Other StructuresGarden Office / Marina Diniz + Paula Guimarães - Exterior Photography, Other StructuresGarden Office / Marina Diniz + Paula Guimarães - Exterior Photography, Other Structures, PatioGarden Office / Marina Diniz + Paula Guimarães - Interior Photography, Other StructuresGarden Office / Marina Diniz + Paula Guimarães - More Images+ 13

With21 Boutique Hotel / Jupiter & Mars

With21 Boutique Hotel / Jupiter & Mars - Exterior Photography, Renovation, FacadeWith21 Boutique Hotel / Jupiter & Mars - Exterior Photography, Renovation, FacadeWith21 Boutique Hotel / Jupiter & Mars - Interior Photography, RenovationWith21 Boutique Hotel / Jupiter & Mars - Interior Photography, RenovationWith21 Boutique Hotel / Jupiter & Mars - More Images+ 11

•
Shanghai, China

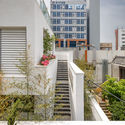
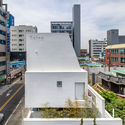
Being Building / 1458

Being Building / 1458 - Interior Photography, HousesBeing Building / 1458 - Interior Photography, Houses, KitchenBeing Building / 1458 - Exterior Photography, Houses, FacadeBeing Building / 1458 - Exterior Photography, HousesBeing Building / 1458 - More Images+ 13

  • Architects: 1458
  • Area Area of this architecture project Area:  297 m²
  • Year Completion year of this architecture project Year:  2019
  • Manufacturers Brands with products used in this architecture project
    Manufacturers:  AutoDesk
  • Professionals: Moa Engineering

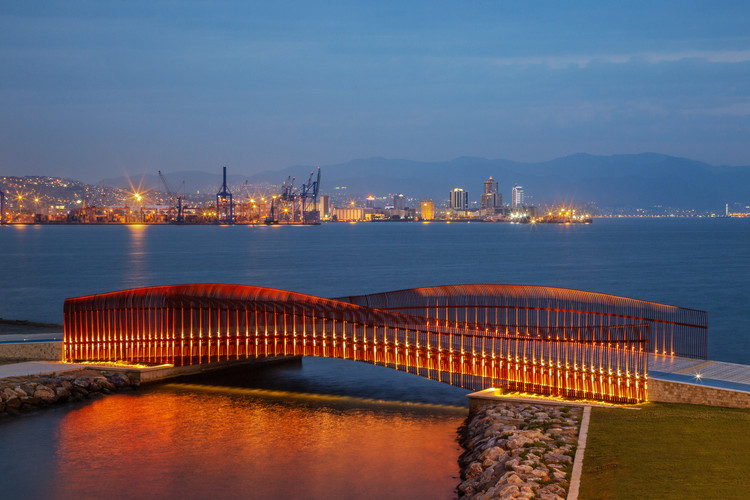
Bayraklı Coast Pedestrian Bridge / Notarchitects + Notmimarlik

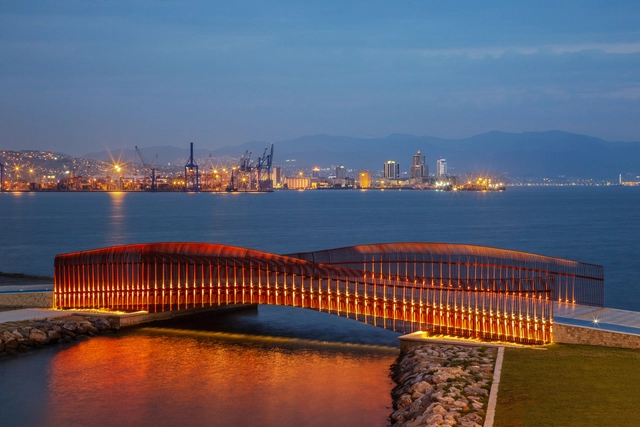
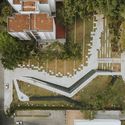
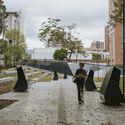
Bayraklı Coast Pedestrian Bridge  / Notarchitects + Notmimarlik - Exterior Photography, Pedestrian BridgeBayraklı Coast Pedestrian Bridge  / Notarchitects + Notmimarlik - Exterior Photography, Pedestrian BridgeBayraklı Coast Pedestrian Bridge  / Notarchitects + Notmimarlik - Exterior Photography, Pedestrian BridgeBayraklı Coast Pedestrian Bridge  / Notarchitects + Notmimarlik - Exterior Photography, Pedestrian Bridge, FacadeBayraklı Coast Pedestrian Bridge  / Notarchitects + Notmimarlik - More Images+ 15

Ninetynine Office / Ninetynine

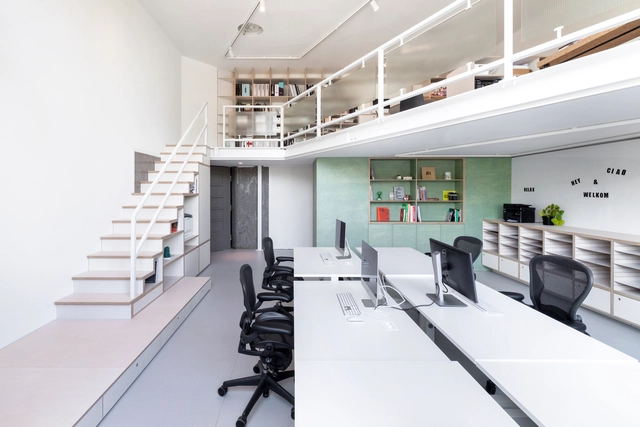
Ninetynine Office / Ninetynine - Interior Photography, Offices InteriorsNinetynine Office / Ninetynine - Interior Photography, Offices Interiors, Kitchen, Table, ChairNinetynine Office / Ninetynine - Interior Photography, Offices Interiors, Kitchen, Chair, TableNinetynine Office / Ninetynine - Interior Photography, Offices InteriorsNinetynine Office / Ninetynine - More Images+ 8

  • Architects: Ninetynine
  • Area Area of this architecture project Area:  75 m²
  • Year Completion year of this architecture project Year:  2019
  • Manufacturers Brands with products used in this architecture project
    Manufacturers:  &Tradition, Aeron, Forbo, Formakami, Hermann Miller, +2
  • Professionals: Roord Binnenbouw

Mill Hill House / RISE Design Studio

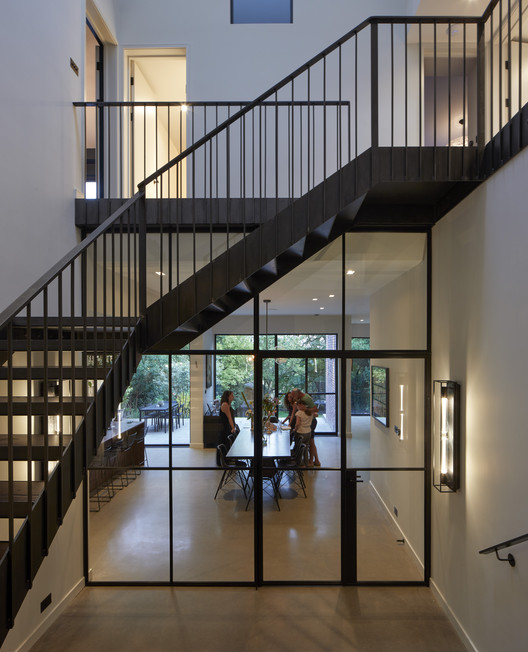
Mill Hill House / RISE Design Studio - Interior Photography, Sustainability, Stairs, Handrail
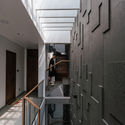
© Edmund Sumner

Mill Hill House / RISE Design Studio - Interior Photography, Sustainability, Stairs, HandrailMill Hill House / RISE Design Studio - Interior Photography, Sustainability, KitchenMill Hill House / RISE Design Studio - Interior Photography, SustainabilityMill Hill House / RISE Design Studio - Exterior Photography, SustainabilityMill Hill House / RISE Design Studio - More Images+ 22

Bonnefanten Museum Maastricht Workspace / Hollandse Nieuwe

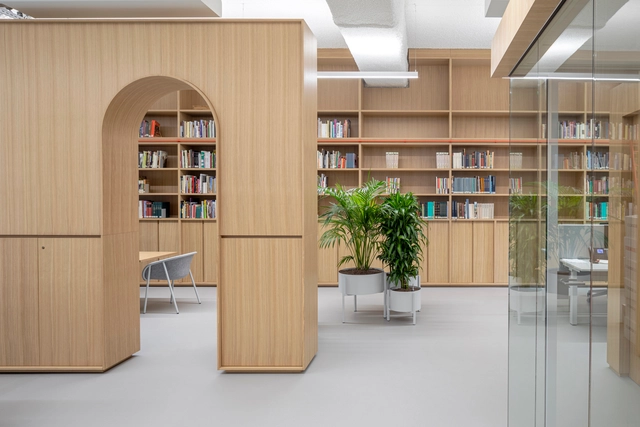
Bonnefanten Museum Maastricht Workspace / Hollandse Nieuwe - Interior Photography, Offices Interiors, Facade, Table, ChairBonnefanten Museum Maastricht Workspace / Hollandse Nieuwe - Interior Photography, Offices Interiors, TableBonnefanten Museum Maastricht Workspace / Hollandse Nieuwe - Interior Photography, Offices InteriorsBonnefanten Museum Maastricht Workspace / Hollandse Nieuwe - Interior Photography, Offices Interiors, Kitchen, Chair, TableBonnefanten Museum Maastricht Workspace / Hollandse Nieuwe - More Images+ 10

  • Architects: Hollandse Nieuwe
  • Area Area of this architecture project Area:  750 m²
  • Year Completion year of this architecture project Year:  2019
  • Manufacturers Brands with products used in this architecture project
    Manufacturers:  AutoDesk, Chaos Group, Enscape, Desque, Trimble Navigation
  • Professionals: Strukton, Peutz

Cloaked Residence / Cadence

Cloaked Residence / Cadence - Exterior Photography, Residential Interiors, FacadeCloaked Residence / Cadence - Interior Photography, Residential Interiors, Garden, FacadeCloaked Residence / Cadence - Interior Photography, Residential Interiors, Table, ChairCloaked Residence / Cadence - Interior Photography, Residential Interiors, BedroomCloaked Residence / Cadence - More Images+ 23

Cadastra Porto Alegre Office / 6mm Arquitetura + Corteo Arquitetos

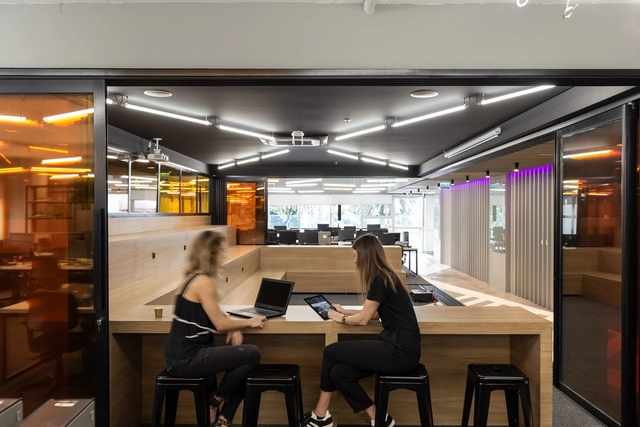
Cadastra Porto Alegre Office / 6mm Arquitetura + Corteo Arquitetos - Interior Photography, Offices InteriorsCadastra Porto Alegre Office / 6mm Arquitetura + Corteo Arquitetos - Interior Photography, Offices Interiors, KitchenCadastra Porto Alegre Office / 6mm Arquitetura + Corteo Arquitetos - Interior Photography, Offices Interiors, KitchenCadastra Porto Alegre Office / 6mm Arquitetura + Corteo Arquitetos - Interior Photography, Offices InteriorsCadastra Porto Alegre Office / 6mm Arquitetura + Corteo Arquitetos - More Images+ 30

  • Area Area of this architecture project Area:  500 m²
  • Year Completion year of this architecture project Year:  2019
  • Manufacturers Brands with products used in this architecture project
    Manufacturers:  Chaos Group, AutoDesk, Belgotex , Brilia, Cavaletti, +5

Happynest Office / FATTSTUDIO

Happynest Office / FATTSTUDIO - Exterior Photography, Offices Interiors, FacadeHappynest Office / FATTSTUDIO - Interior Photography, Offices Interiors, StairsHappynest Office / FATTSTUDIO - Interior Photography, Offices Interiors, Kitchen, Chair, TableHappynest Office / FATTSTUDIO - Exterior Photography, Offices Interiors, FacadeHappynest Office / FATTSTUDIO - More Images+ 31

House Saachi / Caceres + Tous

House Saachi / Caceres + Tous - Exterior Photography, Houses, FacadeHouse Saachi / Caceres + Tous - Interior Photography, Houses, Kitchen, Door, Facade, Table, ChairHouse Saachi / Caceres + Tous - Interior Photography, Houses, Bathroom, FacadeHouse Saachi / Caceres + Tous - Interior Photography, Houses, Beam, Facade, StairsHouse Saachi / Caceres + Tous - More Images+ 18

  • Architects: Caceres + Tous
  • Area Area of this architecture project Area:  325 m²
  • Year Completion year of this architecture project Year:  2019
  • Manufacturers Brands with products used in this architecture project
    Manufacturers:  AutoDesk, Adobe Systems Incorporated, Alur Natura, Bedding Depo, Carl Hansen and Son, +8
  • Professionals: Carolina's Garden

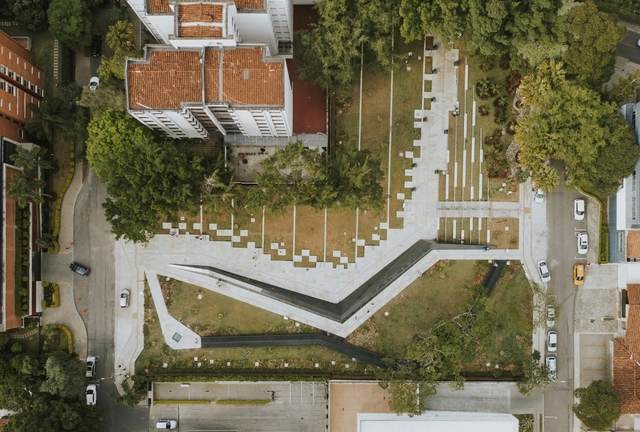
Inflexion Memorial Park / Pequeña Escala Arquitectura + Taller Alterno + Ámbito Taller

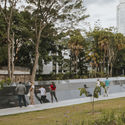
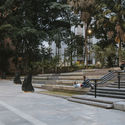
Inflexion Memorial Park / Pequeña Escala Arquitectura + Taller Alterno + Ámbito Taller - Exterior Photography, ParkInflexion Memorial Park / Pequeña Escala Arquitectura + Taller Alterno + Ámbito Taller - Exterior Photography, ParkInflexion Memorial Park / Pequeña Escala Arquitectura + Taller Alterno + Ámbito Taller - Exterior Photography, ParkInflexion Memorial Park / Pequeña Escala Arquitectura + Taller Alterno + Ámbito Taller - Exterior Photography, ParkInflexion Memorial Park / Pequeña Escala Arquitectura + Taller Alterno + Ámbito Taller - More Images+ 19

•
Medellín, Colombia

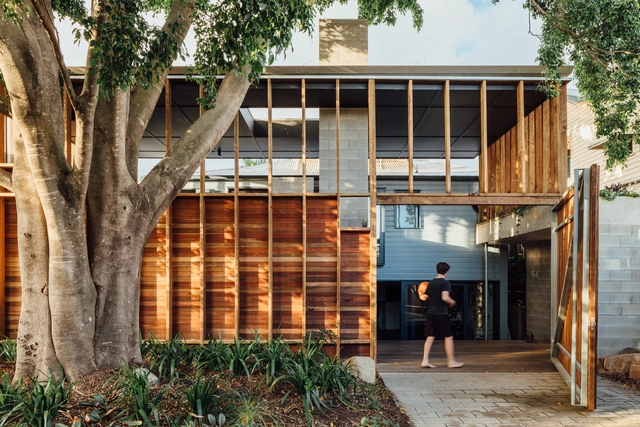
K & T’s Place / Nielsen Jenkins

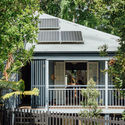
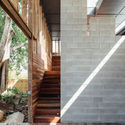
K & T’s Place / Nielsen Jenkins - Interior Photography, House Interiors, Deck, Facade, Handrail, Column, ChairK & T’s Place / Nielsen Jenkins - Exterior Photography, House Interiors, Garden, Door, Fence, Facade, Stairs, Handrail, BalconyK & T’s Place / Nielsen Jenkins - Interior Photography, House Interiors, Stairs, Facade, Beam, Handrail, LightingK & T’s Place / Nielsen Jenkins - Interior Photography, House Interiors, Facade, BeamK & T’s Place / Nielsen Jenkins - More Images+ 14

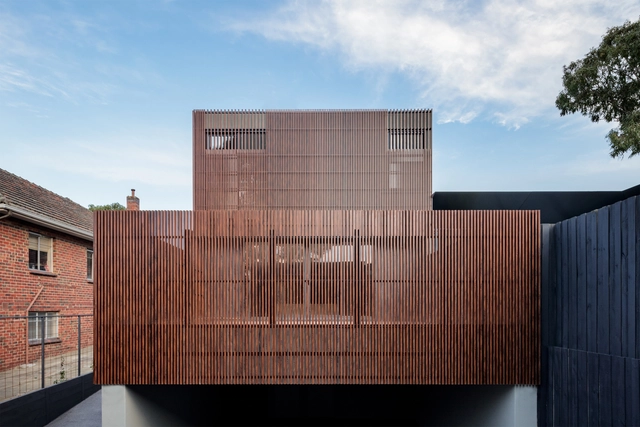
Tooronga Townhouse / Pitch Architecture + Design

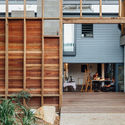
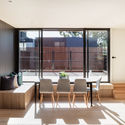
Tooronga Townhouse / Pitch Architecture + Design - Exterior Photography, Houses, FacadeTooronga Townhouse / Pitch Architecture + Design - Interior Photography, Houses, Table, ChairTooronga Townhouse / Pitch Architecture + Design - Exterior Photography, Houses, FacadeTooronga Townhouse / Pitch Architecture + Design - Exterior Photography, Houses, FacadeTooronga Townhouse / Pitch Architecture + Design - More Images+ 18

•
Hawthorn, Australia
  • Area Area of this architecture project Area:  532 m²
  • Year Completion year of this architecture project Year:  2019
  • Manufacturers Brands with products used in this architecture project
    Manufacturers:  GRAPHISOFT, Knotwood, Caesarstone Stone, Feltex Classic Carpets, JH Floor, +4

Beluga Nursery / Bob Gysin Partner BGP

Beluga Nursery / Bob Gysin Partner BGP - Exterior Photography, Residential, FacadeBeluga Nursery / Bob Gysin Partner BGP - Interior Photography, ResidentialBeluga Nursery / Bob Gysin Partner BGP - Interior Photography, ResidentialBeluga Nursery / Bob Gysin Partner BGP - Interior Photography, ResidentialBeluga Nursery / Bob Gysin Partner BGP - More Images+ 13

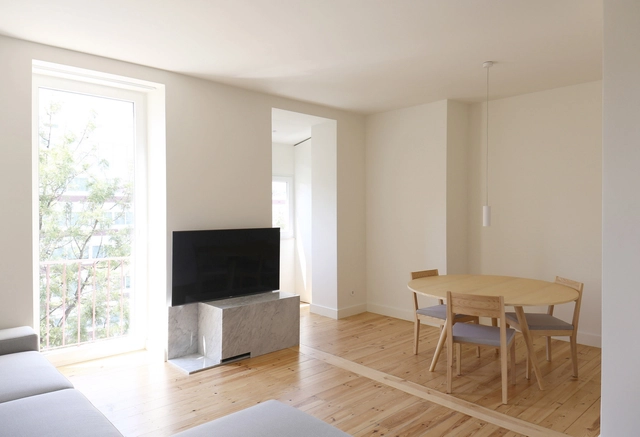
TMV Apartment / TUA Atelier

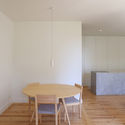
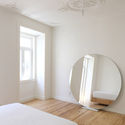
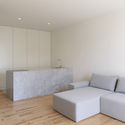
TMV Apartment / TUA Atelier - Interior Photography, Apartment InteriorsTMV Apartment / TUA Atelier - Interior Photography, Apartment Interiors, BedTMV Apartment / TUA Atelier - Interior Photography, Apartment Interiors, DoorTMV Apartment / TUA Atelier - Interior Photography, Apartment Interiors, BedroomTMV Apartment / TUA Atelier - More Images+ 16

  • Architects: TUA Atelier
  • Area Area of this architecture project Area:  70 m²
  • Year Completion year of this architecture project Year:  2019

C-maison / Architect Hoang Vu

C-maison / Architect Hoang Vu - Interior Photography, Houses, Chair, TableC-maison / Architect Hoang Vu - Interior Photography, Houses, Kitchen, Table, Chair, CountertopC-maison / Architect Hoang Vu - Exterior Photography, HousesC-maison / Architect Hoang Vu - Interior Photography, Houses, StairsC-maison / Architect Hoang Vu - More Images+ 20

  • Architects: Architect Hoang Vu
  • Area Area of this architecture project Area:  70 m²
  • Year Completion year of this architecture project Year:  2019
  • Manufacturers Brands with products used in this architecture project
    Manufacturers:  AutoDesk, AnCuong, TOA, Taicera Tiles

Verdepia Officetel / Kode Architects + SML + The Cornerz

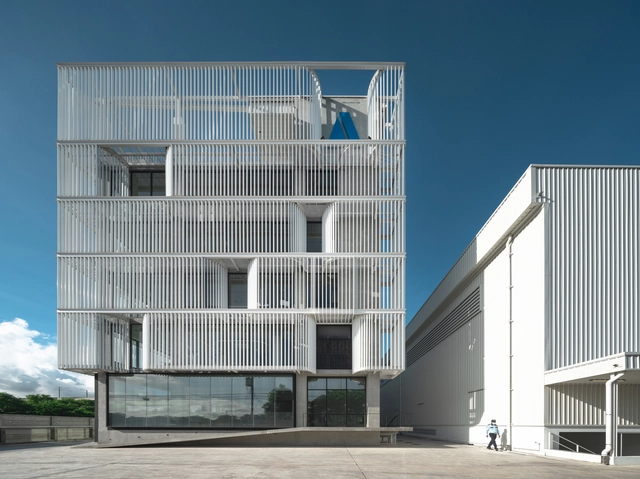
Verdepia Officetel / Kode Architects + SML + The Cornerz - Exterior Photography, Office BuildingsVerdepia Officetel / Kode Architects + SML + The Cornerz - Interior Photography, Office BuildingsVerdepia Officetel / Kode Architects + SML + The Cornerz - Interior Photography, Office Buildings, Door, FacadeVerdepia Officetel / Kode Architects + SML + The Cornerz - Exterior Photography, Office Buildings, FacadeVerdepia Officetel / Kode Architects + SML + The Cornerz - More Images+ 25