1. ArchDaily
  2. 2019

2019

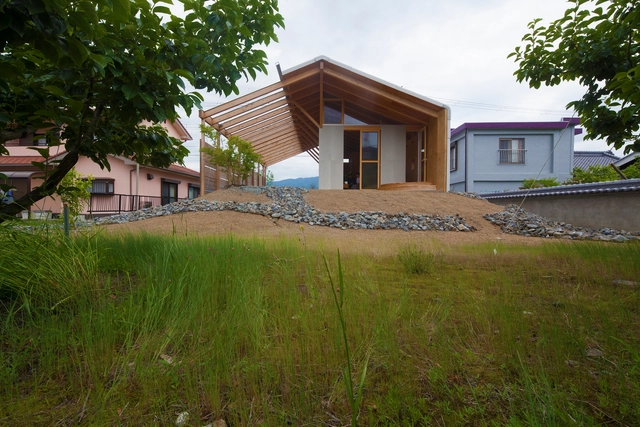
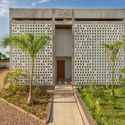
Half Barn at Hashimoto / Ryuichi Ashizawa Architects & Associates

Half Barn at Hashimoto / Ryuichi Ashizawa Architects & Associates - Exterior Photography, Houses, FacadeHalf Barn at Hashimoto / Ryuichi Ashizawa Architects & Associates - Interior Photography, Houses, BeamHalf Barn at Hashimoto / Ryuichi Ashizawa Architects & Associates - Interior Photography, Houses, BeamHalf Barn at Hashimoto / Ryuichi Ashizawa Architects & Associates - Interior Photography, Houses, BeamHalf Barn at Hashimoto / Ryuichi Ashizawa Architects & Associates - More Images+ 18

•
Hashimoto, Japan

Anteus Constructora Headquarters / Ricardo Yslas Gámez Arquitectos

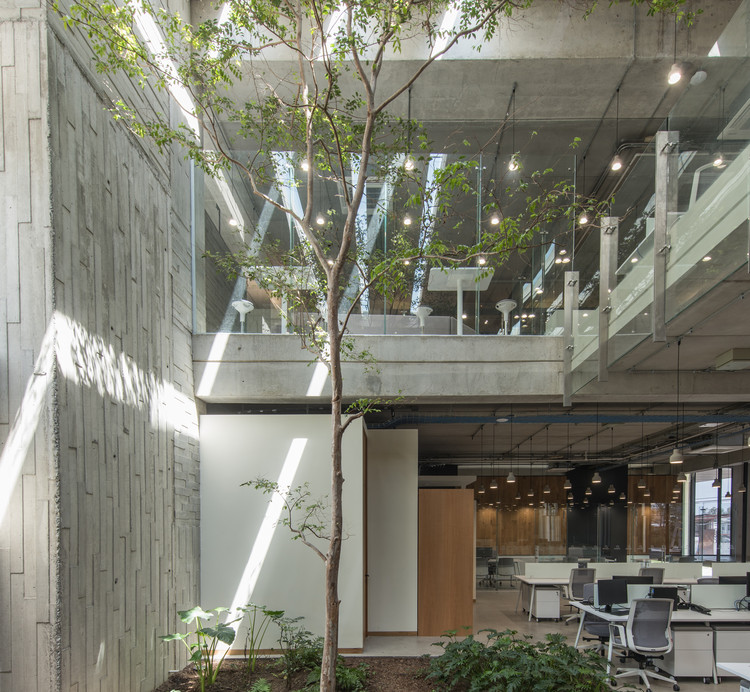
Anteus Constructora Headquarters / Ricardo Yslas Gámez Arquitectos - Exterior Photography, Office Buildings, Courtyard
© Jaime Navarro Soto

Anteus Constructora Headquarters / Ricardo Yslas Gámez Arquitectos - Interior Photography, Office BuildingsAnteus Constructora Headquarters / Ricardo Yslas Gámez Arquitectos - Interior Photography, Office Buildings, KitchenAnteus Constructora Headquarters / Ricardo Yslas Gámez Arquitectos - Interior Photography, Office BuildingsAnteus Constructora Headquarters / Ricardo Yslas Gámez Arquitectos - Exterior Photography, Office BuildingsAnteus Constructora Headquarters / Ricardo Yslas Gámez Arquitectos - More Images+ 19

  • Area Area of this architecture project Area:  1880 m²
  • Year Completion year of this architecture project Year:  2019
  • Manufacturers Brands with products used in this architecture project
    Manufacturers:  AutoDesk, Cemex, Cristalo, Estevez, Gravalock, +1

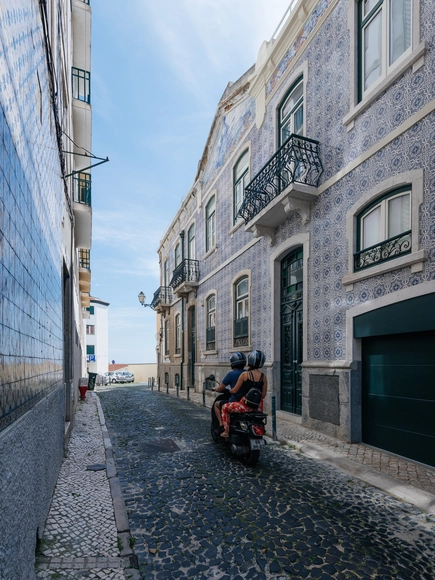
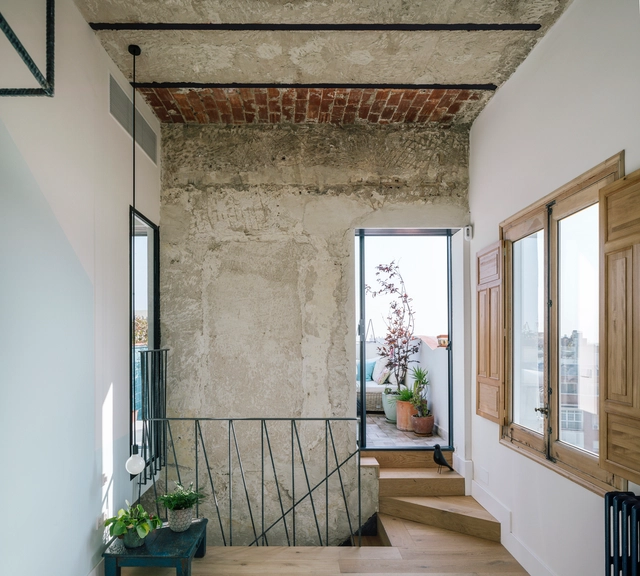
Building in Costa do Castelo / Aurora Arquitectos

Building in Costa do Castelo / Aurora Arquitectos - Exterior Photography, Residential, Deck, BalconyBuilding in Costa do Castelo / Aurora Arquitectos - Interior Photography, Residential, Stairs, HandrailBuilding in Costa do Castelo / Aurora Arquitectos - Interior Photography, Residential, StairsBuilding in Costa do Castelo / Aurora Arquitectos - Interior Photography, Residential, KitchenBuilding in Costa do Castelo / Aurora Arquitectos - More Images+ 47

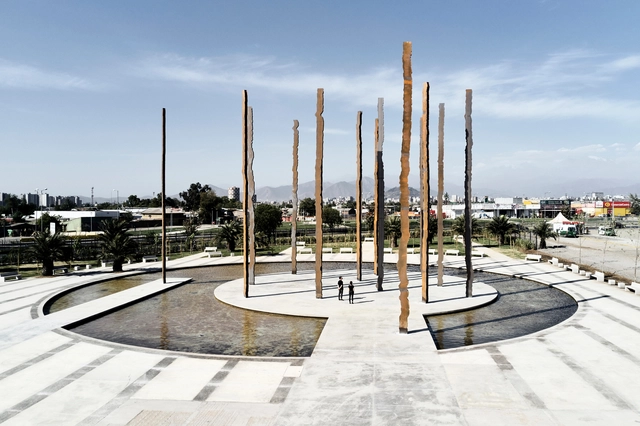
Her Vertical Retain Us / Fernando Prats + Ámbito Cero + elton_léniz + Cruz-Mandiola

Her Vertical Retain Us / Fernando Prats + Ámbito Cero + elton_léniz + Cruz-Mandiola - Exterior Photography, Installations & StructuresHer Vertical Retain Us / Fernando Prats + Ámbito Cero + elton_léniz + Cruz-Mandiola - Exterior Photography, Installations & StructuresHer Vertical Retain Us / Fernando Prats + Ámbito Cero + elton_léniz + Cruz-Mandiola - Exterior Photography, Installations & StructuresHer Vertical Retain Us / Fernando Prats + Ámbito Cero + elton_léniz + Cruz-Mandiola - Drawings, Installations & StructuresHer Vertical Retain Us / Fernando Prats + Ámbito Cero + elton_léniz + Cruz-Mandiola - More Images+ 36

NIO House Chongqing / MVRDV

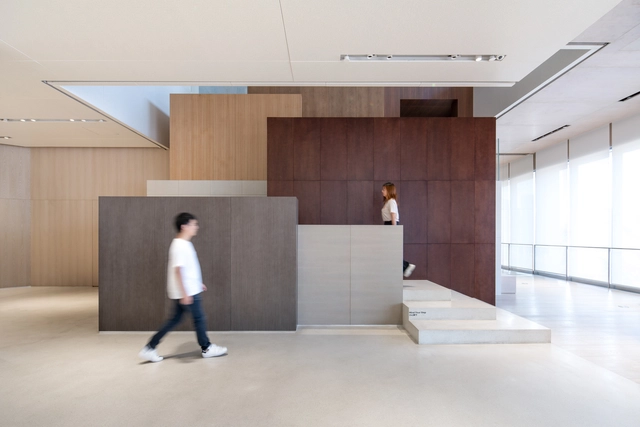
NIO House Chongqing / MVRDV - Interior Photography, Retail Interiors, Chair, Table, LightingNIO House Chongqing / MVRDV - Interior Photography, Retail InteriorsNIO House Chongqing / MVRDV - Interior Photography, Retail Interiors, Door, Facade, ChairNIO House Chongqing / MVRDV - Interior Photography, Retail InteriorsNIO House Chongqing / MVRDV - More Images+ 9

  • Architects: MVRDV
  • Area Area of this architecture project Area:  1420 m²
  • Year Completion year of this architecture project Year:  2019

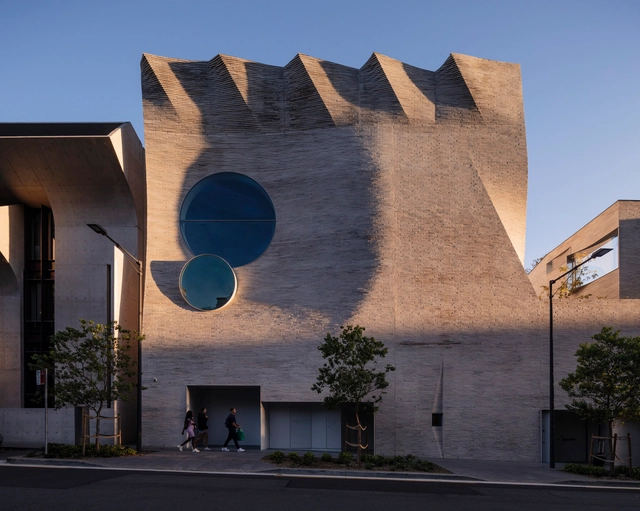
Phoenix Central Park Gallery / John Wardle Architects + Durbach Block Jaggers

Phoenix Central Park Gallery / John Wardle Architects  + Durbach Block Jaggers - Exterior Photography, GalleryPhoenix Central Park Gallery / John Wardle Architects  + Durbach Block Jaggers - Interior Photography, GalleryPhoenix Central Park Gallery / John Wardle Architects  + Durbach Block Jaggers - Exterior Photography, Gallery, FacadePhoenix Central Park Gallery / John Wardle Architects  + Durbach Block Jaggers - Exterior Photography, Gallery, FacadePhoenix Central Park Gallery / John Wardle Architects  + Durbach Block Jaggers - More Images+ 24

Haus Flora / Alexis Dornier

Haus Flora / Alexis Dornier - Exterior Photography, SustainabilityHaus Flora / Alexis Dornier - Interior Photography, Sustainability, Door, Table, ChairHaus Flora / Alexis Dornier - Interior Photography, Sustainability, CourtyardHaus Flora / Alexis Dornier - Exterior Photography, SustainabilityHaus Flora / Alexis Dornier - More Images+ 42

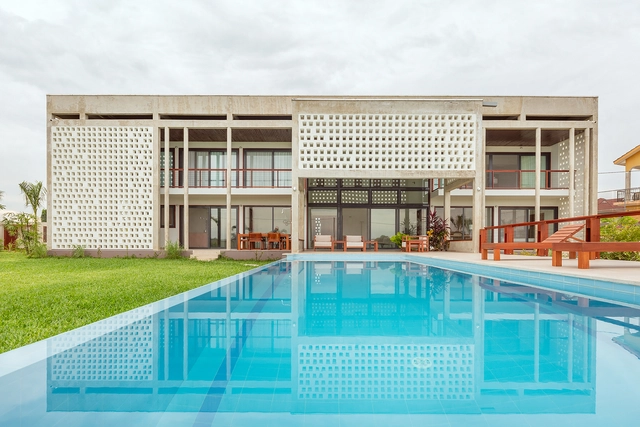
Mbweni House / FBW Architecten Netherlands

Mbweni House / FBW Architecten Netherlands - Interior Photography, Houses, FacadeMbweni House / FBW Architecten Netherlands - Interior Photography, HousesMbweni House / FBW Architecten Netherlands - Interior Photography, HousesMbweni House / FBW Architecten Netherlands - Exterior Photography, Houses, FacadeMbweni House / FBW Architecten Netherlands - More Images+ 26

•
Dar es-Salam, Tanzania

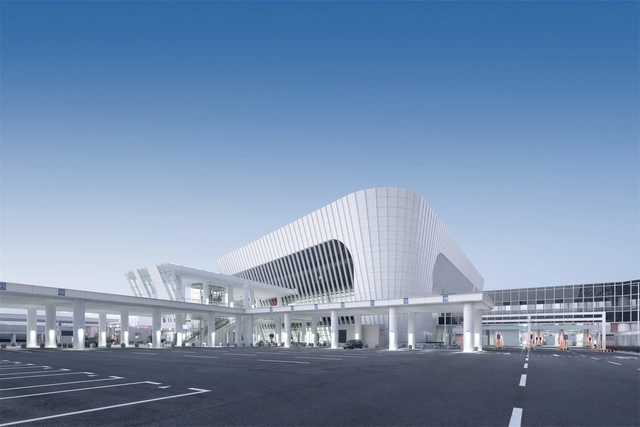
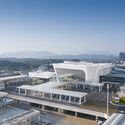
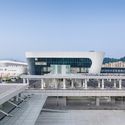
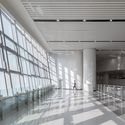
Shenzhen Liantang Port / CAPOL

Shenzhen Liantang Port / CAPOL - PortShenzhen Liantang Port / CAPOL - PortShenzhen Liantang Port / CAPOL - PortShenzhen Liantang Port / CAPOL - PortShenzhen Liantang Port / CAPOL - More Images+ 17

•
Shenzhen, China

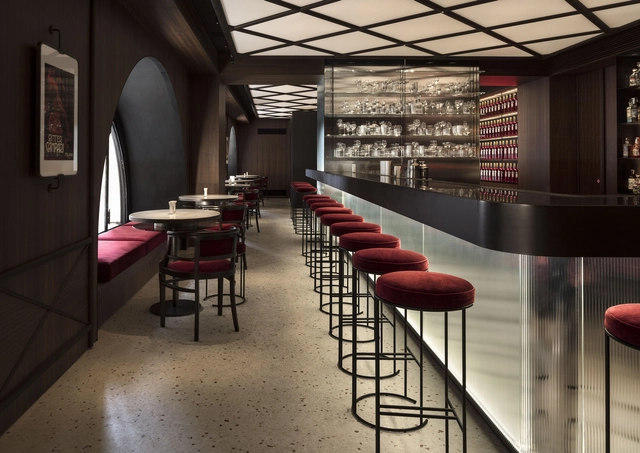
Camparino in Galleria Bar / Lissoni Casal Ribeiro

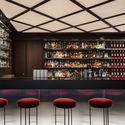
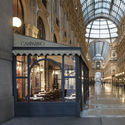
Camparino in Galleria Bar / Lissoni Casal Ribeiro - Interior Photography, Restaurant & Bar Interiors, TableCamparino in Galleria Bar / Lissoni Casal Ribeiro - Interior Photography, Restaurant & Bar Interiors, Beam, Chair, TableCamparino in Galleria Bar / Lissoni Casal Ribeiro - Interior Photography, Restaurant & Bar Interiors, Table, Lighting, ChairCamparino in Galleria Bar / Lissoni Casal Ribeiro - Interior Photography, Restaurant & Bar Interiors, ArchCamparino in Galleria Bar / Lissoni Casal Ribeiro - More Images+ 13

  • Area Area of this architecture project Area:  228 m²
  • Year Completion year of this architecture project Year:  2019
  • Manufacturers Brands with products used in this architecture project
    Manufacturers:  Depadova, Flos, Living Divani, OLIVARI, Oluce, +2

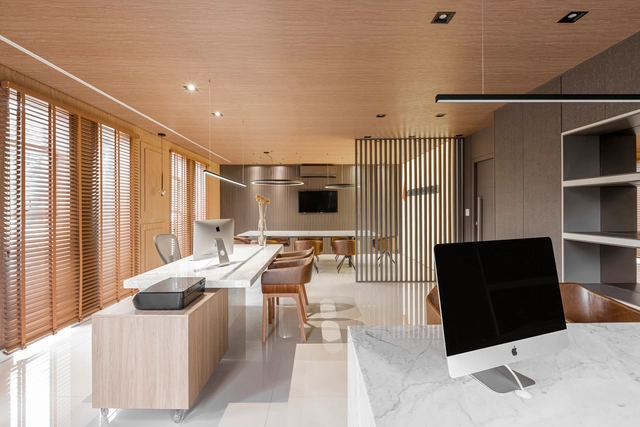
Construroom Office / Casa Gil Medeiros Interiores

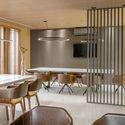
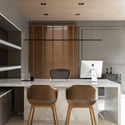
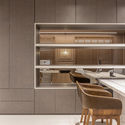
Construroom Office / Casa Gil Medeiros Interiores - Interior Photography, Offices Interiors, Door, Column, LightingConstruroom Office / Casa Gil Medeiros Interiores - Interior Photography, Offices Interiors, Kitchen, Door, Table, ChairConstruroom Office / Casa Gil Medeiros Interiores - Interior Photography, Offices Interiors, Kitchen, Chair, TableConstruroom Office / Casa Gil Medeiros Interiores - Interior Photography, Offices Interiors, Kitchen, CountertopConstruroom Office / Casa Gil Medeiros Interiores - More Images+ 11

  • Area Area of this architecture project Area:  56 m²
  • Year Completion year of this architecture project Year:  2019
  • Manufacturers Brands with products used in this architecture project
    Manufacturers:  Chaos Group, América Móveis, Essenciall.casa, KYOWA, Mula Preta, +2

BIT Sports Center / Atelier Alter Architects

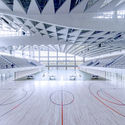
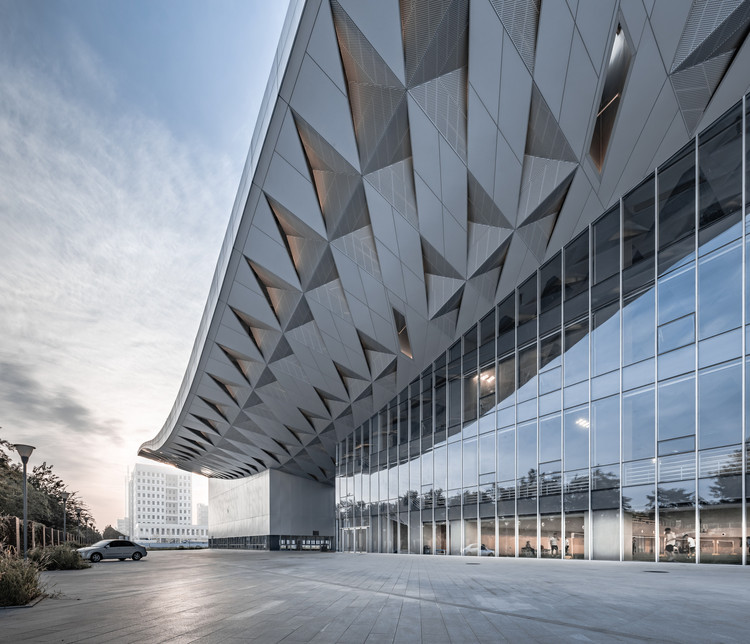
BIT Sports Center / Atelier Alter Architects - Drawings, Sports FieldBIT Sports Center / Atelier Alter Architects - Interior Photography, Sports Field, FacadeBIT Sports Center / Atelier Alter Architects - Exterior Photography, Sports FieldBIT Sports Center / Atelier Alter Architects - Exterior Photography, Sports FieldBIT Sports Center / Atelier Alter Architects - More Images+ 50

•
Haidian Qu, China

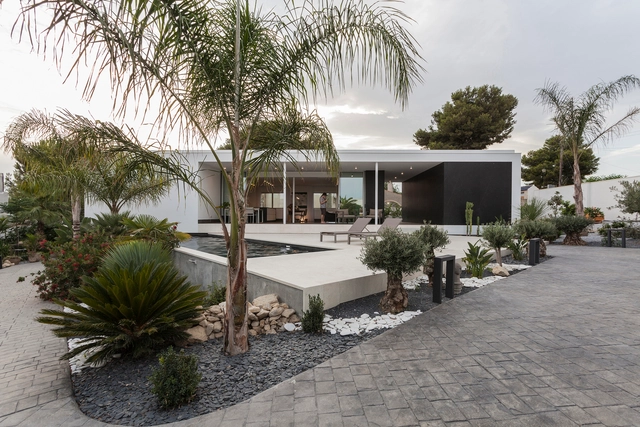
Ayllón House / e2b arquitectos

Ayllón House / e2b arquitectos - Exterior Photography, HousesAyllón House / e2b arquitectos - Interior Photography, Houses, KitchenAyllón House / e2b arquitectos - Interior Photography, HousesAyllón House / e2b arquitectos - Exterior Photography, Houses, FacadeAyllón House / e2b arquitectos - More Images+ 11

•
Orito, Spain
  • Architects: e2b arquitectos
  • Area Area of this architecture project Area:  164 m²
  • Year Completion year of this architecture project Year:  2019
  • Manufacturers Brands with products used in this architecture project
    Manufacturers:  Neolith, Porcelanosa Grupo, K-Line France, Levantina

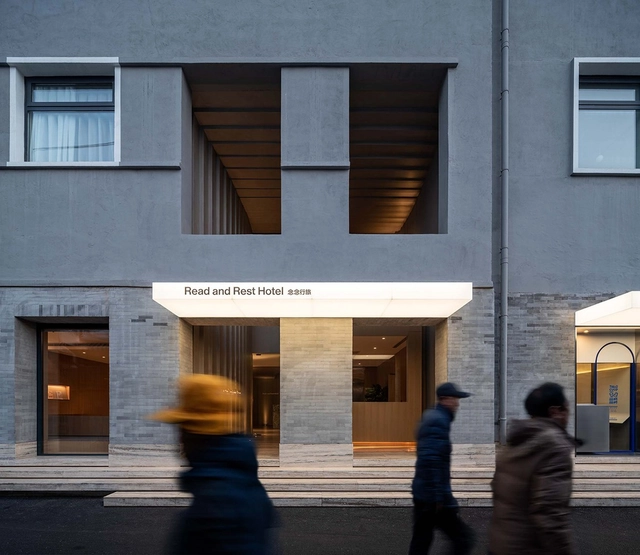
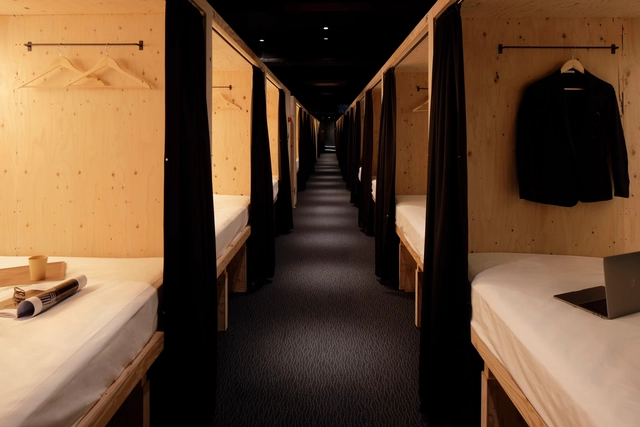
Read and Rest Hotel / OFFICE AIO

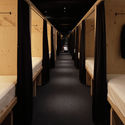
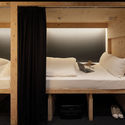
Read and Rest Hotel / OFFICE AIO - RenovationRead and Rest Hotel / OFFICE AIO - RenovationRead and Rest Hotel / OFFICE AIO - RenovationRead and Rest Hotel / OFFICE AIO - RenovationRead and Rest Hotel / OFFICE AIO - More Images+ 11

•
Beijing, China

Small Hotel / CAPD

Small Hotel / CAPD - Interior Photography, Hotels Interiors, Table, ChairSmall Hotel / CAPD - Hotels Interiors, DoorSmall Hotel / CAPD - Interior Photography, Hotels Interiors, BedroomSmall Hotel / CAPD - Interior Photography, Hotels Interiors, Bedroom, BedSmall Hotel / CAPD - More Images+ 9

  • Architects: CAPD
  • Area Area of this architecture project Area:  319 m²
  • Year Completion year of this architecture project Year:  2019
  • Manufacturers Brands with products used in this architecture project
    Manufacturers:  Sanwa, Toli
  • Professionals: TS HAMAMOTO

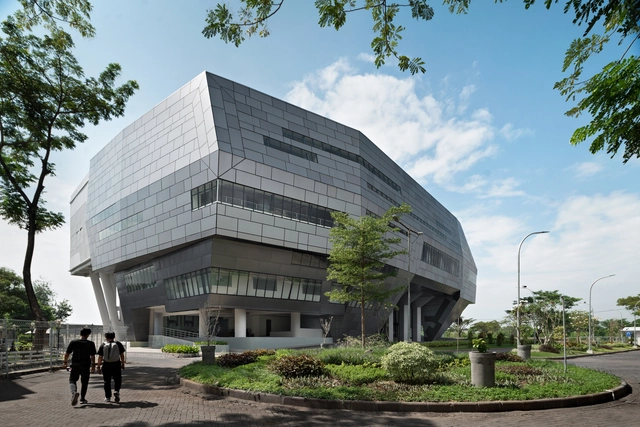
WM Plenary Hall / Bgnr Architects

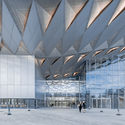
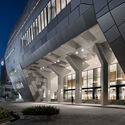
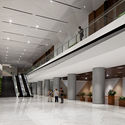
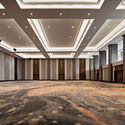
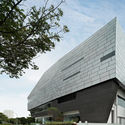
WM Plenary Hall / Bgnr Architects - Exterior Photography, Landmarks & Monuments, FacadeWM Plenary Hall / Bgnr Architects - Interior Photography, Landmarks & Monuments, FacadeWM Plenary Hall / Bgnr Architects - Interior Photography, Landmarks & MonumentsWM Plenary Hall / Bgnr Architects - Exterior Photography, Landmarks & Monuments, FacadeWM Plenary Hall / Bgnr Architects - More Images+ 24

Arouca's House / Ana de Bastos + Filipe Xavier Oliveira

Arouca's House / Ana de Bastos + Filipe Xavier Oliveira - Exterior Photography, House Interiors, FacadeArouca's House / Ana de Bastos + Filipe Xavier Oliveira - Interior Photography, House InteriorsArouca's House / Ana de Bastos + Filipe Xavier Oliveira - Interior Photography, House Interiors, Bathroom, BathtubArouca's House / Ana de Bastos + Filipe Xavier Oliveira - Exterior Photography, House Interiors, FacadeArouca's House / Ana de Bastos + Filipe Xavier Oliveira - More Images+ 34

  • Area Area of this architecture project Area:  93 m²
  • Year Completion year of this architecture project Year:  2019
  • Manufacturers Brands with products used in this architecture project
    Manufacturers:  Ezarri, BRUMA, Magres, Sosoares, Valadares, +1

Home^Dome House / Idoia otegui_arquitectura

Home^Dome House / Idoia otegui_arquitectura - Interior Photography, House Interiors, Table, ChairHome^Dome House / Idoia otegui_arquitectura - Exterior Photography, House InteriorsHome^Dome House / Idoia otegui_arquitectura - Interior Photography, House Interiors, StairsHome^Dome House / Idoia otegui_arquitectura - Interior Photography, House Interiors, Bathroom, Sink, LightingHome^Dome House / Idoia otegui_arquitectura - More Images+ 34

  • Area Area of this architecture project Area:  1453 ft²
  • Year Completion year of this architecture project Year:  2019
  • Manufacturers Brands with products used in this architecture project
    Manufacturers:  Hisbalit, Abastvent, Aluminios San Nicolas, Flos, Fronda, +17