1. ArchDaily
  2. 2019

2019

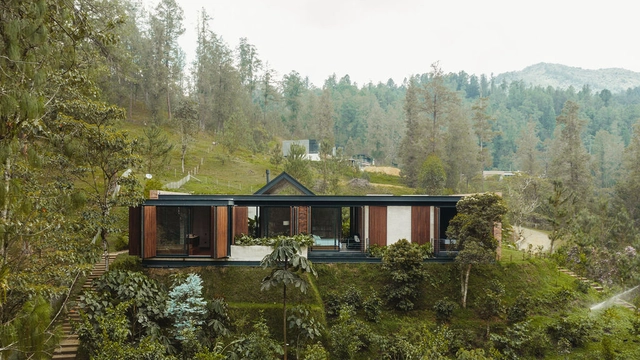
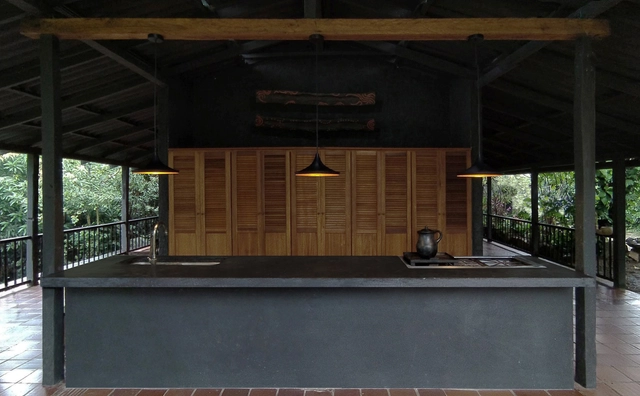
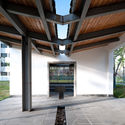
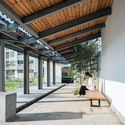
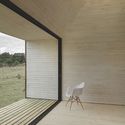
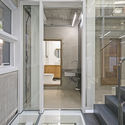
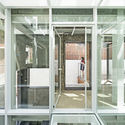
Bathroom Pavillion Flor de Bambú / FabrikG

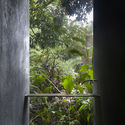
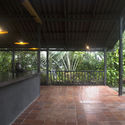
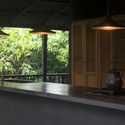
Bathroom Pavillion Flor de Bambú / FabrikG - SustainabilityBathroom Pavillion Flor de Bambú / FabrikG - Interior Photography, Sustainability, Garden, FacadeBathroom Pavillion Flor de Bambú / FabrikG - Interior Photography, Sustainability, Door, Facade, ArchBathroom Pavillion Flor de Bambú / FabrikG - Interior Photography, Sustainability, Beam, FacadeBathroom Pavillion Flor de Bambú / FabrikG - More Images+ 21

  • Architects: fabrikg
  • Area Area of this architecture project Area:  127
  • Year Completion year of this architecture project Year:  2019
  • Manufacturers Brands with products used in this architecture project
    Manufacturers:  AutoDesk, BambuSoluciones, Bambucid, Band it, Fierro, +2

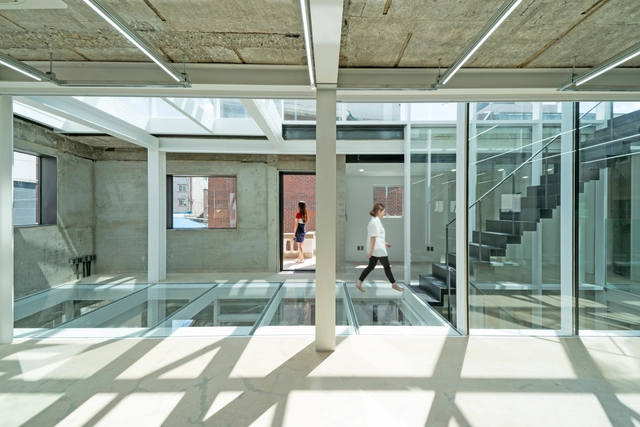
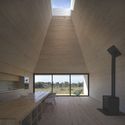
Open Sky House / Yoshitaka Suzuki and Associates

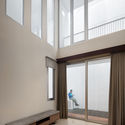
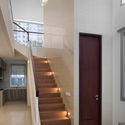
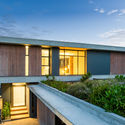
Open Sky House / Yoshitaka Suzuki and Associates - Interior Photography, Houses, Facade, Table, ChairOpen Sky House / Yoshitaka Suzuki and Associates - Interior Photography, Houses, Beam, FacadeOpen Sky House / Yoshitaka Suzuki and Associates - Interior Photography, Houses, KitchenOpen Sky House / Yoshitaka Suzuki and Associates - Exterior Photography, Houses, FacadeOpen Sky House / Yoshitaka Suzuki and Associates - More Images+ 15

  • Area Area of this architecture project Area:  57
  • Year Completion year of this architecture project Year:  2019
  • Manufacturers Brands with products used in this architecture project
    Manufacturers:  Vectorworks, LIXIL , NICHIHA, Toko, Tokyo-Koei
  • Professionals: SANRYO Koumuten

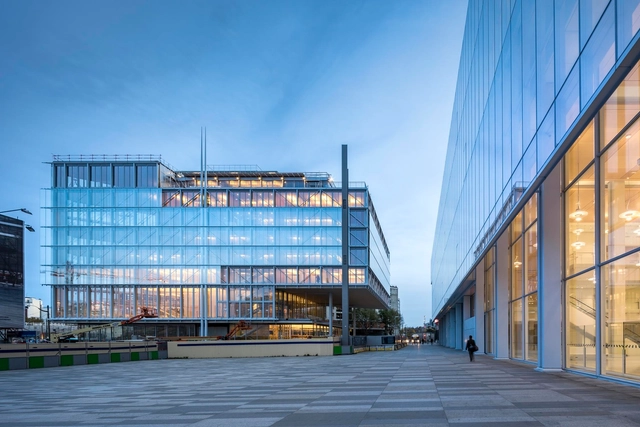
ANU Kambri Public Domain / Iahznimmo architects + ASPECT Studios

ANU Kambri Public Domain / Iahznimmo architects + ASPECT Studios - Exterior Photography, Campus, Garden, ForestANU Kambri Public Domain / Iahznimmo architects + ASPECT Studios - Exterior Photography, Campus, FacadeANU Kambri Public Domain / Iahznimmo architects + ASPECT Studios - Exterior Photography, Campus, FacadeANU Kambri Public Domain / Iahznimmo architects + ASPECT Studios - Exterior Photography, Campus, Garden, CityscapeANU Kambri Public Domain / Iahznimmo architects + ASPECT Studios - More Images+ 12

Acton, Australia

Nygaard Square Renovation / Mad arkitekter

Nygaard Square Renovation / Mad arkitekter - Exterior Photography, Urban Design , FacadeNygaard Square Renovation / Mad arkitekter - Exterior Photography, Urban Design Nygaard Square Renovation / Mad arkitekter - Exterior Photography, Urban Design , FacadeNygaard Square Renovation / Mad arkitekter - Exterior Photography, Urban Design Nygaard Square Renovation / Mad arkitekter - More Images+ 21

Fredrikstad, Norway

House D / Aretz Dürr Architektur

House D / Aretz Dürr Architektur - Interior Photography, Houses, DeckHouse D / Aretz Dürr Architektur - Exterior Photography, HousesHouse D / Aretz Dürr Architektur - Interior Photography, HousesHouse D / Aretz Dürr Architektur - Interior Photography, Houses, Bedroom, DoorHouse D / Aretz Dürr Architektur - More Images+ 17

Nümbrecht, Germany

Geijoeng Concept Store / Studio 10

Geijoeng Concept Store / Studio 10 - Retail Interiors, FacadeGeijoeng Concept Store / Studio 10 - Retail Interiors, Facade, LightingGeijoeng Concept Store / Studio 10 - Retail Interiors, Facade, CityscapeGeijoeng Concept Store / Studio 10 - Retail Interiors, Facade, BeamGeijoeng Concept Store / Studio 10 - More Images+ 18

  • Architects: Studio 10
  • Area Area of this architecture project Area:  120
  • Year Completion year of this architecture project Year:  2019

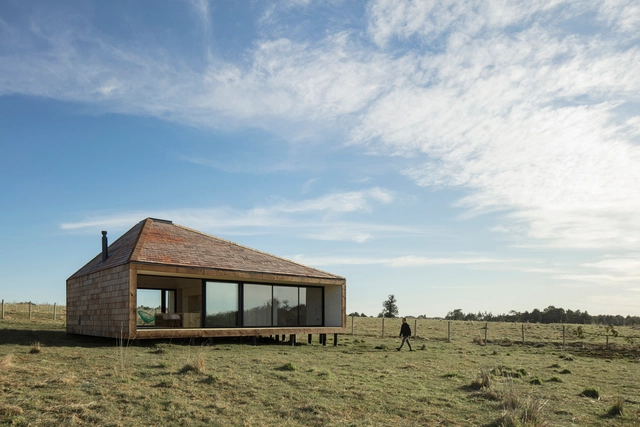
House in Frutillar / Duarte Fournies Arquitectos

House in Frutillar / Duarte Fournies Arquitectos - Interior Photography, Houses, Beam, BenchHouse in Frutillar / Duarte Fournies Arquitectos - Exterior Photography, HousesHouse in Frutillar / Duarte Fournies Arquitectos - Exterior Photography, HousesHouse in Frutillar / Duarte Fournies Arquitectos - Interior Photography, Houses, Beam, Table, Lighting, ChairHouse in Frutillar / Duarte Fournies Arquitectos - More Images+ 18

Frutillar, Chile
  • Area Area of this architecture project Area:  230
  • Year Completion year of this architecture project Year:  2019
  • Manufacturers Brands with products used in this architecture project
    Manufacturers:  Archicad, Artlantis, AutoCAD, CHC, CMPC, +5

Tai’an Dongximen Village Renewal Project / gad · line+ studio

Tai’an Dongximen Village Renewal Project / gad · line+ studio - Interior Photography, Renovation, Beam, ChairTai’an Dongximen Village Renewal Project / gad · line+ studio - Interior Photography, RenovationTai’an Dongximen Village Renewal Project / gad · line+ studio - Interior Photography, RenovationTai’an Dongximen Village Renewal Project / gad · line+ studio - Exterior Photography, RenovationTai’an Dongximen Village Renewal Project / gad · line+ studio - More Images+ 46

Tai’an, China
  • Architects: gad·line+ studio
  • Area Area of this architecture project Area:  807
  • Year Completion year of this architecture project Year:  2019

Ster House / DELUTION

Ster House  / DELUTION - Interior Photography, House Interiors, Facade, Handrail, StairsSter House  / DELUTION - Interior Photography, House Interiors, Kitchen, Countertop, Table, ChairSter House  / DELUTION - Interior Photography, House Interiors, StairsSter House  / DELUTION - Exterior Photography, House InteriorsSter House  / DELUTION - More Images+ 25

  • Architects: DELUTION
  • Area Area of this architecture project Area:  210
  • Year Completion year of this architecture project Year:  2019
  • Professionals: CRI, Defi Andri

Loja Enjoy House / Ticiane Lima Arquitetura & Interiores

Loja Enjoy House / Ticiane Lima Arquitetura & Interiores - StoreLoja Enjoy House / Ticiane Lima Arquitetura & Interiores - StoreLoja Enjoy House / Ticiane Lima Arquitetura & Interiores - StoreLoja Enjoy House / Ticiane Lima Arquitetura & Interiores - StoreLoja Enjoy House / Ticiane Lima Arquitetura & Interiores - More Images+ 9

Jardim America, Brazil

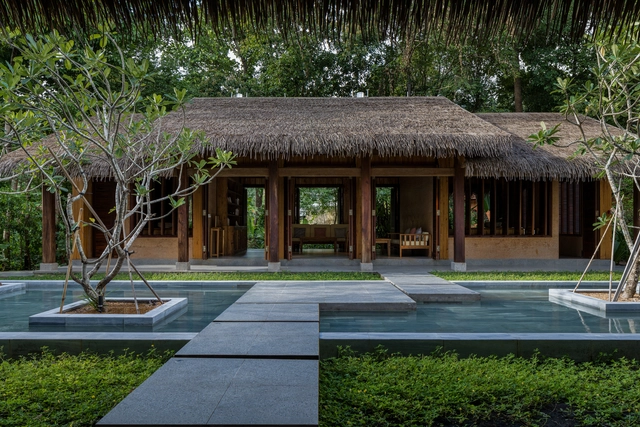
Holiday Home at Diyathalawa / Damith Premathilake Architects

Holiday Home at Diyathalawa / Damith Premathilake Architects - Interior Photography, Sustainability, Stairs, Beam, Facade, TableHoliday Home at Diyathalawa / Damith Premathilake Architects - Interior Photography, Sustainability, Bedroom, Beam, DoorHoliday Home at Diyathalawa / Damith Premathilake Architects - Exterior Photography, SustainabilityHoliday Home at Diyathalawa / Damith Premathilake Architects - Exterior Photography, SustainabilityHoliday Home at Diyathalawa / Damith Premathilake Architects - More Images+ 23

The TerraMater Store / RENESA Architecture Design Interiors Studio

The TerraMater Store / RENESA Architecture Design Interiors Studio - Interior Photography, Retail Interiors, FacadeThe TerraMater Store / RENESA Architecture Design Interiors Studio - Interior Photography, Retail Interiors, Bathroom, FacadeThe TerraMater Store / RENESA Architecture Design Interiors Studio - Retail InteriorsThe TerraMater Store / RENESA Architecture Design Interiors Studio - Interior Photography, Retail Interiors, FacadeThe TerraMater Store / RENESA Architecture Design Interiors Studio - More Images+ 27

Hutong Courtyard House / Ji Architect

Hutong Courtyard House / Ji Architect - Exterior Photography, Renovation, Courtyard, Facade
Courtyard . Image Courtesy of Jí Architect

Hutong Courtyard House / Ji Architect - Exterior Photography, Renovation, Deck, Handrail, FacadeHutong Courtyard House / Ji Architect - Exterior Photography, Renovation, Courtyard, FacadeHutong Courtyard House / Ji Architect - Drawings, Renovation, StairsHutong Courtyard House / Ji Architect - Interior Photography, Renovation, Bathroom, BathtubHutong Courtyard House / Ji Architect - More Images+ 15

Beijing, China

House in Higashisumiyoshi / Horibe Associates

House in Higashisumiyoshi / Horibe Associates - Interior Photography, House Interiors, Stairs, Table, ChairHouse in Higashisumiyoshi / Horibe Associates - Interior Photography, House Interiors, Stairs, Fence, HandrailHouse in Higashisumiyoshi / Horibe Associates - Interior Photography, House Interiors, Stairs, HandrailHouse in Higashisumiyoshi / Horibe Associates - Exterior Photography, House Interiors, Facade, StairsHouse in Higashisumiyoshi / Horibe Associates - More Images+ 35

  • Architects: Horibe Associates
  • Area Area of this architecture project Area:  69
  • Year Completion year of this architecture project Year:  2019
  • Manufacturers Brands with products used in this architecture project
    Manufacturers:  AutoDesk, DANTO, Flos, Globe, IOC Flooring, +6
  • Professionals: Soken Company Limited

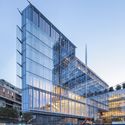
M Street Building / LESS

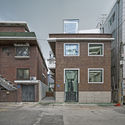
M Street Building / LESS - Exterior Photography, Office Buildings, FacadeM Street Building / LESS - Interior Photography, Office BuildingsM Street Building / LESS - Exterior Photography, Office BuildingsM Street Building / LESS - Exterior Photography, Office Buildings, FacadeM Street Building / LESS - More Images+ 19

C+N House / ALH Taller de Arquitectura

C+N House / ALH Taller de Arquitectura - Interior Photography, House Interiors, Bathroom, Bathtub, LightingC+N House / ALH Taller de Arquitectura - Interior Photography, House Interiors, Table, ChairC+N House / ALH Taller de Arquitectura - Interior Photography, House InteriorsC+N House / ALH Taller de Arquitectura - Exterior Photography, House InteriorsC+N House / ALH Taller de Arquitectura - More Images+ 17

  • Area Area of this architecture project Area:  5166 ft²
  • Year Completion year of this architecture project Year:  2019
  • Manufacturers Brands with products used in this architecture project
    Manufacturers:  AutoDesk, Anticuario Novecento, Conmarmoles, Construmetal, El Cedro Rojo, +4

Paul-Zobel-Strasse Apartments / Heide & von Beckerath

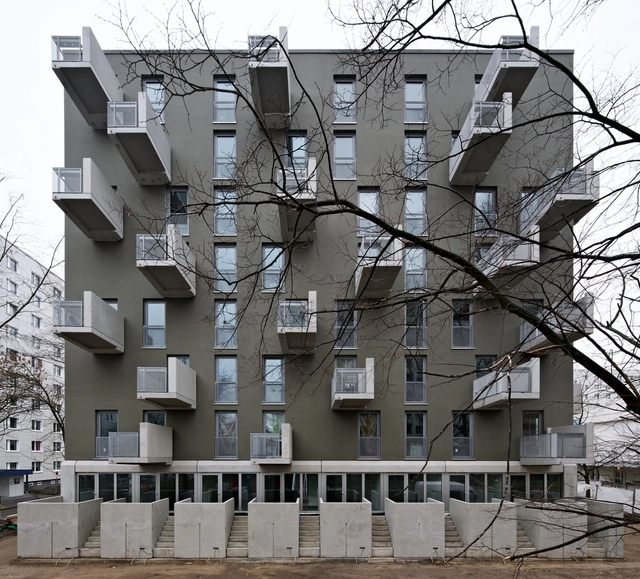
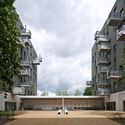
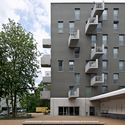
Paul-Zobel-Strasse Apartments / Heide & von Beckerath - Interior Photography, ApartmentsPaul-Zobel-Strasse Apartments / Heide & von Beckerath - Exterior Photography, Apartments, FacadePaul-Zobel-Strasse Apartments / Heide & von Beckerath - Exterior Photography, Apartments, FacadePaul-Zobel-Strasse Apartments / Heide & von Beckerath - Exterior Photography, Apartments, FacadePaul-Zobel-Strasse Apartments / Heide & von Beckerath - More Images+ 22

Holy Fire Lit Place for the Second China National Youth Games 2019 / WANG HUI | URBANUS

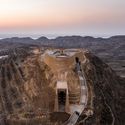
Holy Fire Lit Place for the Second China National Youth Games 2019 / WANG HUI | URBANUS - Exterior Photography, Landscape ArchitectureHoly Fire Lit Place for the Second China National Youth Games 2019 / WANG HUI | URBANUS - Interior Photography, Landscape Architecture, ArchHoly Fire Lit Place for the Second China National Youth Games 2019 / WANG HUI | URBANUS - Interior Photography, Landscape Architecture, ArchHoly Fire Lit Place for the Second China National Youth Games 2019 / WANG HUI | URBANUS - Exterior Photography, Landscape ArchitectureHoly Fire Lit Place for the Second China National Youth Games 2019 / WANG HUI | URBANUS - More Images+ 17