1. ArchDaily
  2. 2019

2019

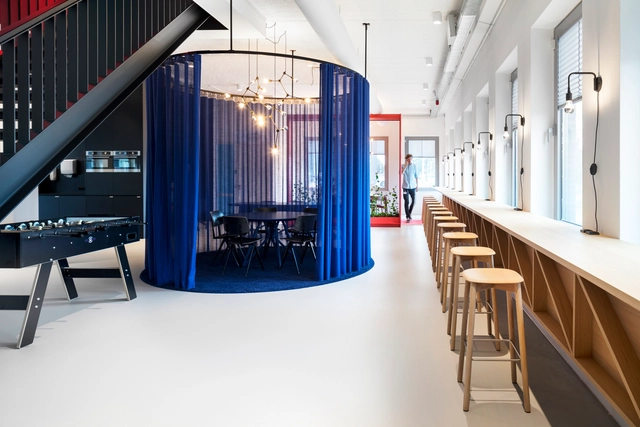
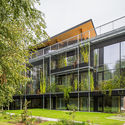
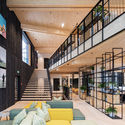
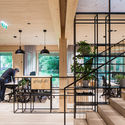
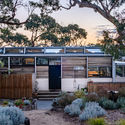
SouSmile Headquarters / SuperLimão

SouSmile Headquarters / SuperLimão - Offices InteriorsSouSmile Headquarters / SuperLimão - Offices InteriorsSouSmile Headquarters / SuperLimão - Offices InteriorsSouSmile Headquarters / SuperLimão - Offices InteriorsSouSmile Headquarters / SuperLimão - More Images+ 25

  • Architects: SuperLimão
  • Area Area of this architecture project Area:  500
  • Year Completion year of this architecture project Year:  2019
  • Manufacturers Brands with products used in this architecture project
    Manufacturers:  Hub Furniture

JOYS Space / Onexn

JOYS Space / Onexn - StoreJOYS Space / Onexn - StoreJOYS Space / Onexn - StoreJOYS Space / Onexn - StoreJOYS Space / Onexn - More Images+ 33

Shenzhen, China
  • Architects: Onexn Architects
  • Area Area of this architecture project Area:  9
  • Year Completion year of this architecture project Year:  2019
  • Manufacturers Brands with products used in this architecture project
    Manufacturers:  XIN ZHONG YUAN
  • Professionals: Essence Atelier, PUDI

Upperhouse IV Cheongdam Park / STRX Architects

Upperhouse IV Cheongdam Park / STRX Architects - Interior Photography, Residential, StairsUpperhouse IV Cheongdam Park / STRX Architects - Interior Photography, Residential, StairsUpperhouse IV Cheongdam Park / STRX Architects - Interior Photography, ResidentialUpperhouse IV Cheongdam Park / STRX Architects - Interior Photography, Residential, Kitchen, Table, ChairUpperhouse IV Cheongdam Park / STRX Architects - More Images+ 30

Dacor House / B&A Design Communication

Dacor House / B&A Design Communication - Interior Photography, Showroom, Table, ChairDacor House / B&A Design Communication - Interior Photography, Showroom, Kitchen, Table, BenchDacor House / B&A Design Communication - Exterior Photography, Showroom, FacadeDacor House / B&A Design Communication - Exterior Photography, ShowroomDacor House / B&A Design Communication - More Images+ 21

Gangnam-gu, South Korea

Multimedia Exhibition in Gagarin Airport / NOWADAYS office

Multimedia Exhibition in Gagarin Airport / NOWADAYS office - Interior Photography, Temporary InstallationsMultimedia Exhibition in Gagarin Airport / NOWADAYS office - Temporary Installations, ColumnMultimedia Exhibition in Gagarin Airport / NOWADAYS office - Exterior Photography, Temporary Installations, FacadeMultimedia Exhibition in Gagarin Airport / NOWADAYS office - Interior Photography, Temporary InstallationsMultimedia Exhibition in Gagarin Airport / NOWADAYS office - More Images+ 35

  • Architects: NOWADAYS office
  • Area Area of this architecture project Area:  23000
  • Year Completion year of this architecture project Year:  2019

Habilitation of Surga House / Nd_Arquitectos

Habilitation of Surga House / Nd_Arquitectos - SustainabilityHabilitation of Surga House / Nd_Arquitectos - SustainabilityHabilitation of Surga House / Nd_Arquitectos - SustainabilityHabilitation of Surga House / Nd_Arquitectos - SustainabilityHabilitation of Surga House / Nd_Arquitectos - More Images+ 28

  • Architects: Nd_Arquitectos
  • Area Area of this architecture project Area:  5844 ft²
  • Year Completion year of this architecture project Year:  2019

Polyvalent Studio / Practice Architecture + Unit 7, London Metropolitan University

Polyvalent Studio / Practice Architecture + Unit 7, London Metropolitan University - Small Scale, FacadePolyvalent Studio / Practice Architecture + Unit 7, London Metropolitan University - Small ScalePolyvalent Studio / Practice Architecture + Unit 7, London Metropolitan University - Small Scale, FacadePolyvalent Studio / Practice Architecture + Unit 7, London Metropolitan University - Small Scale, FacadePolyvalent Studio / Practice Architecture + Unit 7, London Metropolitan University - More Images+ 19

Private House in Thusis / Angela Deuber Architects

Private House in Thusis / Angela Deuber Architects - Exterior Photography, Houses, FacadePrivate House in Thusis / Angela Deuber Architects - Exterior Photography, Houses, FacadePrivate House in Thusis / Angela Deuber Architects - Interior Photography, HousesPrivate House in Thusis / Angela Deuber Architects - Interior Photography, Houses, FacadePrivate House in Thusis / Angela Deuber Architects - More Images+ 14

Meydan HQ / Loci Architecture + Design

Meydan HQ / Loci Architecture + Design - Exterior Photography, Office Buildings, FacadeMeydan HQ / Loci Architecture + Design - Interior Photography, Office BuildingsMeydan HQ / Loci Architecture + Design - Interior Photography, Office Buildings, DoorMeydan HQ / Loci Architecture + Design - Exterior Photography, Office Buildings, FacadeMeydan HQ / Loci Architecture + Design - More Images+ 24

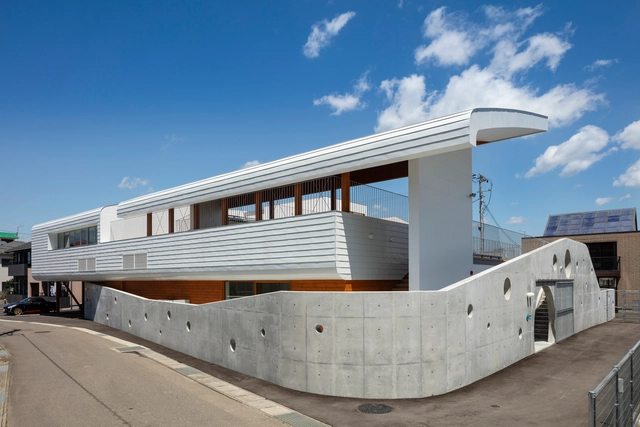
"small pond" Nursery / Naf Architect & Design

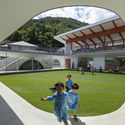
"small pond" Nursery / Naf Architect & Design - Exterior Photography, Day Care, Facade"small pond" Nursery / Naf Architect & Design - Interior Photography, Day Care, Facade"small pond" Nursery / Naf Architect & Design - Exterior Photography, Day Care, Facade"small pond" Nursery / Naf Architect & Design - Exterior Photography, Day Caresmall pond Nursery / Naf Architect & Design - More Images+ 15

Setagaya City, Japan

Iran-Zamin Office Building / Awe Office

Iran-Zamin Office Building / Awe Office - Office Buildings, Facade, BalconyIran-Zamin Office Building / Awe Office - Office Buildings, Facade, BalconyIran-Zamin Office Building / Awe Office - Office Buildings, Kitchen, Facade, Table, Chair, Sink, CountertopIran-Zamin Office Building / Awe Office - Office Buildings, Facade, Stairs, HandrailIran-Zamin Office Building / Awe Office - More Images+ 19

  • Architects: Awe Office
  • Area Area of this architecture project Area:  700
  • Year Completion year of this architecture project Year:  2019
  • Manufacturers Brands with products used in this architecture project
    Manufacturers:  AutoDesk, Geberit, Diba

Ronix Office Building / Pargar Architecture and Design Studio

Ronix Office Building / Pargar Architecture and Design Studio - Exterior Photography, Offices Interiors, Facade
© Deed Studio

Ronix Office Building / Pargar Architecture and Design Studio - Interior Photography, Offices Interiors, Facade, TableRonix Office Building / Pargar Architecture and Design Studio - Interior Photography, Offices Interiors, FacadeRonix Office Building / Pargar Architecture and Design Studio - Exterior Photography, Offices Interiors, FacadeRonix Office Building / Pargar Architecture and Design Studio - Interior Photography, Offices Interiors, Facade, Door, Table, ChairRonix Office Building / Pargar Architecture and Design Studio - More Images+ 19

Elemental House / Elizabeth Herrmann Architecture + Design

Elemental House / Elizabeth Herrmann Architecture + Design - Exterior Photography, HousesElemental House / Elizabeth Herrmann Architecture + Design - Exterior Photography, Houses, FacadeElemental House / Elizabeth Herrmann Architecture + Design - Interior Photography, Houses, TableElemental House / Elizabeth Herrmann Architecture + Design - Interior Photography, Houses, Kitchen, Countertop, Sink, LightingElemental House / Elizabeth Herrmann Architecture + Design - More Images+ 26

Home Studio Animas 8 / Mar Studio

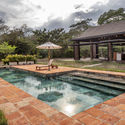
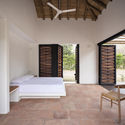
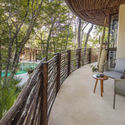
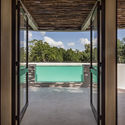
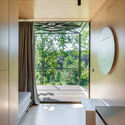
Home Studio Animas 8 / Mar Studio - Exterior Photography, HousesHome Studio Animas 8 / Mar Studio - Interior Photography, Houses, Bedroom, BeamHome Studio Animas 8 / Mar Studio - Interior Photography, Houses, Kitchen, Table, Chair, LightingHome Studio Animas 8 / Mar Studio - Interior Photography, Houses, Kitchen, Table, CountertopHome Studio Animas 8 / Mar Studio - More Images+ 25

San José del Cabo, Mexico
  • Architects: Mar Studio
  • Area Area of this architecture project Area:  170
  • Year Completion year of this architecture project Year:  2019
  • Manufacturers Brands with products used in this architecture project
    Manufacturers:  AutoDesk, Esloventanas, Kitchen Aid, Microcemento AESA

Covering Patio of Polytechnic UA / WOHA by Antonio Maciá + Daniel Carratalá

Covering Patio of Polytechnic UA / WOHA by Antonio Maciá + Daniel Carratalá - Exterior Photography, Educational InteriorsCovering Patio of Polytechnic UA / WOHA by Antonio Maciá + Daniel Carratalá - Interior Photography, Educational InteriorsCovering Patio of Polytechnic UA / WOHA by Antonio Maciá + Daniel Carratalá - Interior Photography, Educational InteriorsCovering Patio of Polytechnic UA / WOHA by Antonio Maciá + Daniel Carratalá - Exterior Photography, Educational InteriorsCovering Patio of Polytechnic UA / WOHA by Antonio Maciá + Daniel Carratalá - More Images+ 31

San Vicente del Raspeig, Spain
  • Year Completion year of this architecture project Year:  2019
  • Manufacturers Brands with products used in this architecture project
    Manufacturers:  Reintegral S.L., Toldos del Segura S.L.

Te Pakeke Retreat / Fearon Hay Architects

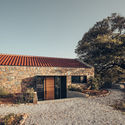
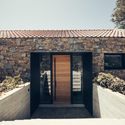
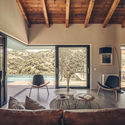
Te Pakeke Retreat / Fearon Hay Architects - Exterior Photography, Houses, FacadeTe Pakeke Retreat / Fearon Hay Architects - Interior Photography, Houses, Door, Facade, TableTe Pakeke Retreat / Fearon Hay Architects - Interior Photography, HousesTe Pakeke Retreat / Fearon Hay Architects - Exterior Photography, HousesTe Pakeke Retreat / Fearon Hay Architects - More Images+ 6

  • Area Area of this architecture project Area:  150
  • Year Completion year of this architecture project Year:  2019

GC House / FCC Arquitectura

GC House / FCC Arquitectura - Exterior Photography, Extension, Garden, FacadeGC House / FCC Arquitectura - Interior Photography, Extension, FacadeGC House / FCC Arquitectura - Interior Photography, Extension, Table, ChairGC House / FCC Arquitectura - Interior Photography, Extension, Stairs, FacadeGC House / FCC Arquitectura - More Images+ 45

  • Architects: FCC Arquitectura
  • Area Area of this architecture project Area:  8912 ft²
  • Year Completion year of this architecture project Year:  2019
  • Manufacturers Brands with products used in this architecture project
    Manufacturers:  AutoDesk, Geberit, panoramah!®, Adobe Systems Incorporated, Bisazza, +1

Refurbishment of An Apartment from the 50s / Atelier Starzak Strebicki

Refurbishment of An Apartment from the 50s / Atelier Starzak Strebicki - RefurbishmentRefurbishment of An Apartment from the 50s / Atelier Starzak Strebicki - Refurbishment, DoorRefurbishment of An Apartment from the 50s / Atelier Starzak Strebicki - Refurbishment, Bathroom, SinkRefurbishment of An Apartment from the 50s / Atelier Starzak Strebicki - Refurbishment, DoorRefurbishment of An Apartment from the 50s / Atelier Starzak Strebicki - More Images+ 15

  • Area Area of this architecture project Area:  55
  • Year Completion year of this architecture project Year:  2019
  • Manufacturers Brands with products used in this architecture project
    Manufacturers:  Hansgrohe, Duravit, Adobe Systems Incorporated, DLH, Franke, +3