1. ArchDaily
  2. 2019

2019

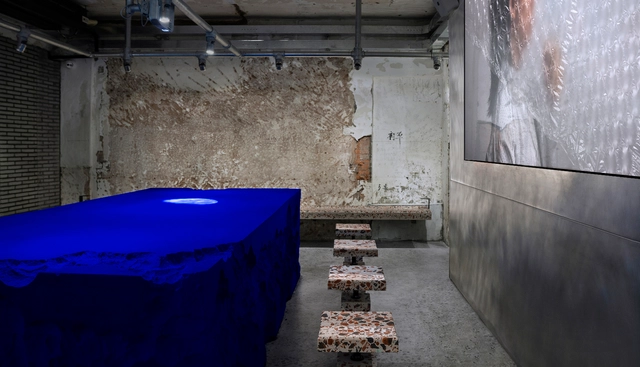
Nongzao Rediscovering Store / Infinity Mind

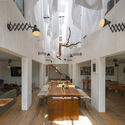
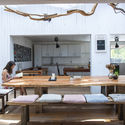
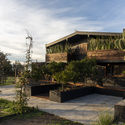
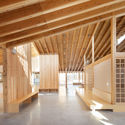
Nongzao Rediscovering Store / Infinity Mind - Interior Photography, Store, Door, FacadeNongzao Rediscovering Store / Infinity Mind - Interior Photography, StoreNongzao Rediscovering Store / Infinity Mind - Exterior Photography, StoreNongzao Rediscovering Store / Infinity Mind - Exterior Photography, StoreNongzao Rediscovering Store / Infinity Mind - More Images+ 12

•
Guangzhou, China

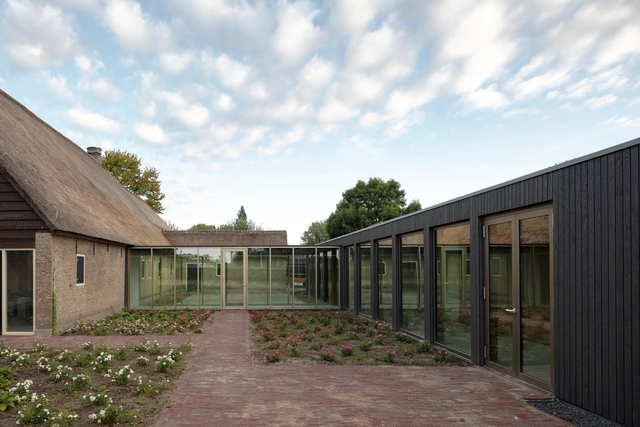
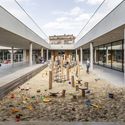
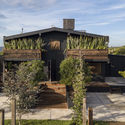
Hospice de Liefde, Center for Terminal Care / de Kovel architecten + studio AAAN

Hospice de Liefde, Center for Terminal Care / de Kovel architecten + studio AAAN - Hospitality Architecture, Door, FacadeHospice de Liefde, Center for Terminal Care / de Kovel architecten + studio AAAN - Hospitality Architecture, Door, FacadeHospice de Liefde, Center for Terminal Care / de Kovel architecten + studio AAAN - Hospitality Architecture, Bedroom, Facade, LightingHospice de Liefde, Center for Terminal Care / de Kovel architecten + studio AAAN - Hospitality Architecture, Garden, Facade, Door, Beam, ChairHospice de Liefde, Center for Terminal Care / de Kovel architecten + studio AAAN - More Images+ 15

H Apartment / Grau Architects

H Apartment  / Grau Architects - Interior Photography, Apartments, Kitchen, Countertop
© Nora and Jakub Caprnka

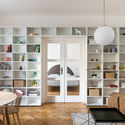
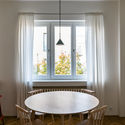
H Apartment  / Grau Architects - Interior Photography, Apartments, Table, ChairH Apartment  / Grau Architects - Interior Photography, Apartments, Bathroom, SinkH Apartment  / Grau Architects - Interior Photography, Apartments, Door, ClosetH Apartment  / Grau Architects - Interior Photography, Apartments, Table, LightingH Apartment  / Grau Architects - More Images+ 12

•
Bratislava, Slovakia
  • Architects: Grau Architects
  • Area Area of this architecture project Area:  20 m²
  • Year Completion year of this architecture project Year:  2019
  • Manufacturers Brands with products used in this architecture project
    Manufacturers:  AutoDesk, Ruukki, TON, Adobe Systems Incorporated, Trimble, +1

TMZN House / Arkham Projects

TMZN House / Arkham Projects - Exterior Photography, Houses, FacadeTMZN House / Arkham Projects - Exterior Photography, Houses, CourtyardTMZN House / Arkham Projects - Exterior Photography, HousesTMZN House / Arkham Projects - Interior Photography, Houses, CourtyardTMZN House / Arkham Projects - More Images+ 18

•
Mérida, Mexico
  • Architects: Arkham Projects
  • Area Area of this architecture project Area:  900 m²
  • Year Completion year of this architecture project Year:  2019
  • Manufacturers Brands with products used in this architecture project
    Manufacturers:  AutoDesk, Cemex, Kubrelam, MIDO, Trimble

ABW Office Building / RB Architects + Lang Benedek Associeted Architects

ABW Office Building / RB Architects + Lang Benedek Associeted Architects - Exterior Photography, Office Buildings
© Welinna

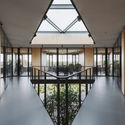
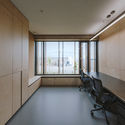
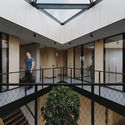
ABW Office Building / RB Architects + Lang Benedek Associeted Architects - Exterior Photography, Office Buildings, FenceABW Office Building / RB Architects + Lang Benedek Associeted Architects - Interior Photography, Office BuildingsABW Office Building / RB Architects + Lang Benedek Associeted Architects - Interior Photography, Office Buildings, Door, Facade, Table, ChairABW Office Building / RB Architects + Lang Benedek Associeted Architects - Interior Photography, Office Buildings, Facade, FenceABW Office Building / RB Architects + Lang Benedek Associeted Architects - More Images+ 19

•
Kráľová pri Senci, Slovakia

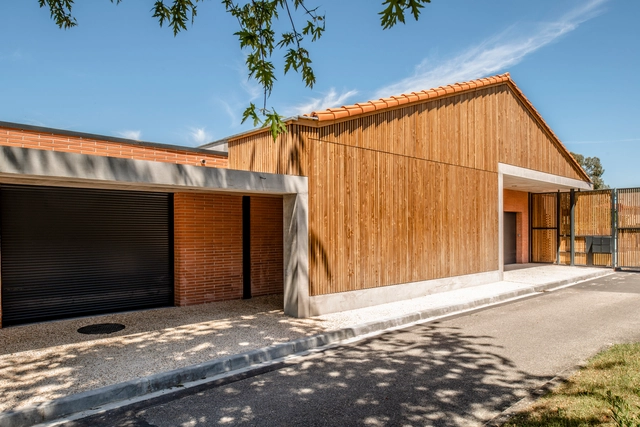
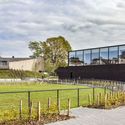
School Nicolas Poussin à Aucamville Extension / Tocrault & Dupuy Architectes

School Nicolas Poussin à Aucamville Extension / Tocrault & Dupuy Architectes - Schools , FacadeSchool Nicolas Poussin à Aucamville Extension / Tocrault & Dupuy Architectes - Schools , Door, FacadeSchool Nicolas Poussin à Aucamville Extension / Tocrault & Dupuy Architectes - Schools , Facade, ColumnSchool Nicolas Poussin à Aucamville Extension / Tocrault & Dupuy Architectes - Schools , Facade, Door, BeamSchool Nicolas Poussin à Aucamville Extension / Tocrault & Dupuy Architectes - More Images+ 19

•
Aucamville, France
  • Area Area of this architecture project Area:  682 m²
  • Year Completion year of this architecture project Year:  2019
  • Manufacturers Brands with products used in this architecture project
    Manufacturers:  Terreal, Gerflor, KP1
  • Professionals: EBM Ingénierie

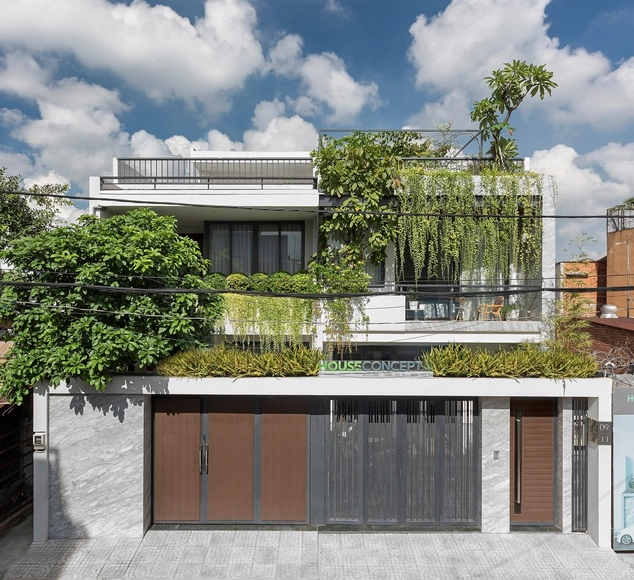
SNOW House / HOUSECONCEPT.VN

SNOW House / HOUSECONCEPT.VN - Interior Photography, Residential Interiors, FacadeSNOW House / HOUSECONCEPT.VN - Interior Photography, Residential Interiors, Kitchen, Table, ChairSNOW House / HOUSECONCEPT.VN - Interior Photography, Residential Interiors, Table, Lighting, ChairSNOW House / HOUSECONCEPT.VN - Interior Photography, Residential Interiors, StairsSNOW House / HOUSECONCEPT.VN - More Images+ 27

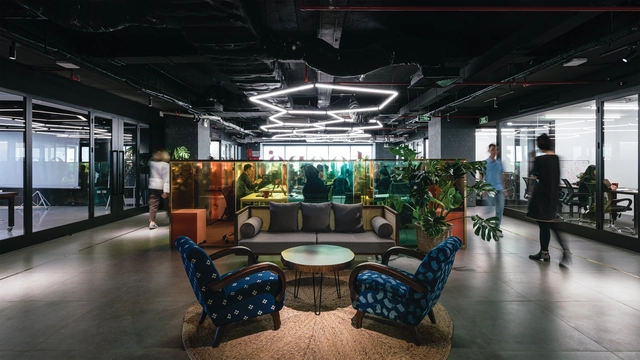
Chromatic Station / G8A Architecture & Urban Planning

Chromatic Station / G8A Architecture & Urban Planning - Interior Photography, Cowork InteriorsChromatic Station / G8A Architecture & Urban Planning - Interior Photography, Cowork InteriorsChromatic Station / G8A Architecture & Urban Planning - Interior Photography, Cowork Interiors, Table, ChairChromatic Station / G8A Architecture & Urban Planning - Interior Photography, Cowork Interiors, Table, Lighting, ChairChromatic Station / G8A Architecture & Urban Planning - More Images+ 14

  • Area Area of this architecture project Area:  2900 m²
  • Year Completion year of this architecture project Year:  2019
  • Manufacturers Brands with products used in this architecture project
    Manufacturers:  AutoDesk, An Phat construction, Dulux, FAMI, Nha may nhom Dong Anh, +1

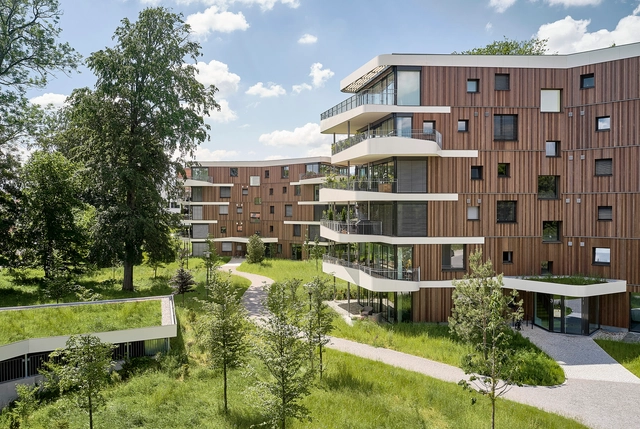
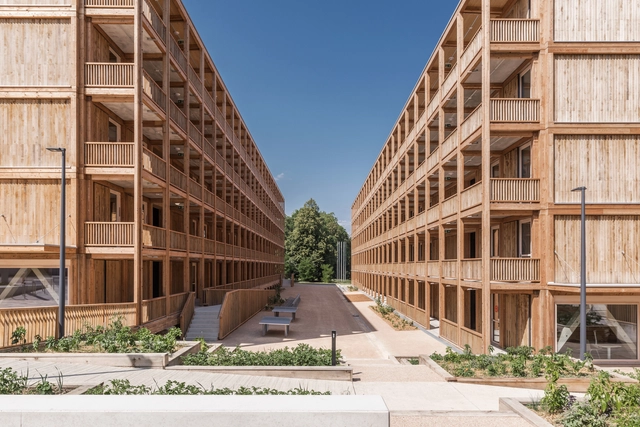
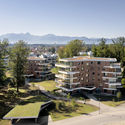
Living in the Spinnereipark / Behnisch Architekten

Living in the Spinnereipark / Behnisch Architekten - Apartments, Door, Facade, Beam, Table, Chair, LightingLiving in the Spinnereipark / Behnisch Architekten - Apartments, Deck, Fence, Handrail, FacadeLiving in the Spinnereipark / Behnisch Architekten - Apartments, Garden, Facade, CityscapeLiving in the Spinnereipark / Behnisch Architekten - Apartments, FacadeLiving in the Spinnereipark / Behnisch Architekten - More Images+ 23

•
Kolbermoor, Germany

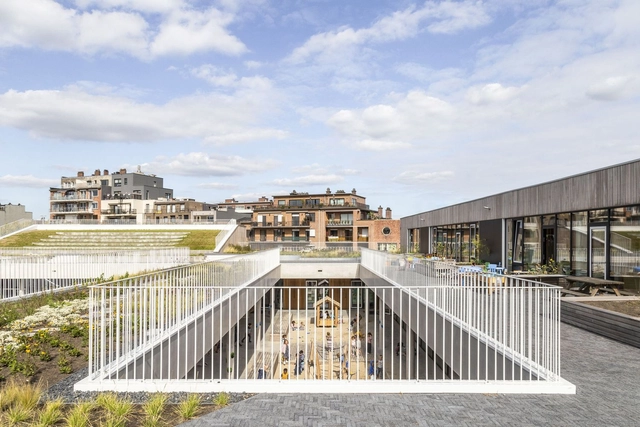
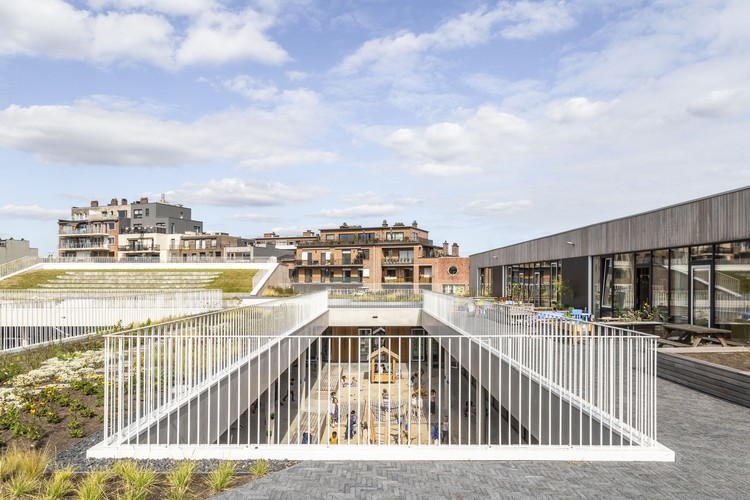
Park School / Binst Architects

Park School / Binst Architects - Schools Park School / Binst Architects - Schools Park School / Binst Architects - Schools Park School / Binst Architects - Schools Park School / Binst Architects - More Images+ 13

•
Mortsel, Belgium
  • Architects: Binst Architects
  • Area Area of this architecture project Area:  6345 m²
  • Year Completion year of this architecture project Year:  2019
  • Manufacturers Brands with products used in this architecture project
    Manufacturers:  AutoDesk, Adobe Systems Incorporated
  • Professionals: Probam, Vanderstraeten nv

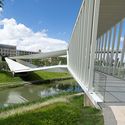
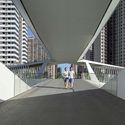
Pedestrian Bridge of Pingshan High School / NODE Achitecture & Urbanism

Pedestrian Bridge of Pingshan High School / NODE Achitecture & Urbanism - Exterior Photography, Pedestrian BridgePedestrian Bridge of Pingshan High School / NODE Achitecture & Urbanism - Exterior Photography, Pedestrian BridgePedestrian Bridge of Pingshan High School / NODE Achitecture & Urbanism - Exterior Photography, Pedestrian BridgePedestrian Bridge of Pingshan High School / NODE Achitecture & Urbanism - Interior Photography, Pedestrian Bridge, FacadePedestrian Bridge of Pingshan High School / NODE Achitecture & Urbanism - More Images+ 27

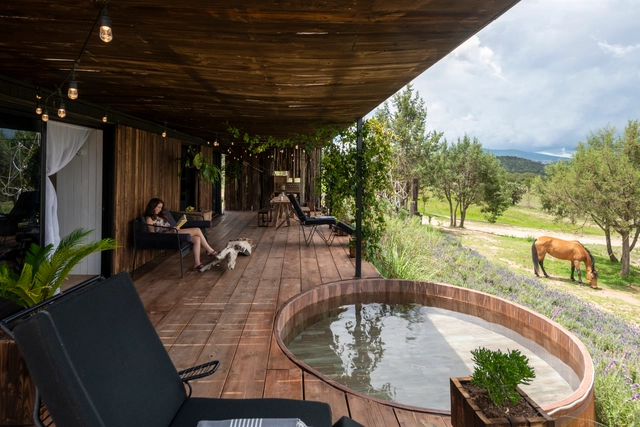
JapoNeza Retreat / Fausto Terán

JapoNeza Retreat / Fausto Terán - Exterior Photography, House Interiors, FacadeJapoNeza Retreat / Fausto Terán - Interior Photography, House InteriorsJapoNeza Retreat / Fausto Terán - Interior Photography, House Interiors, Kitchen, Table, Countertop, ChairJapoNeza Retreat / Fausto Terán - Exterior Photography, House InteriorsJapoNeza Retreat / Fausto Terán - More Images+ 28

•
Atlangatepec, Mexico
  • Architects: Fausto Terán
  • Area Area of this architecture project Area:  4843 ft²
  • Year Completion year of this architecture project Year:  2019
  • Manufacturers Brands with products used in this architecture project
    Manufacturers:  AutoDesk, CASTEL, Cemex, Comex, Interceramic, +1

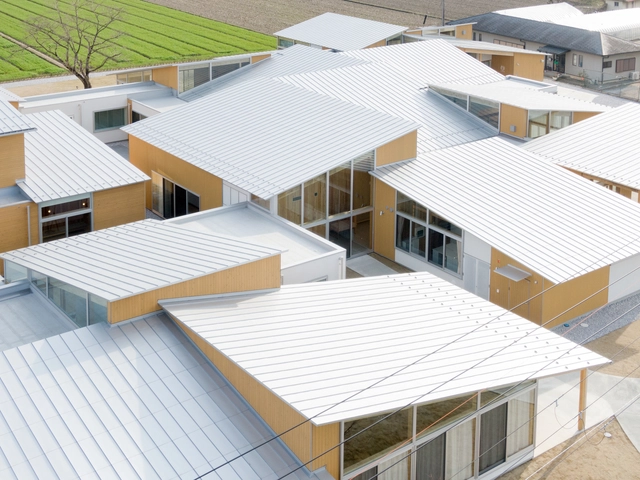
Taga Town Central Community Learning Center / Onishimaki + Hyakudayuki Architects

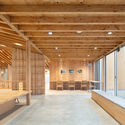
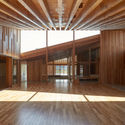
Taga Town Central Community Learning Center / Onishimaki + Hyakudayuki Architects - Exterior Photography, Town & City HallTaga Town Central Community Learning Center / Onishimaki + Hyakudayuki Architects - Interior Photography, Town & City HallTaga Town Central Community Learning Center / Onishimaki + Hyakudayuki Architects - Interior Photography, Town & City Hall, Beam, DoorTaga Town Central Community Learning Center / Onishimaki + Hyakudayuki Architects - Interior Photography, Town & City HallTaga Town Central Community Learning Center / Onishimaki + Hyakudayuki Architects - More Images+ 2

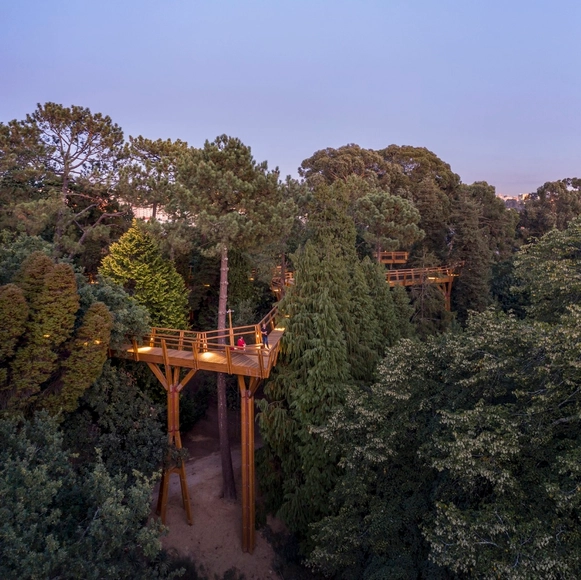
Treetop Walk / Carlos Castanheira

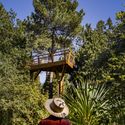
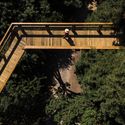
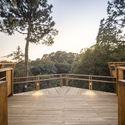
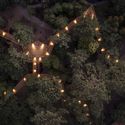
Treetop Walk / Carlos Castanheira - Other StructuresTreetop Walk / Carlos Castanheira - Other StructuresTreetop Walk / Carlos Castanheira - Other StructuresTreetop Walk / Carlos Castanheira - Other StructuresTreetop Walk / Carlos Castanheira - More Images+ 69

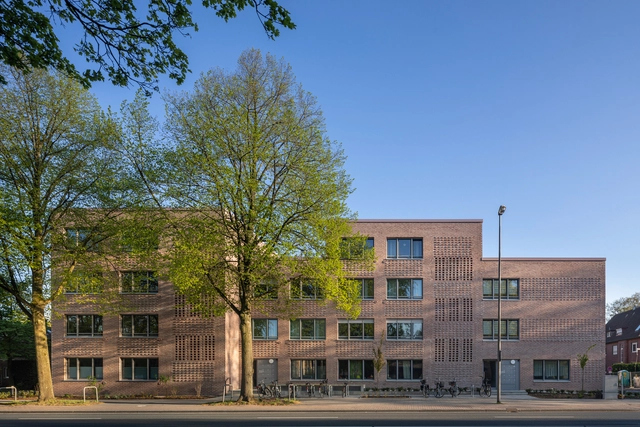
Residential Quarter FRML / MS PLUS ARCHITEKTEN Bücker Holling Schwager PartGmbB

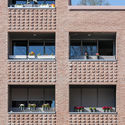
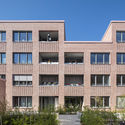
Residential Quarter FRML  / MS PLUS ARCHITEKTEN Bücker Holling Schwager PartGmbB - Historic Preservation, Facade, DoorResidential Quarter FRML  / MS PLUS ARCHITEKTEN Bücker Holling Schwager PartGmbB - Historic Preservation, Facade, BalconyResidential Quarter FRML  / MS PLUS ARCHITEKTEN Bücker Holling Schwager PartGmbB - Historic Preservation, FacadeResidential Quarter FRML  / MS PLUS ARCHITEKTEN Bücker Holling Schwager PartGmbB - Historic Preservation, Courtyard, FacadeResidential Quarter FRML  / MS PLUS ARCHITEKTEN Bücker Holling Schwager PartGmbB - More Images+ 22

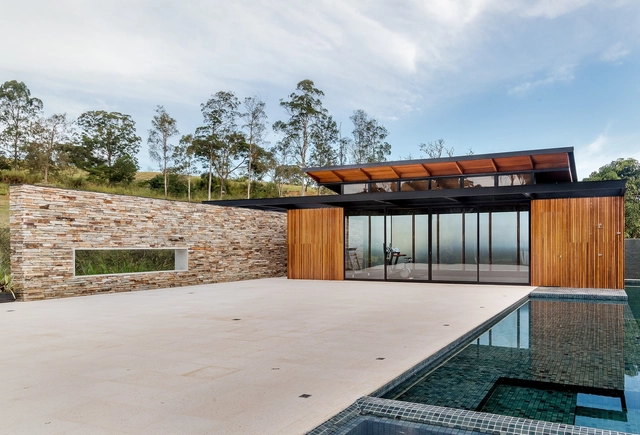
J&G Leisure Space / Barino Arquitetura

J&G Leisure Space / Barino Arquitetura - Exterior Photography, Other StructuresJ&G Leisure Space / Barino Arquitetura - Exterior Photography, Other StructuresJ&G Leisure Space / Barino Arquitetura - Interior Photography, Other StructuresJ&G Leisure Space / Barino Arquitetura - Exterior Photography, Other StructuresJ&G Leisure Space / Barino Arquitetura - More Images+ 10

  • Architects: Barino Arquitetura
  • Area Area of this architecture project Area:  1032 m²
  • Year Completion year of this architecture project Year:  2019
  • Manufacturers Brands with products used in this architecture project
    Manufacturers:  AutoDesk, Madereira Gonçalves, Pastilha Jatobá, Portobello

Rigot Collective Dwelling Centre / acau architecture

Rigot Collective Dwelling Centre / acau architecture - Exterior Photography, Apartments, FacadeRigot Collective Dwelling Centre / acau architecture - Interior Photography, ApartmentsRigot Collective Dwelling Centre / acau architecture - Interior Photography, Apartments, FacadeRigot Collective Dwelling Centre / acau architecture - Interior Photography, Apartments, ColumnRigot Collective Dwelling Centre / acau architecture - More Images+ 19

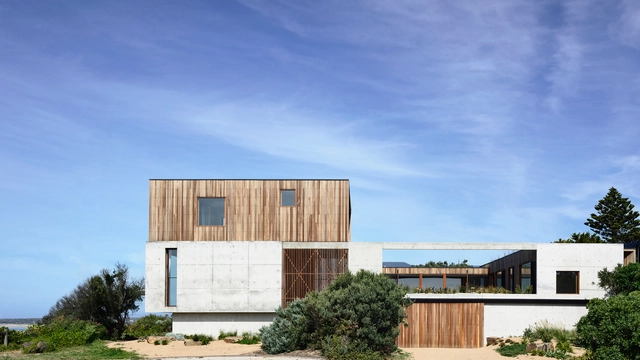
Cliff House / Auhaus Architecture

Cliff House / Auhaus Architecture - Exterior Photography, Houses, FacadeCliff House / Auhaus Architecture - Interior Photography, Houses, StairsCliff House / Auhaus Architecture - Interior Photography, Houses, TableCliff House / Auhaus Architecture - Exterior Photography, HousesCliff House / Auhaus Architecture - More Images+ 15

•
Ocean Grove, Australia
  • Area Area of this architecture project Area:  437 m²
  • Year Completion year of this architecture project Year:  2019
  • Manufacturers Brands with products used in this architecture project
    Manufacturers:  ROGER SELLER