

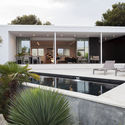
Ayllón House / e2b arquitectos

Ayllón House / e2b arquitectos - Exterior PhotographyAyllón House / e2b arquitectos - Interior Photography, KitchenAyllón House / e2b arquitectos - Interior PhotographyAyllón House / e2b arquitectos - Exterior Photography, FacadeAyllón House / e2b arquitectos - More Images+ 11

Orito, Spain
  • Architects: e2b arquitectos
  • Area Area of this architecture project Area:  164
  • Year Completion year of this architecture project Year:  2019
  • Photographs
    Photographs:Enrique Agües
  • Manufacturers Brands with products used in this architecture project
    Manufacturers:  Neolith, Porcelanosa Grupo, K-Line France, Levantina
  • Lead Architects: Alejandro Espinosa, Manuel Beltrá, Miguel Fernández
More SpecsLess Specs
Ayllón House / e2b arquitectos - Exterior Photography
© Enrique Agües

Text description provided by the architects. The triangular lot, with its constrained dimensions and a gentle slope toward one of its ends, directly shapes the design. For this reason, the building, which has a distinct linear character, is positioned parallel to one of the property lines, aiming to maximize the available open space.


Content Loader

Project gallery

See allShow less
About this office
Cite: "Ayllón House / e2b arquitectos" [Casa Ayllón / e2b arquitectos] 05 Jul 2026. ArchDaily. Accessed . <https://www.archdaily.com/1160512/ayllon-house-e2b-arquitectos> ISSN 0719-8884
© Enrique Agües

Ayllón 住宅 / e2b arquitectos

You've started following your first account!

Did you know?

You'll now receive updates based on what you follow! Personalize your stream and start following your favorite authors, offices and users.