
HOUSE-W / N.A.O

HOUSE-W / N.A.O - Exterior Photography, FacadeHOUSE-W / N.A.O - Interior Photography, Living RoomHOUSE-W / N.A.O - Interior Photography, Dining room, Table, Windows, Chair, BeamHOUSE-W / N.A.O - Exterior Photography, FacadeHOUSE-W / N.A.O - More Images+ 13

Hadano City, Japan
  • Architects: N.A.O
  • Area Area of this architecture project Area:  102
  • Year Completion year of this architecture project Year:  2019
  • Photographs
    Photographs:Shinichi Hanaoka
  • Manufacturers Brands with products used in this architecture project
    Manufacturers:  IG Industry Co., Ltdc., Lixil Corporation, Osmo & Edel Co., Ltd., Yajima Co., Ltd., e-kenzai
  • Lead Architects: Naoki Kato
More SpecsLess Specs
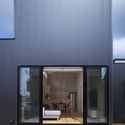
HOUSE-W / N.A.O - Exterior Photography, Facade
© Shinichi Hanaoka

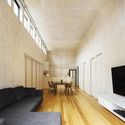
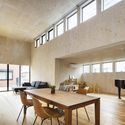
Text description provided by the architects. We proposed a symmetric one-story house with a convex shape and a high floor height from the three viewpoints of "site conditions," "surrounding environment," and "simple operation."

Content Loader

Project gallery

See allShow less
About this office
Cite: "HOUSE-W / N.A.O" 16 Sep 2020. ArchDaily. Accessed . <https://www.archdaily.com/947543/house-w-nao> ISSN 0719-8884
© Shinichi Hanaoka

W 住宅 / N.A.O

You've started following your first account!

Did you know?

You'll now receive updates based on what you follow! Personalize your stream and start following your favorite authors, offices and users.