1. ArchDaily
  2. 2019

2019

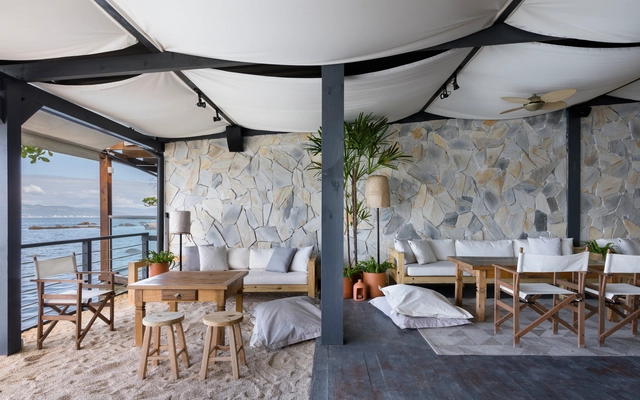
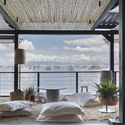
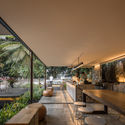
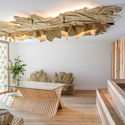
Pargus Seaside Restaurant / Studio Gabriel Bordin

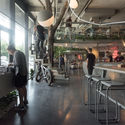
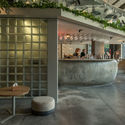
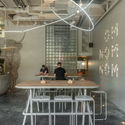
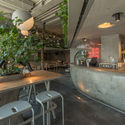
Pargus Seaside Restaurant / Studio Gabriel Bordin - Interior Photography, Restaurant & Bar Interiors, ChairPargus Seaside Restaurant / Studio Gabriel Bordin - Interior Photography, Restaurant & Bar InteriorsPargus Seaside Restaurant / Studio Gabriel Bordin - Interior Photography, Restaurant & Bar Interiors, BedroomPargus Seaside Restaurant / Studio Gabriel Bordin - Interior Photography, Restaurant & Bar Interiors, Kitchen, ChairPargus Seaside Restaurant / Studio Gabriel Bordin - More Images+ 9

  • Area Area of this architecture project Area:  406 m²
  • Year Completion year of this architecture project Year:  2019
  • Manufacturers Brands with products used in this architecture project
    Manufacturers:  Diore Revestimentos, Karsten, Marmoraria Modular

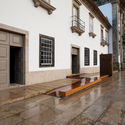
Rehabilitation and Restoration of the Monastery of São Miguel de Refojos / Paulo Freitas e Maria João Marques Arquitectos

Rehabilitation and Restoration of the Monastery of São Miguel de Refojos / Paulo Freitas e Maria João Marques Arquitectos - Exterior Photography, Renovation
© Inês d’Orey

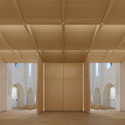
Rehabilitation and Restoration of the Monastery of São Miguel de Refojos / Paulo Freitas e Maria João Marques Arquitectos - Interior Photography, Renovation, ColumnRehabilitation and Restoration of the Monastery of São Miguel de Refojos / Paulo Freitas e Maria João Marques Arquitectos - Interior Photography, Renovation, KitchenRehabilitation and Restoration of the Monastery of São Miguel de Refojos / Paulo Freitas e Maria João Marques Arquitectos - Interior Photography, Renovation, FacadeRehabilitation and Restoration of the Monastery of São Miguel de Refojos / Paulo Freitas e Maria João Marques Arquitectos - Interior Photography, RenovationRehabilitation and Restoration of the Monastery of São Miguel de Refojos / Paulo Freitas e Maria João Marques Arquitectos - More Images+ 17

•
Cabeceiras de Basto, Portugal

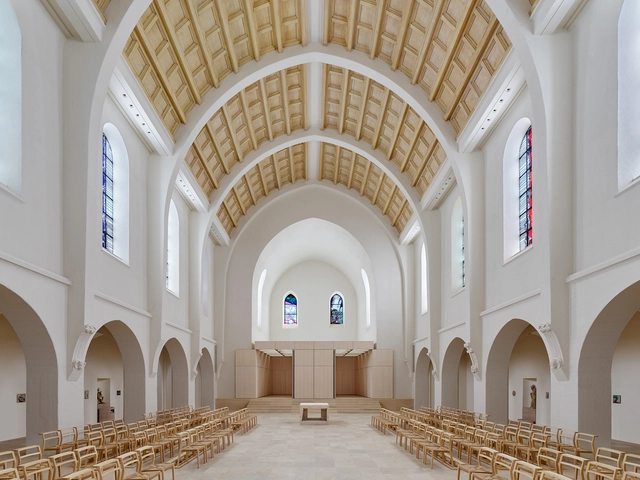
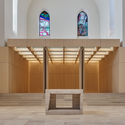
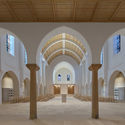
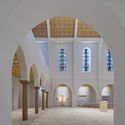
Church St. Fidelis in Stuttgart / Schleicher ragaller architekten

Church St. Fidelis in Stuttgart / Schleicher ragaller architekten - Interior Photography, Renovation, Facade, Arch, ColumnChurch St. Fidelis in Stuttgart / Schleicher ragaller architekten - Interior Photography, Renovation, Facade, Arcade, Arch, ColumnChurch St. Fidelis in Stuttgart / Schleicher ragaller architekten - Interior Photography, Renovation, Arcade, Facade, Arch, ColumnChurch St. Fidelis in Stuttgart / Schleicher ragaller architekten - Interior Photography, RenovationChurch St. Fidelis in Stuttgart / Schleicher ragaller architekten - More Images+ 29

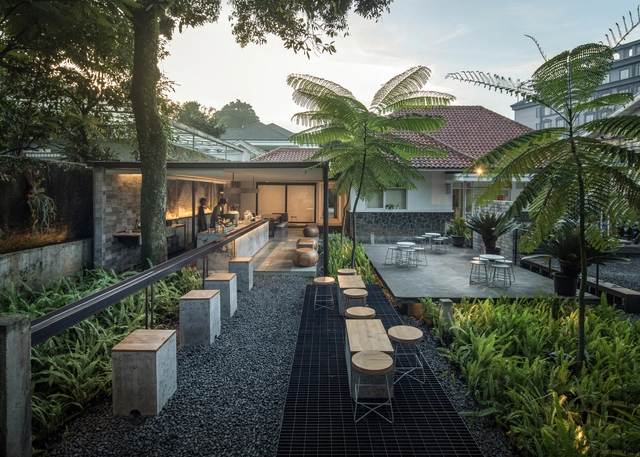
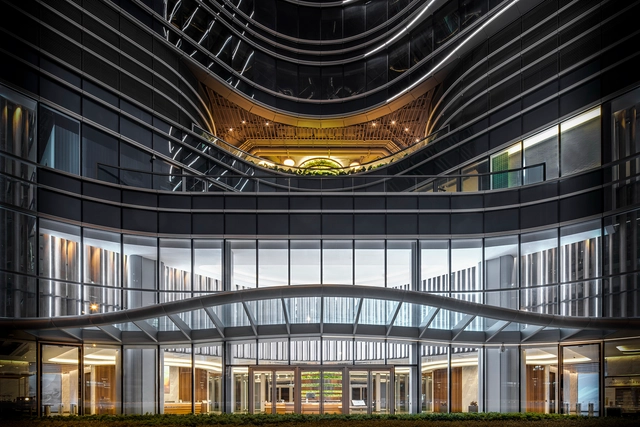
Kilogram Coffee Shop / Pranala Associates

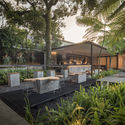
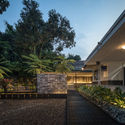
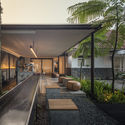
Kilogram Coffee Shop / Pranala Associates - Exterior Photography, Coffee ShopKilogram Coffee Shop / Pranala Associates - Exterior Photography, Coffee ShopKilogram Coffee Shop / Pranala Associates - Interior Photography, Coffee Shop, Courtyard, FacadeKilogram Coffee Shop / Pranala Associates - Interior Photography, Coffee Shop, TableKilogram Coffee Shop / Pranala Associates - More Images+ 12

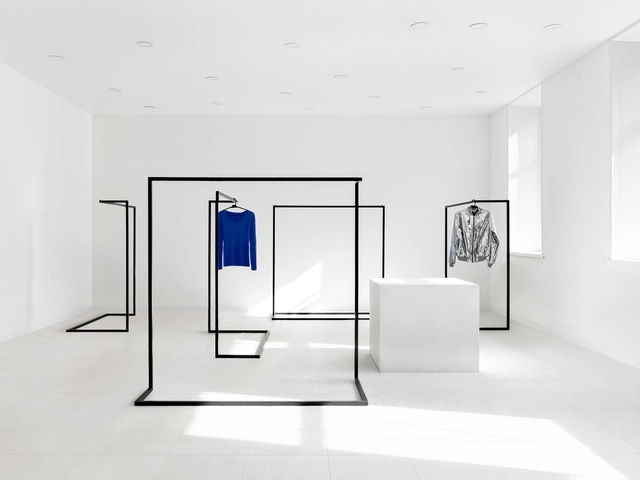
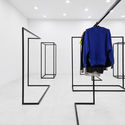
SVALKA.spb Store / mptns

SVALKA.spb Store / mptns - Interior Photography, Retail InteriorsSVALKA.spb Store / mptns - Interior Photography, Retail InteriorsSVALKA.spb Store / mptns - Drawings, Retail InteriorsSVALKA.spb Store / mptns - Interior Photography, Retail InteriorsSVALKA.spb Store / mptns - More Images+ 10

•
Saint Petersburg, Russia
  • Architects: mptns
  • Area Area of this architecture project Area:  131 m²
  • Year Completion year of this architecture project Year:  2019
  • Manufacturers Brands with products used in this architecture project
    Manufacturers:  AutoDesk, Forbo Flooring Systems, Adobe Systems Incorporated, Ikea

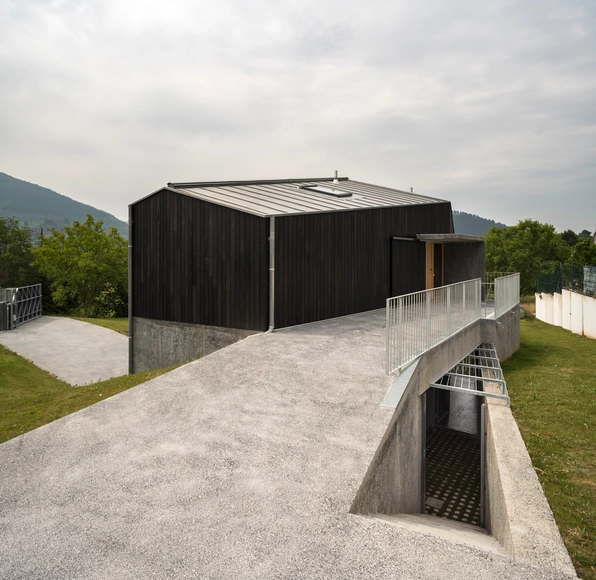
Deambulatory House / Behark

Deambulatory House / Behark - Exterior Photography, Houses, FacadeDeambulatory House / Behark - Interior Photography, Houses, FacadeDeambulatory House / Behark - Interior Photography, Houses, BeamDeambulatory House / Behark - Exterior Photography, Houses, FacadeDeambulatory House / Behark - More Images+ 20

•
Zarátamo, Spain
  • Architects: Behark
  • Area Area of this architecture project Area:  315 m²
  • Year Completion year of this architecture project Year:  2019
  • Manufacturers Brands with products used in this architecture project
    Manufacturers:  HASSLACHER NORICA TIMBER, JUNG, Rothoblaas, ROCKWOOL, Termogenik, +1

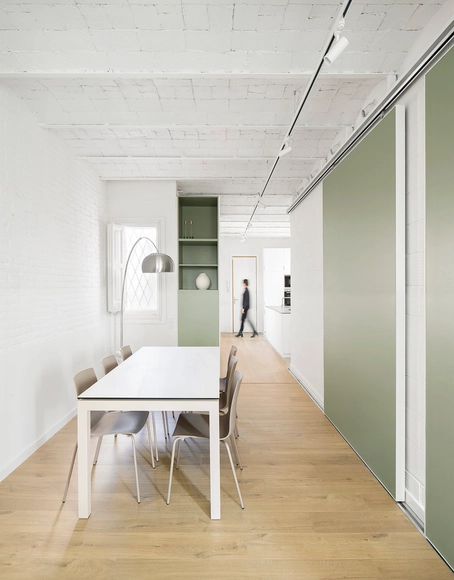
1907.H Dwelling Refurbishment in Barcelona / LAOS (Xavier Botet + Albert Saboya)

1907.H Dwelling Refurbishment in Barcelona / LAOS (Xavier Botet + Albert Saboya)  - Interior Photography, Apartment Interiors, Table, Lighting, Chair1907.H Dwelling Refurbishment in Barcelona / LAOS (Xavier Botet + Albert Saboya)  - Interior Photography, Apartment Interiors, Door, Table, Chair1907.H Dwelling Refurbishment in Barcelona / LAOS (Xavier Botet + Albert Saboya)  - Interior Photography, Apartment Interiors, Bathroom, Door, Sink1907.H Dwelling Refurbishment in Barcelona / LAOS (Xavier Botet + Albert Saboya)  - Interior Photography, Apartment Interiors1907.H Dwelling Refurbishment in Barcelona / LAOS (Xavier Botet + Albert Saboya)  - More Images+ 12

OM NOM NOM Vegan Cafe / replus design bureau

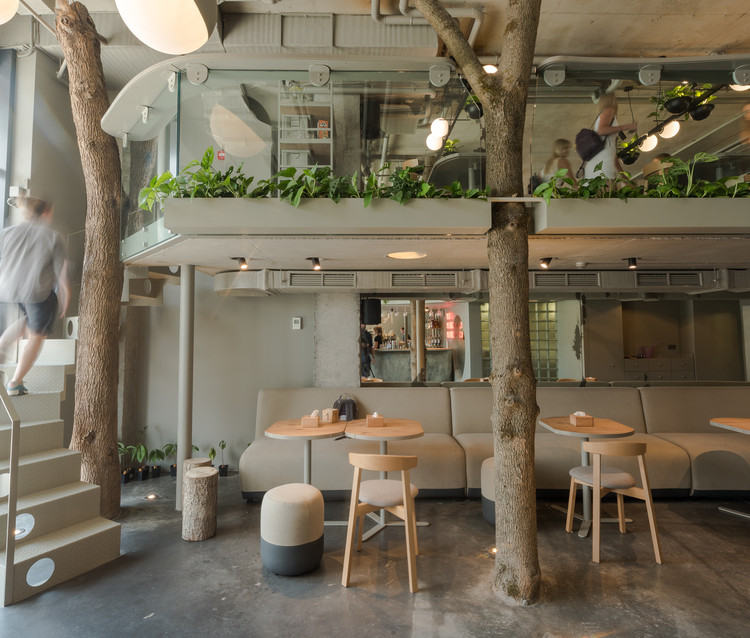
OM NOM NOM Vegan Cafe  / replus design bureau - Interior Photography, Coffee Shop Interiors, Beam, Column
© Sosnov Max

OM NOM NOM Vegan Cafe  / replus design bureau - Interior Photography, Coffee Shop Interiors, TableOM NOM NOM Vegan Cafe  / replus design bureau - Interior Photography, Coffee Shop Interiors, ChairOM NOM NOM Vegan Cafe  / replus design bureau - Interior Photography, Coffee Shop Interiors, Table, LightingOM NOM NOM Vegan Cafe  / replus design bureau - Interior Photography, Coffee Shop Interiors, Kitchen, Table, ChairOM NOM NOM Vegan Cafe  / replus design bureau - More Images+ 15

The Quayside / CL3 studio

The Quayside / CL3 studio - Interior Photography, Retail , StairsThe Quayside / CL3 studio - Interior Photography, Retail The Quayside / CL3 studio - Interior Photography, Retail , DeckThe Quayside / CL3 studio - Interior Photography, Retail The Quayside / CL3 studio - More Images+ 15

  • Architects: CL3 studio
  • Area Area of this architecture project Area:  6843 m²
  • Year Completion year of this architecture project Year:  2019

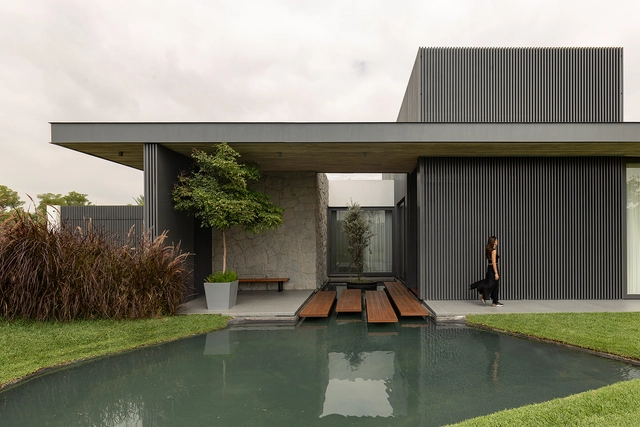
6M House / Jannina Cabal

6M House / Jannina Cabal - Exterior Photography, Houses, Facade6M House / Jannina Cabal - Interior Photography, Houses, Facade6M House / Jannina Cabal - Interior Photography, Houses, Beam, Table, Lighting6M House / Jannina Cabal - Interior Photography, Houses, Beam, Facade, Table, Chair6M House / Jannina Cabal - More Images+ 38

•
Samborondón, Ecuador
  • Architects: Jannina Cabal
  • Area Area of this architecture project Area:  570 m²
  • Year Completion year of this architecture project Year:  2019
  • Manufacturers Brands with products used in this architecture project
    Manufacturers:  Integral Iluminación, Nómada Cabinets, Window World

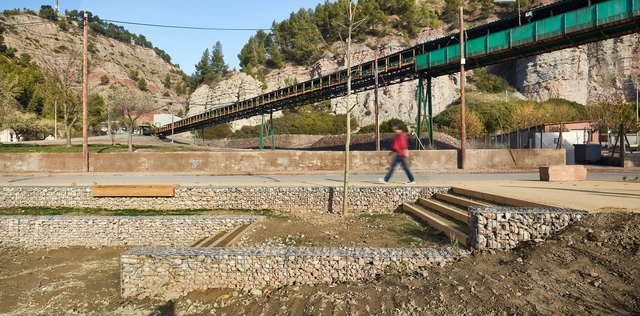
Landscape Regeneration of the Camí de Cabrianes / 08014 arquitectura

Landscape Regeneration of the Camí de Cabrianes / 08014 arquitectura - Exterior Photography, Sustainability & Green DesignLandscape Regeneration of the Camí de Cabrianes / 08014 arquitectura - Exterior Photography, Sustainability & Green DesignLandscape Regeneration of the Camí de Cabrianes / 08014 arquitectura - Exterior Photography, Sustainability & Green DesignLandscape Regeneration of the Camí de Cabrianes / 08014 arquitectura - Exterior Photography, Sustainability & Green DesignLandscape Regeneration of the Camí de Cabrianes / 08014 arquitectura - More Images+ 16

  • Architects: 08014 arquitectura
  • Area Area of this architecture project Area:  30000 m²
  • Year Completion year of this architecture project Year:  2019

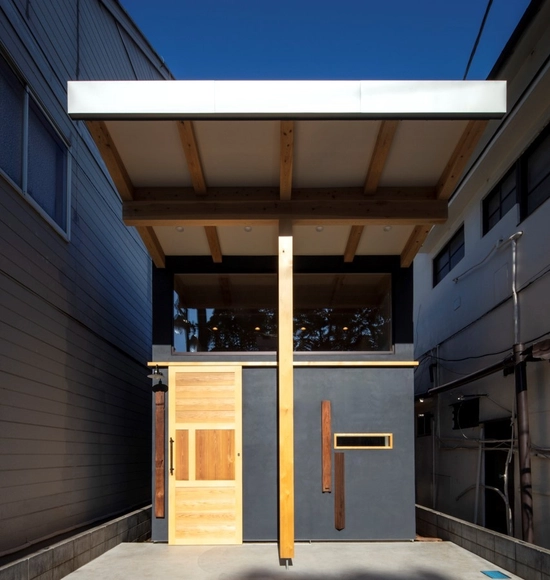
Kikori-ya / Opensite architecture studio

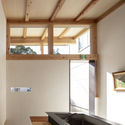
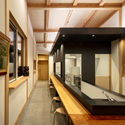
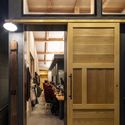
Kikori-ya / Opensite architecture studio - Interior Photography, Restaurant, Table, Lighting, ChairKikori-ya / Opensite architecture studio - Interior Photography, Restaurant, Beam, LightingKikori-ya / Opensite architecture studio - Interior Photography, Restaurant, KitchenKikori-ya / Opensite architecture studio - Interior Photography, Restaurant, Door, Facade, ChairKikori-ya / Opensite architecture studio - More Images+ 12

•
Hanno, Japan
  • Area Area of this architecture project Area:  44 m²
  • Year Completion year of this architecture project Year:  2019
  • Manufacturers Brands with products used in this architecture project
    Manufacturers:  Vectorworks, Aica Kogyo Company, Limited, JIMBO ELECTRIC, Koizumi, STROOG, +1
  • Professionals: Yajima Construction

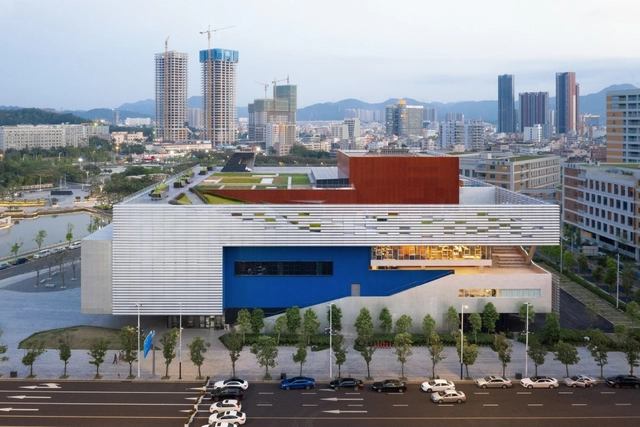
Pingshan Performing Arts Center / OPEN Architecture

Pingshan Performing Arts Center / OPEN Architecture - Exterior Photography,  Performing Arts Center Pingshan Performing Arts Center / OPEN Architecture - Exterior Photography,  Performing Arts Center Pingshan Performing Arts Center / OPEN Architecture - Interior Photography,  Performing Arts Center , Stairs, FacadePingshan Performing Arts Center / OPEN Architecture - Interior Photography,  Performing Arts Center , Stairs, FacadePingshan Performing Arts Center / OPEN Architecture - More Images+ 35

Open Ended House / Wallflower Architecture + Design

Open Ended House / Wallflower Architecture + Design - Interior Photography, House Interiors, Stairs, HandrailOpen Ended House / Wallflower Architecture + Design - Interior Photography, House Interiors, Facade, TableOpen Ended House / Wallflower Architecture + Design - Interior Photography, House InteriorsOpen Ended House / Wallflower Architecture + Design - Interior Photography, House Interiors, FacadeOpen Ended House / Wallflower Architecture + Design - More Images+ 18

Yo-Ju Courtyard House / Wittman Estes

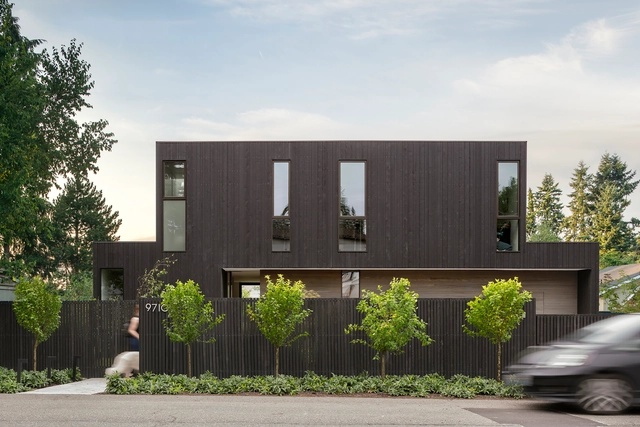
Yo-Ju Courtyard House / Wittman Estes - Exterior Photography, Houses, FacadeYo-Ju Courtyard House / Wittman Estes - Interior Photography, Houses, Stairs, Facade, HandrailYo-Ju Courtyard House / Wittman Estes - Interior Photography, Houses, FacadeYo-Ju Courtyard House / Wittman Estes - Interior Photography, Houses, Table, ChairYo-Ju Courtyard House / Wittman Estes - More Images+ 36

•
Clyde Hill, United States
  • Architects: Wittman Estes
  • Area Area of this architecture project Area:  3460 ft²
  • Year Completion year of this architecture project Year:  2019
  • Manufacturers Brands with products used in this architecture project
    Manufacturers:  AutoDesk, Wolf, Adobe Systems Incorporated, CB2, Emtek, +4
  • Professionals: DME Construction Inc.

NEXUS8 Traumatology Clinic / Estudio de Arquitectura MAGICARCH

NEXUS8 Traumatology Clinic / Estudio de Arquitectura MAGICARCH - Interior Photography, Clinic, Handrail, Beam, LightingNEXUS8 Traumatology Clinic / Estudio de Arquitectura MAGICARCH - Interior Photography, Clinic, Kitchen, Chair, TableNEXUS8 Traumatology Clinic / Estudio de Arquitectura MAGICARCH - Interior Photography, ClinicNEXUS8 Traumatology Clinic / Estudio de Arquitectura MAGICARCH - Interior Photography, ClinicNEXUS8 Traumatology Clinic / Estudio de Arquitectura MAGICARCH - More Images+ 34

•
Murcia, Spain
  • Area Area of this architecture project Area:  237 m²
  • Year Completion year of this architecture project Year:  2019
  • Manufacturers Brands with products used in this architecture project
    Manufacturers:  Neolith, Acontraluz, Aislamientos Proplac, Artsolut, Botía Pintura Decorativa, +16

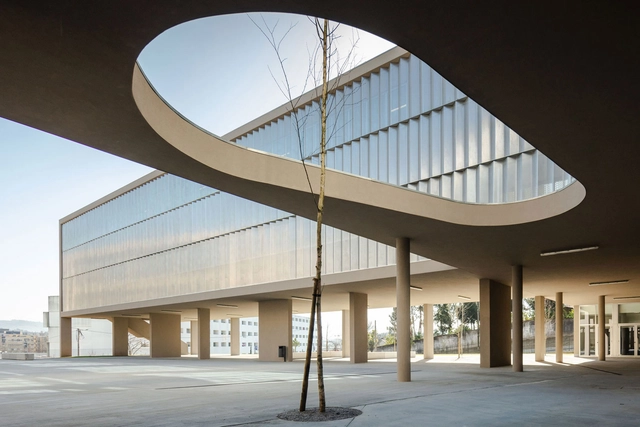
EB 2/3 Taipas School / Pitagoras Group

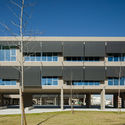
EB 2/3 Taipas School / Pitagoras Group - Exterior Photography, Schools , FacadeEB 2/3 Taipas School / Pitagoras Group - Interior Photography, Schools , FacadeEB 2/3 Taipas School / Pitagoras Group - Exterior Photography, Schools , FacadeEB 2/3 Taipas School / Pitagoras Group - Interior Photography, Schools EB 2/3 Taipas School / Pitagoras Group - More Images+ 34

•
Guimarães, Portugal
  • Architects: Pitagoras Group
  • Area Area of this architecture project Area:  10460 m²
  • Year Completion year of this architecture project Year:  2019

Hotel Somiatruites / Xavier Andrés Arquitecte

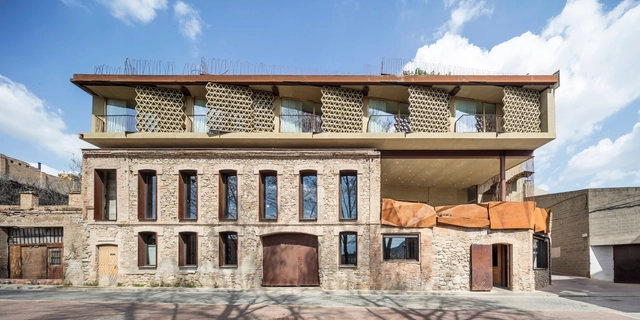
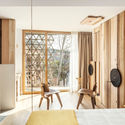
Hotel Somiatruites / Xavier Andrés Arquitecte - Exterior Photography, RefurbishmentHotel Somiatruites / Xavier Andrés Arquitecte - Interior Photography, RefurbishmentHotel Somiatruites / Xavier Andrés Arquitecte - Interior Photography, Refurbishment, Door, TableHotel Somiatruites / Xavier Andrés Arquitecte - Interior Photography, Refurbishment, BedroomHotel Somiatruites / Xavier Andrés Arquitecte - More Images+ 13

  • Area Area of this architecture project Area:  4628 ft²
  • Year Completion year of this architecture project Year:  2019
  • Manufacturers Brands with products used in this architecture project
    Manufacturers:  Ecowood, GAP Associates, Instamarsa, Sib Bisbal