1. ArchDaily
  2. 2019

2019

KAP – Kapellenhof Residential Complex / AllesWirdGut Architektur + feld72

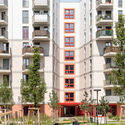
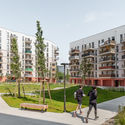
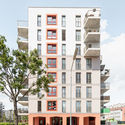
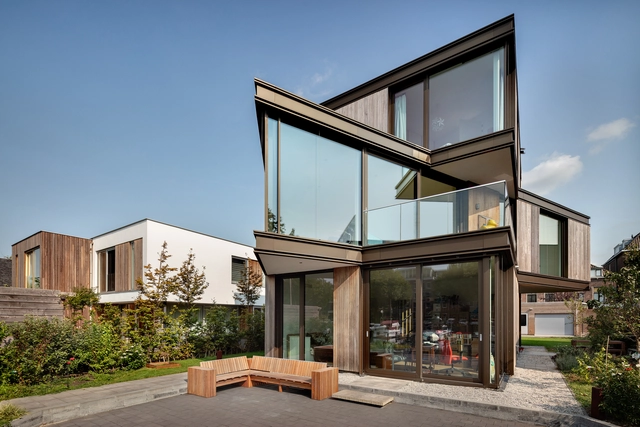
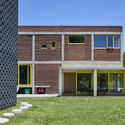
KAP – Kapellenhof Residential Complex / AllesWirdGut Architektur + feld72 - Interior Photography, ApartmentsKAP – Kapellenhof Residential Complex / AllesWirdGut Architektur + feld72 - Exterior Photography, ApartmentsKAP – Kapellenhof Residential Complex / AllesWirdGut Architektur + feld72 - Exterior Photography, ApartmentsKAP – Kapellenhof Residential Complex / AllesWirdGut Architektur + feld72 - Exterior Photography, ApartmentsKAP – Kapellenhof Residential Complex / AllesWirdGut Architektur + feld72 - More Images+ 24

BP Apartment / Studio Gabriel Bordin

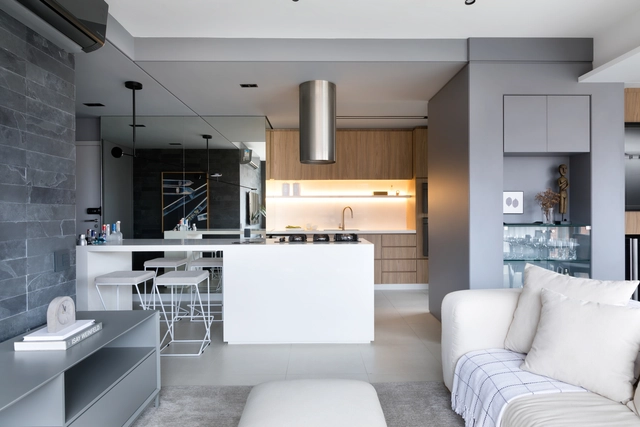
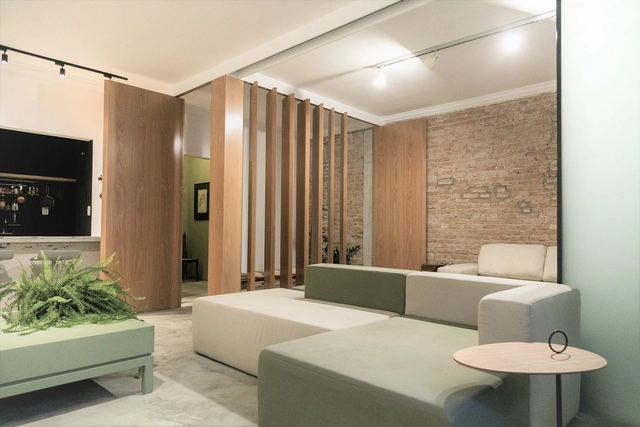
BP Apartment / Studio Gabriel Bordin - Interior Photography, Apartment Interiors, KitchenBP Apartment / Studio Gabriel Bordin - Interior Photography, Apartment Interiors, BathroomBP Apartment / Studio Gabriel Bordin - Interior Photography, Apartment Interiors, BathroomBP Apartment / Studio Gabriel Bordin - Interior Photography, Apartment InteriorsBP Apartment / Studio Gabriel Bordin - More Images+ 9

•
Balneario Camboriú, Brazil
  • Area Area of this architecture project Area:  450 m²
  • Year Completion year of this architecture project Year:  2019
  • Manufacturers Brands with products used in this architecture project
    Manufacturers:  DCW EDITIONS, Bellacatarina, Ouse Iluminaçao

Belotur / Gabriel Castro + Marcos Franchini (BIRI) + Mateus Castilho Arquitetura + Pedro Haruf

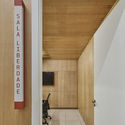
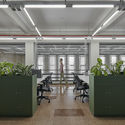
Belotur / Gabriel Castro + Marcos Franchini (BIRI) + Mateus Castilho Arquitetura + Pedro Haruf - Interior Photography, Offices InteriorsBelotur / Gabriel Castro + Marcos Franchini (BIRI) + Mateus Castilho Arquitetura + Pedro Haruf - Interior Photography, Offices Interiors, DoorBelotur / Gabriel Castro + Marcos Franchini (BIRI) + Mateus Castilho Arquitetura + Pedro Haruf - Interior Photography, Offices InteriorsBelotur / Gabriel Castro + Marcos Franchini (BIRI) + Mateus Castilho Arquitetura + Pedro Haruf - Interior Photography, Offices InteriorsBelotur / Gabriel Castro + Marcos Franchini (BIRI) + Mateus Castilho Arquitetura + Pedro Haruf - More Images+ 29

Aqua Verde Residence / Clark Richardson Architects

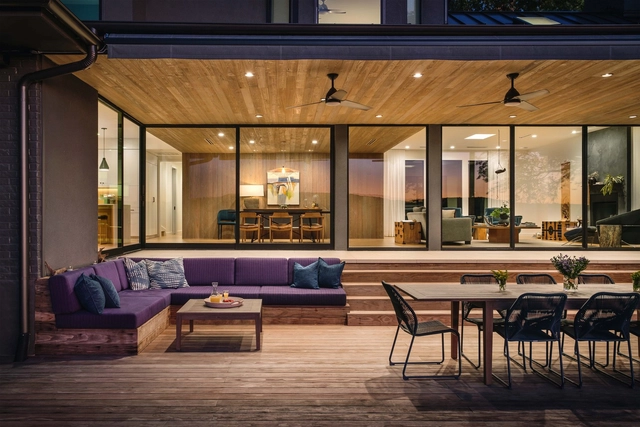
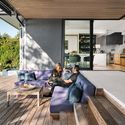
Aqua Verde Residence / Clark Richardson Architects - Interior Photography, House Interiors, TableAqua Verde Residence / Clark Richardson Architects - Interior Photography, House Interiors, Deck, Facade, TableAqua Verde Residence / Clark Richardson Architects - Interior Photography, House Interiors, FacadeAqua Verde Residence / Clark Richardson Architects - Interior Photography, House Interiors, Table, ChairAqua Verde Residence / Clark Richardson Architects - More Images+ 16

House Katz / Gregory Katz Architecture

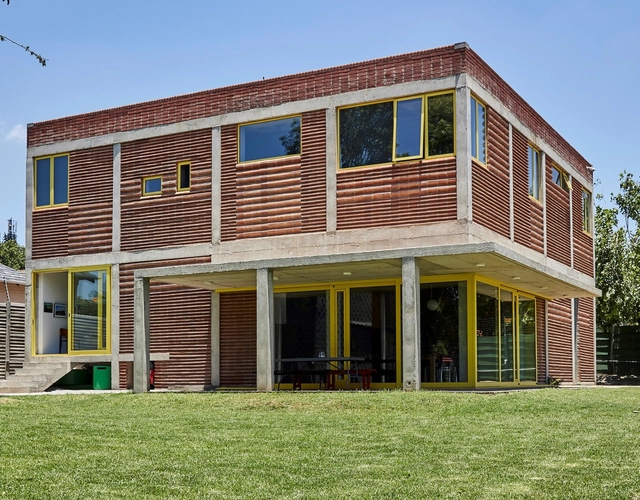
House Katz / Gregory Katz Architecture - Exterior Photography, House Interiors, FacadeHouse Katz / Gregory Katz Architecture - Interior Photography, House Interiors, Kitchen, CountertopHouse Katz / Gregory Katz Architecture - Interior Photography, House Interiors, Kitchen, Beam, Table, ChairHouse Katz / Gregory Katz Architecture - Exterior Photography, House Interiors, FacadeHouse Katz / Gregory Katz Architecture - More Images+ 23

Urdininea 1660 Building / Hermanos Goldenberg

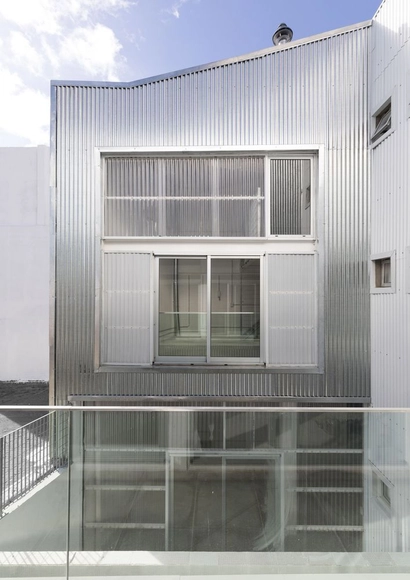
Urdininea 1660 Building / Hermanos Goldenberg - Exterior Photography, Renovation, FacadeUrdininea 1660 Building / Hermanos Goldenberg - Interior Photography, Renovation, Kitchen, StairsUrdininea 1660 Building / Hermanos Goldenberg - Interior Photography, RenovationUrdininea 1660 Building / Hermanos Goldenberg - Exterior Photography, Renovation, FacadeUrdininea 1660 Building / Hermanos Goldenberg - More Images+ 37

•
Villa Ortúzar, Argentina
  • Area Area of this architecture project Area:  1737 m²
  • Year Completion year of this architecture project Year:  2019
  • Manufacturers Brands with products used in this architecture project
    Manufacturers:  AutoDesk, Aluar, IDERO, Lexan, Premoldeck, +2

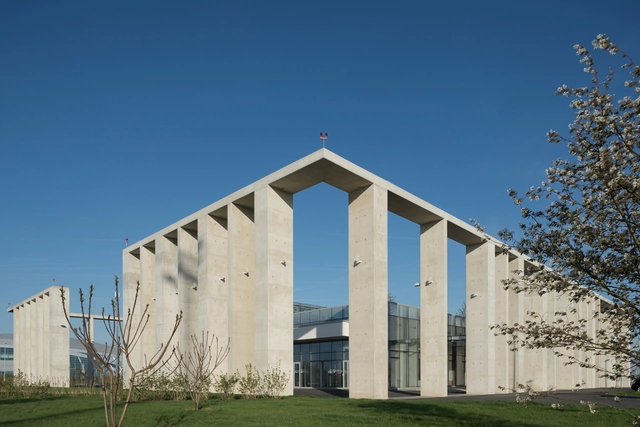
Rostov on Don Business Terminal / Nefa Architects

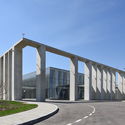
Rostov on Don Business Terminal / Nefa Architects - Exterior Photography, Airport, FacadeRostov on Don Business Terminal / Nefa Architects - Exterior Photography, AirportRostov on Don Business Terminal / Nefa Architects - Interior Photography, Airport, Fence, FacadeRostov on Don Business Terminal / Nefa Architects - Exterior Photography, Airport, FacadeRostov on Don Business Terminal / Nefa Architects - More Images+ 33

•
Rostov-on-Don, Russia
  • Architects: Nefa Architects
  • Area Area of this architecture project Area:  5000 m²
  • Year Completion year of this architecture project Year:  2019
  • Manufacturers Brands with products used in this architecture project
    Manufacturers:  AutoDesk, Nickel Collective
  • Professionals: Limak-Marashstroy

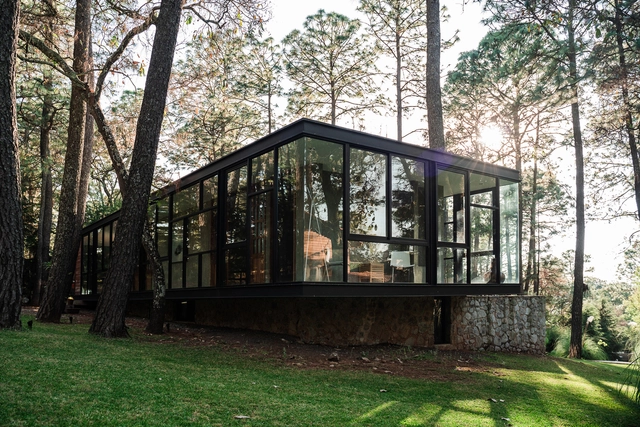
Cruz Toussaint Cabin / ARGDL

Cruz Toussaint Cabin / ARGDL - Exterior Photography, HousesCruz Toussaint Cabin / ARGDL - Interior Photography, Houses, KitchenCruz Toussaint Cabin / ARGDL - Exterior Photography, HousesCruz Toussaint Cabin / ARGDL - Exterior Photography, HousesCruz Toussaint Cabin / ARGDL - More Images+ 19

•
Tapalpa, Mexico
  • Architects: ARGDL
  • Area Area of this architecture project Area:  190 m²
  • Year Completion year of this architecture project Year:  2019
  • Manufacturers Brands with products used in this architecture project
    Manufacturers:  Helvex, URREA, Adobe Systems Incorporated, AutoDesk, MANERALES TERZA

VOM House / Sanuki Daisuke architects

VOM House / Sanuki Daisuke architects   - Exterior Photography, House Interiors, Arch

VOM House / Sanuki Daisuke architects   - Interior Photography, House Interiors, FacadeVOM House / Sanuki Daisuke architects   - Interior Photography, House Interiors, Stairs, Facade, Table, ChairVOM House / Sanuki Daisuke architects   - Interior Photography, House Interiors, Door, Table, ChairVOM House / Sanuki Daisuke architects   - Interior Photography, House Interiors, Stairs, HandrailVOM House / Sanuki Daisuke architects   - More Images+ 37

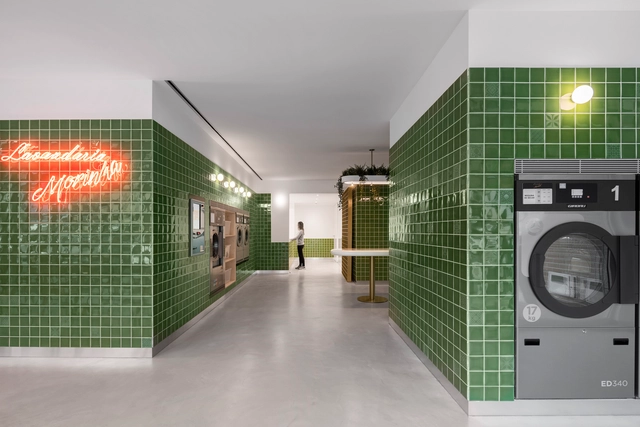
Self Service Laundry / stu.dere + Civiurban

Self Service Laundry / stu.dere + Civiurban - Interior Photography, Interior Design, Facade, DoorSelf Service Laundry / stu.dere + Civiurban - Interior Photography, Interior Design, BathroomSelf Service Laundry / stu.dere + Civiurban - Interior Photography, Interior Design, BathroomSelf Service Laundry / stu.dere + Civiurban - Interior Photography, Interior DesignSelf Service Laundry / stu.dere + Civiurban - More Images+ 31

  • Architects: Civiurban, stu.dere
  • Area Area of this architecture project Area:  2152 ft²
  • Year Completion year of this architecture project Year:  2019
  • Manufacturers Brands with products used in this architecture project
    Manufacturers:  AutoDesk, Aleluia Cerâmicas, Flos, Tromilux

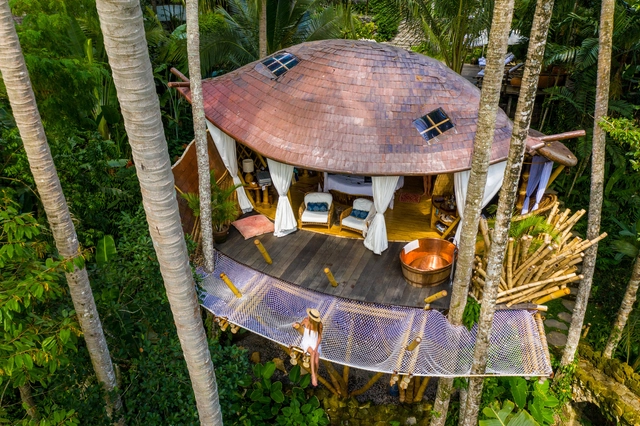
Tree House / Pablo Luna Studio

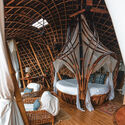
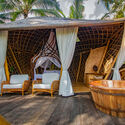
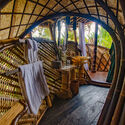
Tree House / Pablo Luna Studio - Exterior Photography, Houses, Garden, Stairs, Chair, ForestTree House / Pablo Luna Studio - Interior Photography, Houses, Beam, Arch, Chair, TableTree House / Pablo Luna Studio - Interior Photography, HousesTree House / Pablo Luna Studio - Interior Photography, Houses, Arch, Beam, HandrailTree House / Pablo Luna Studio - More Images+ 16

  • Architects: Pablo Luna Studio
  • Year Completion year of this architecture project Year:  2019
  • Manufacturers Brands with products used in this architecture project
    Manufacturers:  Bali Natural Latex

Angle House / Carbogno Ceneda Architects

Angle House / Carbogno Ceneda Architects - Interior Photography, Sustainability, Stairs, Facade, Handrail, DoorAngle House / Carbogno Ceneda Architects - Interior Photography, Sustainability, Table, ChairAngle House / Carbogno Ceneda Architects - Interior Photography, Sustainability, Garden, Table, ChairAngle House / Carbogno Ceneda Architects - Exterior Photography, Sustainability, Garden, Door, FacadeAngle House / Carbogno Ceneda Architects - More Images+ 21

House MG / stats architecten

House MG / stats architecten - Exterior Photography, Houses, FacadeHouse MG / stats architecten - Exterior Photography, Houses, FacadeHouse MG / stats architecten - Interior Photography, Houses, StairsHouse MG / stats architecten - Interior Photography, HousesHouse MG / stats architecten - More Images+ 21

La Belle Restaurant / Studio Gabriel Bordin

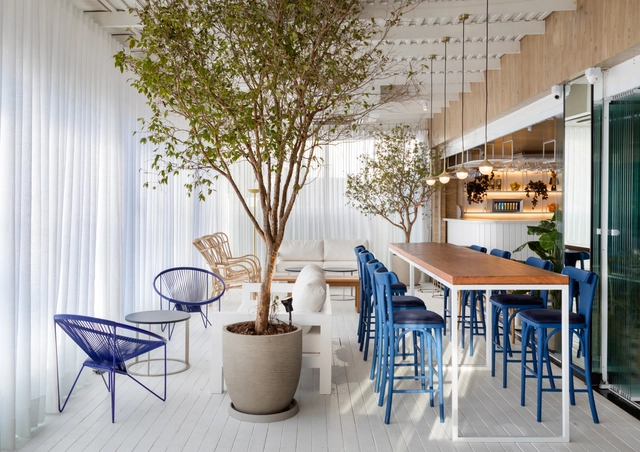
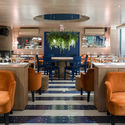
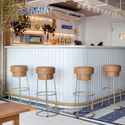
La Belle Restaurant / Studio Gabriel Bordin - Interior Photography, Restaurant & Bar Interiors, KitchenLa Belle Restaurant / Studio Gabriel Bordin - Interior Photography, Restaurant & Bar InteriorsLa Belle Restaurant / Studio Gabriel Bordin - Interior Photography, Restaurant & Bar InteriorsLa Belle Restaurant / Studio Gabriel Bordin - Interior Photography, Restaurant & Bar Interiors, Kitchen, ChairLa Belle Restaurant / Studio Gabriel Bordin - More Images+ 9

  • Area Area of this architecture project Area:  480 m²
  • Year Completion year of this architecture project Year:  2019
  • Manufacturers Brands with products used in this architecture project
    Manufacturers:  Club Mobili, Marmoraria Modular, Portobello

Green Cloister / cys.asdo

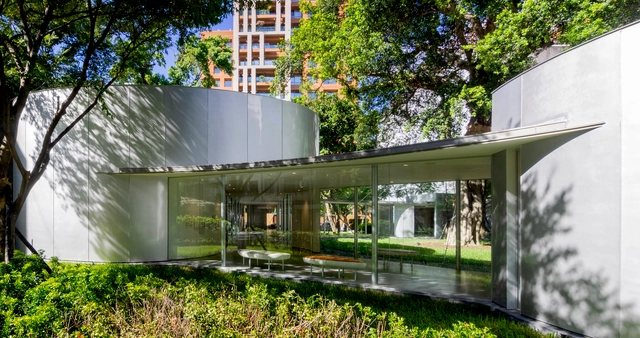
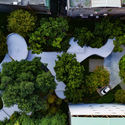
Green Cloister / cys.asdo - Exterior Photography, Public ArchitectureGreen Cloister / cys.asdo - Exterior Photography, Public Architecture, GardenGreen Cloister / cys.asdo - Exterior Photography, Public Architecture, FacadeGreen Cloister / cys.asdo - Interior Photography, Public Architecture, DoorGreen Cloister / cys.asdo - More Images+ 13

  • Architects: cys.asdo
  • Area Area of this architecture project Area:  545 m²
  • Year Completion year of this architecture project Year:  2019
  • Manufacturers Brands with products used in this architecture project
    Manufacturers:  PANDOMO

Bank Barn / Birdseye

Bank Barn / Birdseye - Exterior Photography, Houses, GardenBank Barn / Birdseye - Interior Photography, Houses, Table, ChairBank Barn / Birdseye - Interior Photography, Houses, Facade, StairsBank Barn / Birdseye - Exterior Photography, HousesBank Barn / Birdseye - More Images+ 17

•
Woodstock, United States

Apartamento LB / Flipê Arquitetura

Apartamento LB / Flipê Arquitetura - Interior Photography, Apartment InteriorsApartamento LB / Flipê Arquitetura - Interior Photography, Apartment InteriorsApartamento LB / Flipê Arquitetura - Interior Photography, Apartment Interiors, BedroomApartamento LB / Flipê Arquitetura - Interior Photography, Apartment InteriorsApartamento LB / Flipê Arquitetura - More Images+ 27

  • Architects: flipê arquitetura
  • Area Area of this architecture project Area:  90 m²
  • Year Completion year of this architecture project Year:  2019
  • Manufacturers Brands with products used in this architecture project
    Manufacturers:  Casa Pronta, Decore vidros, Dpot, JRJ, Marcenaria Santana, +1

Canvas Hill Residence / Choo Gim Wah Architect

Canvas Hill Residence / Choo Gim Wah Architect - Exterior Photography, HousesCanvas Hill Residence / Choo Gim Wah Architect - Interior Photography, Houses, Bedroom, Table, ChairCanvas Hill Residence / Choo Gim Wah Architect - Interior Photography, Houses, Beam, Table, Chair, BenchCanvas Hill Residence / Choo Gim Wah Architect - Exterior Photography, Houses, HandrailCanvas Hill Residence / Choo Gim Wah Architect - More Images+ 36

•
Bentong, Malaysia
  • Area Area of this architecture project Area:  1031 m²
  • Year Completion year of this architecture project Year:  2019
  • Manufacturers Brands with products used in this architecture project
    Manufacturers:  AutoDesk, Adobe Systems Incorporated, GNG Tiles, Johnson Suisse, Trimble Navigation, +1
  • Professionals: Ng & Ng Consult Sdn Bhd