La Belle Restaurant / Studio Gabriel Bordin

La Belle Restaurant / Studio Gabriel Bordin - Interior Photography, Kitchen, ShelvingLa Belle Restaurant / Studio Gabriel Bordin - Interior Photography, Dining roomLa Belle Restaurant / Studio Gabriel Bordin - Interior PhotographyLa Belle Restaurant / Studio Gabriel Bordin - Interior Photography, Kitchen, ChairLa Belle Restaurant / Studio Gabriel Bordin - More Images+ 9

  • Area Area of this architecture project Area:  480
  • Year Completion year of this architecture project Year:  2019
  • Photographs
  • Manufacturers Brands with products used in this architecture project
    Manufacturers:  Club Mobili, Marmoraria Modular, Portobello
  • Lead Architect: Gabriel Bordin
More SpecsLess Specs
La Belle Restaurant / Studio Gabriel Bordin - Exterior Photography
© Fábio Júnior Severo

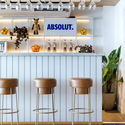
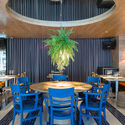
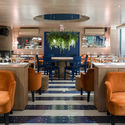
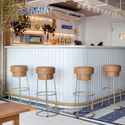
Text description provided by the architects. Located on Avenida Atlântica, the most cosmopolitan and bustling avenue on the southern Brazilian coast, La Belle is a fine-dining restaurant-club that further strengthens Balneário Camboriú's position in national tourism. With years of tradition on the city's social calendar, the 4,800-square-foot space underwent a complete renovation in early 2019.

Content Loader

Project gallery

See allShow less
About this office
Cite: "La Belle Restaurant / Studio Gabriel Bordin" [Restaurante La Belle / Studio Gabriel Bordin] 01 Oct 2020. ArchDaily. Accessed . <https://www.archdaily.com/1088104/la-belle-restaurant-studio-gabriel-bordin> ISSN 0719-8884
© Fábio Júnior Severo

La Belle 餐厅 / Studio Gabriel Bordin

You've started following your first account!

Did you know?

You'll now receive updates based on what you follow! Personalize your stream and start following your favorite authors, offices and users.