BP Apartment / Studio Gabriel Bordin

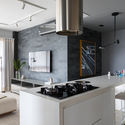
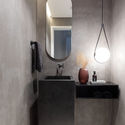
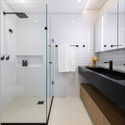
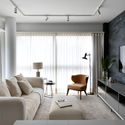
BP Apartment / Studio Gabriel Bordin - Interior Photography, KitchenBP Apartment / Studio Gabriel Bordin - Interior Photography, BathroomBP Apartment / Studio Gabriel Bordin - Interior Photography, BathroomBP Apartment / Studio Gabriel Bordin - Interior Photography, Living RoomBP Apartment / Studio Gabriel Bordin - More Images+ 9

  • Area Area of this architecture project Area:  450
  • Year Completion year of this architecture project Year:  2019
  • Photographs
  • Manufacturers Brands with products used in this architecture project
    Manufacturers:  DCW EDITIONS, Bellacatarina, Ouse Iluminaçao
  • Lead Architect: Gabriel Bordin
More SpecsLess Specs
BP Apartment / Studio Gabriel Bordin - Interior Photography, Living Room
© Fabio Júnior Severo

Text description provided by the architects. The minimalist palette is not the only common denominator in this project designed by Gabriel Bordin. For a young bachelor in the capital of Santa Catarina, the architect created an apartment where the colors use neutral tones—ranging from white to gray, with black playing a key role in the composition—to reflect the resident's personality. Touches of wood also break up the monotony.

Content Loader

Project gallery

See allShow less
About this office
Cite: "BP Apartment / Studio Gabriel Bordin" [Apartamento BP / Studio Gabriel Bordin] 06 Jul 2026. ArchDaily. Accessed . <https://www.archdaily.com/1087190/bp-apartment-studio-gabriel-bordin> ISSN 0719-8884
© Fabio Júnior Severo

BP公寓 / Studio Gabriel Bordin

You've started following your first account!

Did you know?

You'll now receive updates based on what you follow! Personalize your stream and start following your favorite authors, offices and users.