1. ArchDaily
  2. 2019

2019

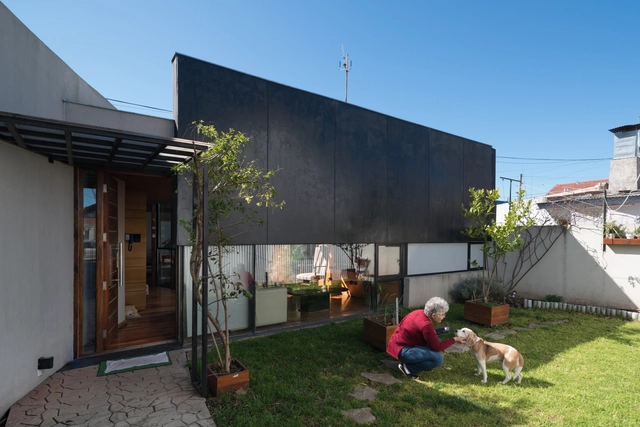
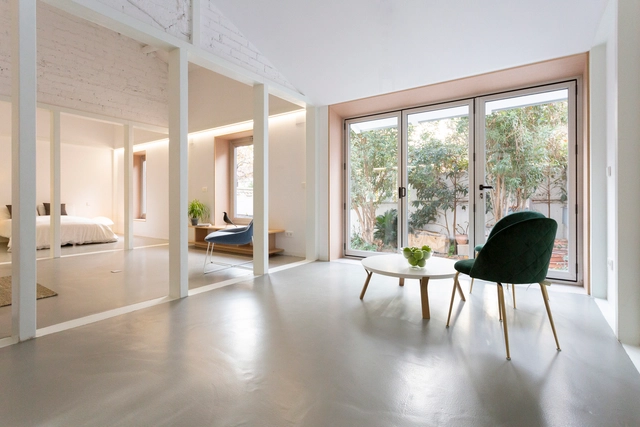
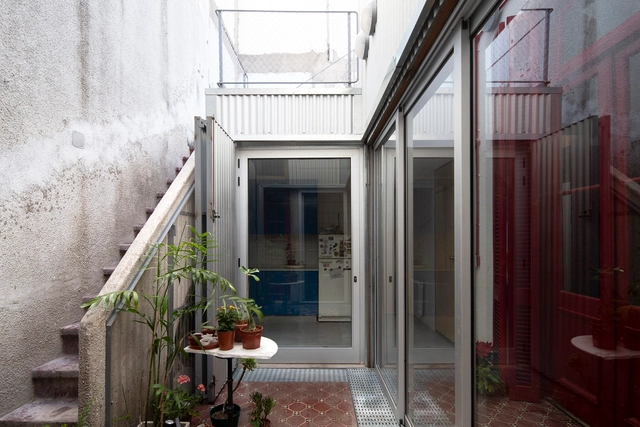
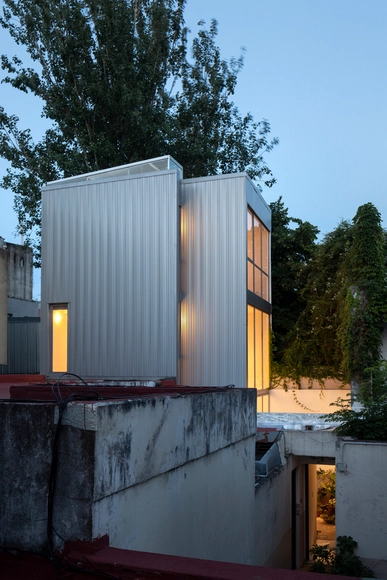
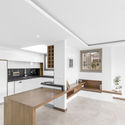
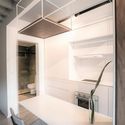
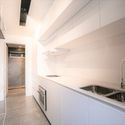
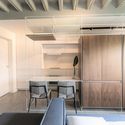
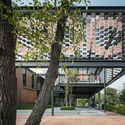
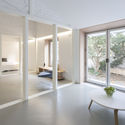
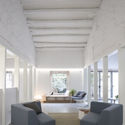
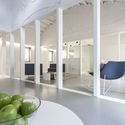
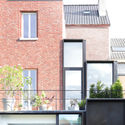
PH M House / LOI Arquitectura

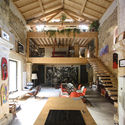
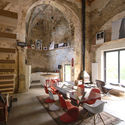
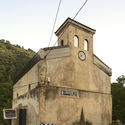
PH M House / LOI Arquitectura - Interior Photography, Houses, Bedroom, BedPH M House / LOI Arquitectura - Exterior Photography, Houses, Courtyard, FacadePH M House / LOI Arquitectura - Interior Photography, Houses, Door, FacadePH M House / LOI Arquitectura - Interior Photography, Houses, Door, Facade, BeamPH M House / LOI Arquitectura - More Images+ 13

  • Architects: LOI Arquitectura
  • Area Area of this architecture project Area:  65 m²
  • Year Completion year of this architecture project Year:  2019
  • Manufacturers Brands with products used in this architecture project
    Manufacturers:  Cerrosud, Fescap, Marceillac, Naz-Ca, Perez Rivera

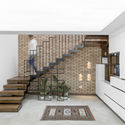
Mural House / Birdseye

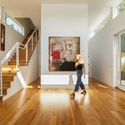
Mural House / Birdseye - Interior Photography, Houses, StairsMural House / Birdseye - Interior Photography, Houses, ChairMural House / Birdseye - Exterior Photography, Houses, FacadeMural House / Birdseye - Exterior Photography, Houses, FacadeMural House / Birdseye - More Images+ 16

•
Burlington, United States
  • Architects: Birdseye
  • Area Area of this architecture project Area:  4722 ft²
  • Year Completion year of this architecture project Year:  2019
  • Manufacturers Brands with products used in this architecture project
    Manufacturers:  AutoDesk, Duravit, Kohler, Wolf, Hansgrohe, +10

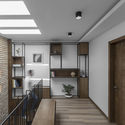
House V / NOVO architectures

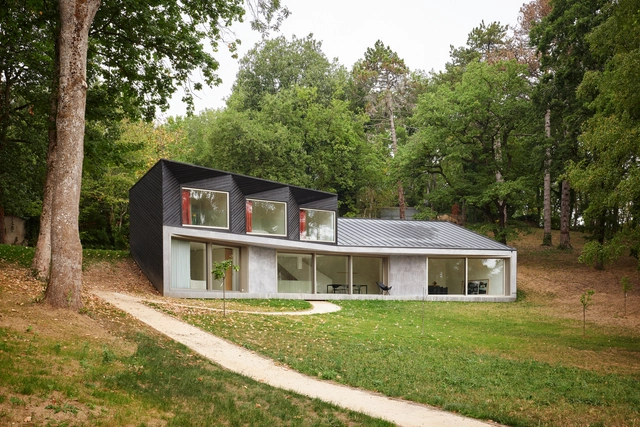
House V / NOVO architectures - Interior Photography, Houses, Facade, TableHouse V / NOVO architectures - Interior Photography, HousesHouse V / NOVO architectures - Interior Photography, Houses, Door, FacadeHouse V / NOVO architectures - Exterior Photography, Houses, FacadeHouse V / NOVO architectures - More Images+ 15

•
Itteville, France

MM Tropical Suburb Town House / MM++ architects

MM Tropical Suburb Town House / MM++ architects - Exterior Photography, House Interiors, Garden
© Hiroyuki Oki

MM Tropical Suburb Town House / MM++ architects - Interior Photography, House Interiors, BeamMM Tropical Suburb Town House / MM++ architects - Interior Photography, House Interiors, BathroomMM Tropical Suburb Town House / MM++ architects - Exterior Photography, House InteriorsMM Tropical Suburb Town House / MM++ architects - Exterior Photography, House Interiors, FacadeMM Tropical Suburb Town House / MM++ architects - More Images+ 51

•
Ho Chi Minh City, Vietnam
  • Architects: MM++ architects
  • Area Area of this architecture project Area:  600 m²
  • Year Completion year of this architecture project Year:  2019
  • Manufacturers Brands with products used in this architecture project
    Manufacturers:  AIRMOUNTAIN, Daikin, District 8 Design, Kholer, Philips

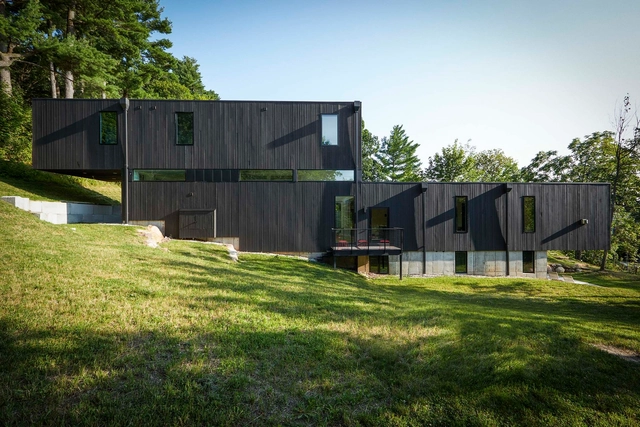
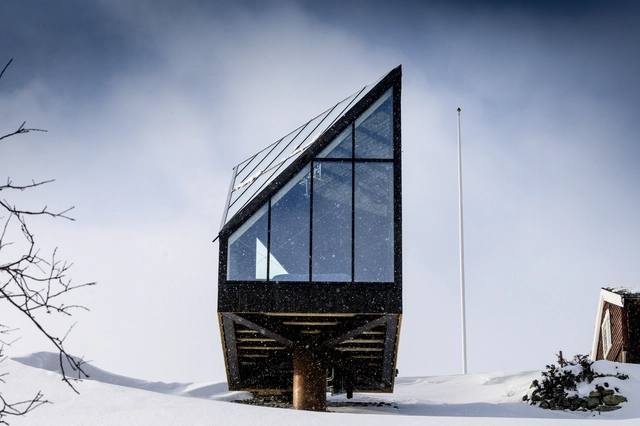
Diamanten Cabin / A38 Arkitekter

Diamanten Cabin / A38 Arkitekter - Exterior Photography, Residential ArchitectureDiamanten Cabin / A38 Arkitekter - Exterior Photography, Residential ArchitectureDiamanten Cabin / A38 Arkitekter - Exterior Photography, Residential ArchitectureDiamanten Cabin / A38 Arkitekter - Exterior Photography, Residential ArchitectureDiamanten Cabin / A38 Arkitekter - More Images+ 7

  • Architects: A38 Arkitekter
  • Area Area of this architecture project Area:  45 m²
  • Year Completion year of this architecture project Year:  2019

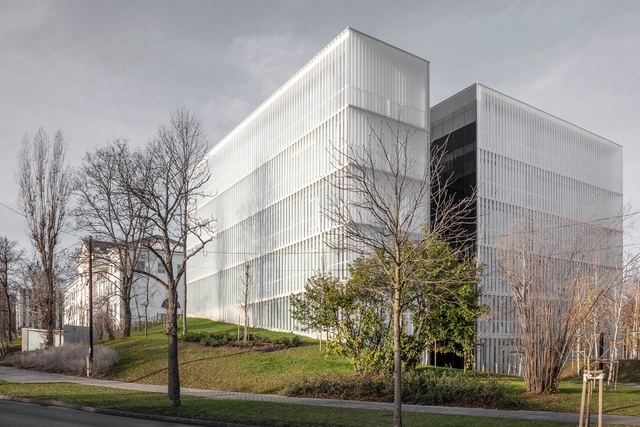
Campus and Creative Innovation Knowledge Park / 3h architecture

Campus and Creative Innovation Knowledge Park  / 3h architecture - Interior Photography, University, Table, ChairCampus and Creative Innovation Knowledge Park  / 3h architecture - Exterior Photography, University, FacadeCampus and Creative Innovation Knowledge Park  / 3h architecture - Exterior Photography, University, FacadeCampus and Creative Innovation Knowledge Park  / 3h architecture - Exterior Photography, UniversityCampus and Creative Innovation Knowledge Park  / 3h architecture - More Images+ 20

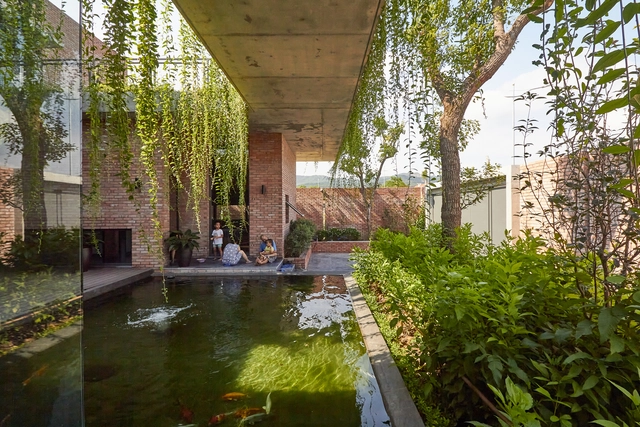
Greenery Curtain House / HGAA

Greenery Curtain House / HGAA - Interior Photography, Houses, Facade, TableGreenery Curtain House / HGAA - Interior Photography, HousesGreenery Curtain House / HGAA - Interior Photography, Houses, Table, ChairGreenery Curtain House / HGAA - Exterior Photography, Houses, CourtyardGreenery Curtain House / HGAA - More Images+ 32

•
Mạo Khê, Vietnam
  • Architects: HGAA
  • Area Area of this architecture project Area:  400 m²
  • Year Completion year of this architecture project Year:  2019
  • Manufacturers Brands with products used in this architecture project
    Manufacturers:  American Standard, Bạch Mã, Conwood, Kim Son, Xingfa

House No.3 / Roza Atarod + Hesam Andalib + Mohammad Kazerani

House No.3 / Roza Atarod + Hesam Andalib + Mohammad Kazerani - Exterior Photography, ApartmentsHouse No.3 / Roza Atarod + Hesam Andalib + Mohammad Kazerani - Interior Photography, Apartments, Kitchen, TableHouse No.3 / Roza Atarod + Hesam Andalib + Mohammad Kazerani - Exterior Photography, Apartments, StairsHouse No.3 / Roza Atarod + Hesam Andalib + Mohammad Kazerani - Interior Photography, Apartments, Kitchen, DoorHouse No.3 / Roza Atarod + Hesam Andalib + Mohammad Kazerani - More Images+ 22

•
Isfahan, Iran
  • Area Area of this architecture project Area:  540 m²
  • Year Completion year of this architecture project Year:  2019
  • Manufacturers Brands with products used in this architecture project
    Manufacturers:  AutoDesk, Fantoni, AGT, Adobe Systems Incorporated, Agurati Brick, +4

LK Apartment / Flipê Arquitetura

LK Apartment / Flipê Arquitetura - Interior Photography, Apartment Interiors, ChairLK Apartment / Flipê Arquitetura - Interior Photography, Apartment Interiors, Kitchen, Table, Lighting, ChairLK Apartment / Flipê Arquitetura - Interior Photography, Apartment Interiors, Kitchen, Sink, CountertopLK Apartment / Flipê Arquitetura - Interior Photography, Apartment Interiors, Kitchen, Beam, Table, ChairLK Apartment / Flipê Arquitetura - More Images+ 30

  • Architects: flipê arquitetura
  • Area Area of this architecture project Area:  40 m²
  • Year Completion year of this architecture project Year:  2019
  • Manufacturers Brands with products used in this architecture project
    Manufacturers:  Electrolux, Cadeira Nômade, Delta, Empreiteira Dinâmica Construções e Reformas, Fernando Jaeger, +9

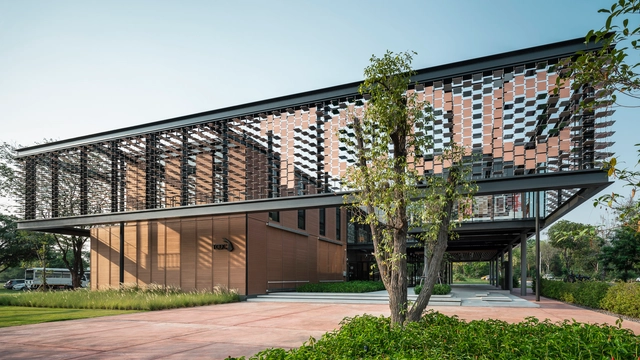
Thailand Creative Design Center Khon Kaen / Architects 49

Thailand Creative Design Center Khon Kaen / Architects 49 - Exterior Photography, Community , FacadeThailand Creative Design Center Khon Kaen / Architects 49 - Interior Photography, Community , Facade, Table, ChairThailand Creative Design Center Khon Kaen / Architects 49 - Interior Photography, Community , Facade, Beam, TableThailand Creative Design Center Khon Kaen / Architects 49 - Interior Photography, Community , Facade, TableThailand Creative Design Center Khon Kaen / Architects 49 - More Images+ 40

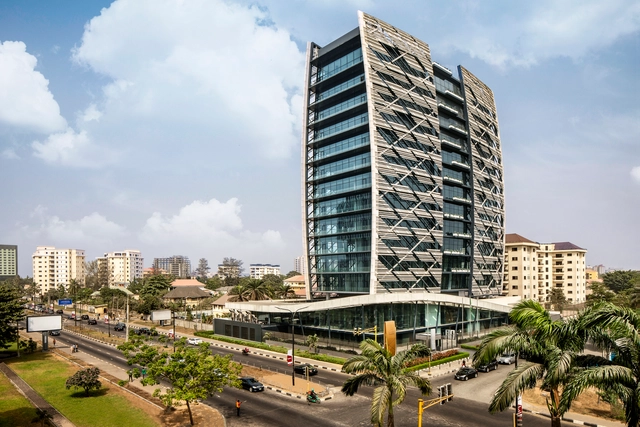
Kingsway Tower / SAOTA

Kingsway Tower / SAOTA - Exterior Photography, BuildingsKingsway Tower / SAOTA - Interior Photography, BuildingsKingsway Tower / SAOTA - Drawings, Buildings, BeamKingsway Tower / SAOTA - Interior Photography, Buildings, FacadeKingsway Tower / SAOTA - More Images+ 28

Alonso House / Sebastian Arquitectos

Alonso House / Sebastian Arquitectos - Interior Photography, House Interiors, Table, ChairAlonso House / Sebastian Arquitectos - Interior Photography, House Interiors, DoorAlonso House / Sebastian Arquitectos - Interior Photography, House Interiors, TableAlonso House / Sebastian Arquitectos - Interior Photography, House Interiors, Table, ChairAlonso House / Sebastian Arquitectos - More Images+ 21

  • Area Area of this architecture project Area:  90 m²
  • Year Completion year of this architecture project Year:  2019
  • Manufacturers Brands with products used in this architecture project
    Manufacturers:  AutoDesk, Schluter, Arquimedes, Cemex, Cortizo, +3

Bamba House / CCPM

Bamba House / CCPM - Interior Photography, House Interiors, KitchenBamba House / CCPM - Interior Photography, House Interiors, Facade, HandrailBamba House / CCPM - Exterior Photography, House Interiors, FacadeBamba House / CCPM - Interior Photography, House Interiors, Door, Facade, ArchBamba House / CCPM - More Images+ 20

  • Architects: CCPM
  • Area Area of this architecture project Area:  180 m²
  • Year Completion year of this architecture project Year:  2019
  • Manufacturers Brands with products used in this architecture project
    Manufacturers:  AutoDesk, Alba, Carpeal, Nos Arquitectos, Oficios Asociados, +2

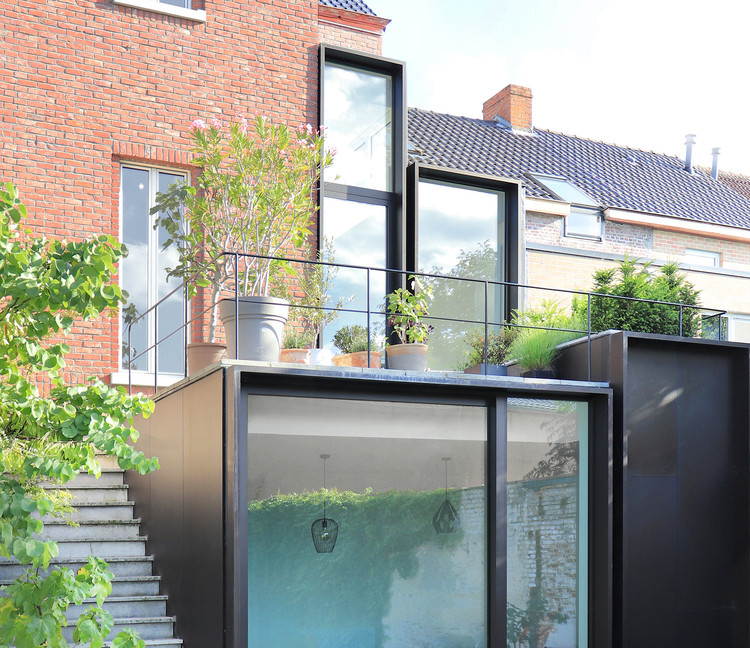
House AC / Wim Heylen + Pieter Coelis

House AC / Wim Heylen + Pieter Coelis - Exterior Photography, Apartment Interiors, Facade
© Wim Heylen

House AC / Wim Heylen + Pieter Coelis - Exterior Photography, Apartment InteriorsHouse AC / Wim Heylen + Pieter Coelis - Exterior Photography, Apartment Interiors, FacadeHouse AC / Wim Heylen + Pieter Coelis - Interior Photography, Apartment Interiors, Stairs, HandrailHouse AC / Wim Heylen + Pieter Coelis - Interior Photography, Apartment Interiors, Door, TableHouse AC / Wim Heylen + Pieter Coelis - More Images+ 18

  • Area Area of this architecture project Area:  400 m²
  • Year Completion year of this architecture project Year:  2019
  • Manufacturers Brands with products used in this architecture project
    Manufacturers:  VELUX Group, Wienerberger, AutoDesk, Evalastic, Gyproc, +4

PH Scalabrini Ortiz House / Kohan Ratto Arquitectos

PH Scalabrini Ortiz House / Kohan Ratto Arquitectos - Interior Photography, Houses, StairsPH Scalabrini Ortiz House / Kohan Ratto Arquitectos - Interior Photography, Houses, DoorPH Scalabrini Ortiz House / Kohan Ratto Arquitectos - Interior Photography, Houses, StairsPH Scalabrini Ortiz House / Kohan Ratto Arquitectos - Interior Photography, HousesPH Scalabrini Ortiz House / Kohan Ratto Arquitectos - More Images+ 29

•
Palermo, Argentina

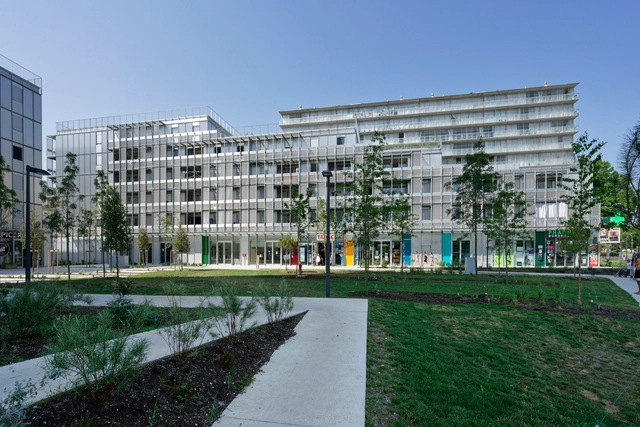
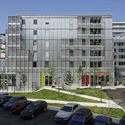
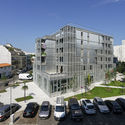
Remodeling the Ilot Counord / Patrick Arotcharen Architecte

Remodeling the Ilot Counord / Patrick Arotcharen Architecte - Exterior Photography, Commercial ArchitectureRemodeling the Ilot Counord / Patrick Arotcharen Architecte - Interior Photography, Commercial Architecture, Facade, BalconyRemodeling the Ilot Counord / Patrick Arotcharen Architecte - Exterior Photography, Commercial ArchitectureRemodeling the Ilot Counord / Patrick Arotcharen Architecte - Exterior Photography, Commercial ArchitectureRemodeling the Ilot Counord / Patrick Arotcharen Architecte - More Images+ 13

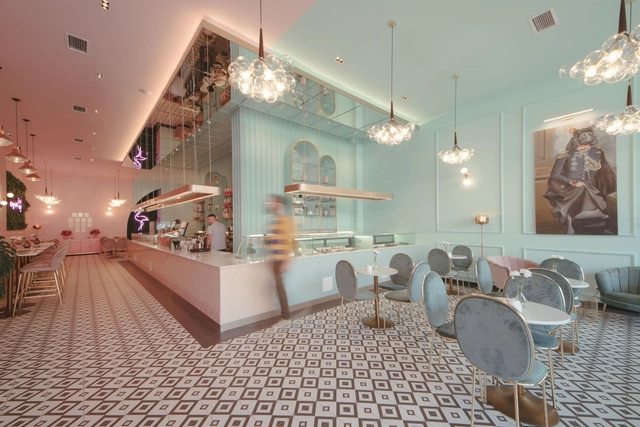
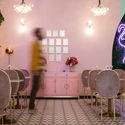
Gusto Cake Cafe / Inco Group

Gusto Cake Cafe / Inco Group - Interior Photography, Coffee Shop Interiors, Chair, TableGusto Cake Cafe / Inco Group - Interior Photography, Coffee Shop Interiors, Table, Chair, LightingGusto Cake Cafe / Inco Group - Interior Photography, Coffee Shop Interiors, Lighting, TableGusto Cake Cafe / Inco Group - Interior Photography, Coffee Shop Interiors, Table, Chair, LightingGusto Cake Cafe / Inco Group - More Images+ 12

  • Architects: Inco Group
  • Area Area of this architecture project Area:  230 m²
  • Year Completion year of this architecture project Year:  2019
  • Manufacturers Brands with products used in this architecture project
    Manufacturers:  AutoDesk, GRAPHISOFT, Kare Design

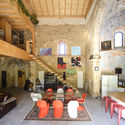
Tas's Church / Garmendia Cordero Arquitectos
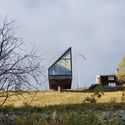
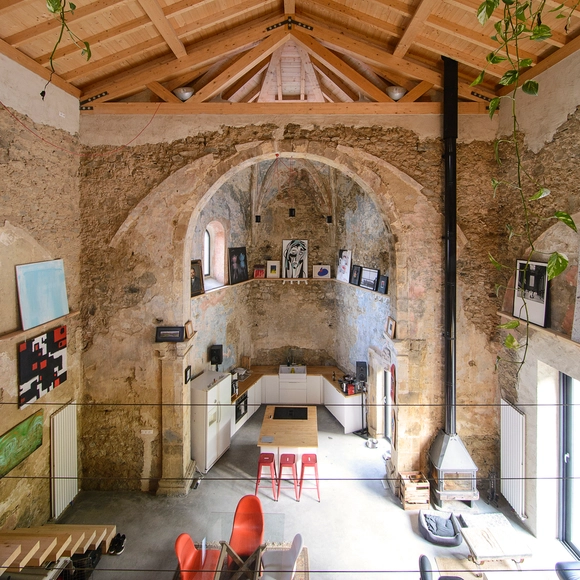
Tas's Church / Garmendia Cordero Arquitectos - Interior Photography, Adaptive Reuse, ChairTas's Church / Garmendia Cordero Arquitectos - Interior Photography, Adaptive Reuse, BeamTas's Church / Garmendia Cordero Arquitectos - Interior Photography, Adaptive Reuse, ArchTas's Church / Garmendia Cordero Arquitectos - Exterior Photography, Adaptive Reuse, FacadeTas's Church / Garmendia Cordero Arquitectos - More Images+ 24