1. ArchDaily
  2. 2019

2019

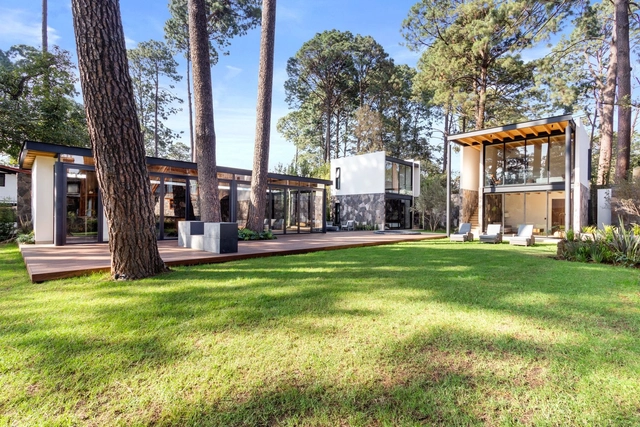
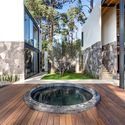
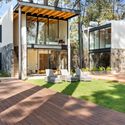
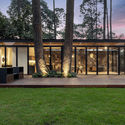
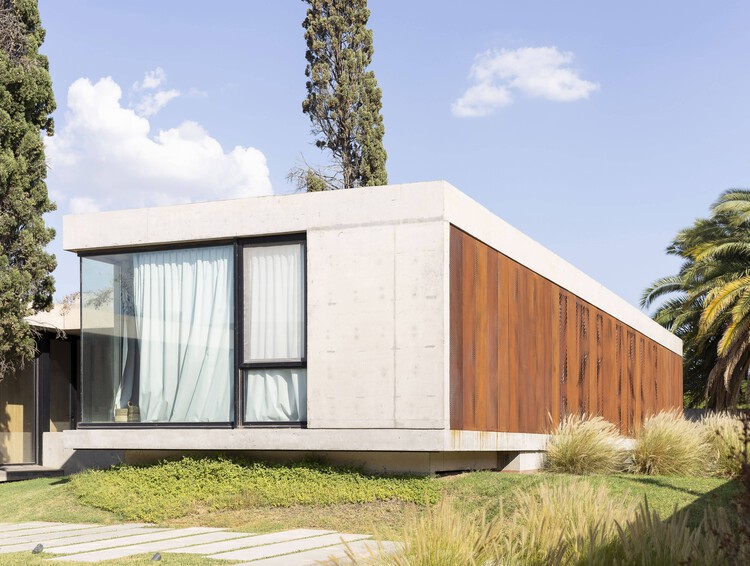
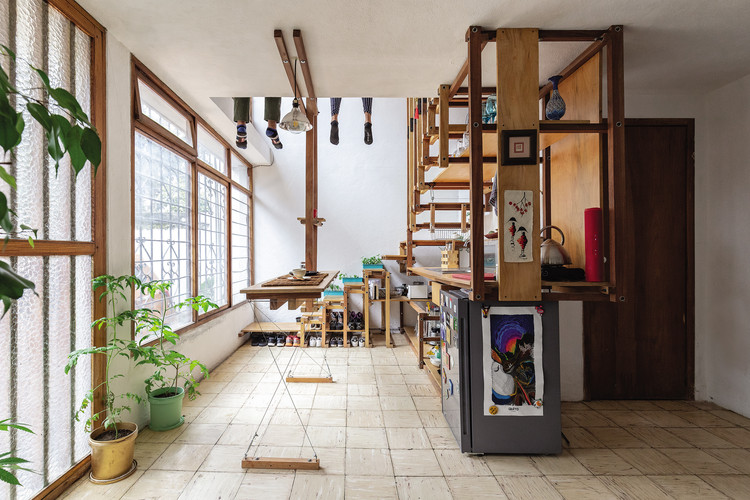
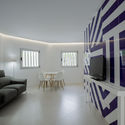
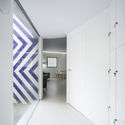
Prefabricated House Yvyra / ENNE Arquitectura

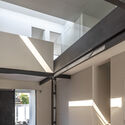
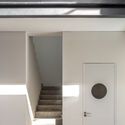
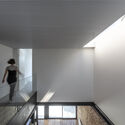
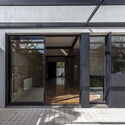
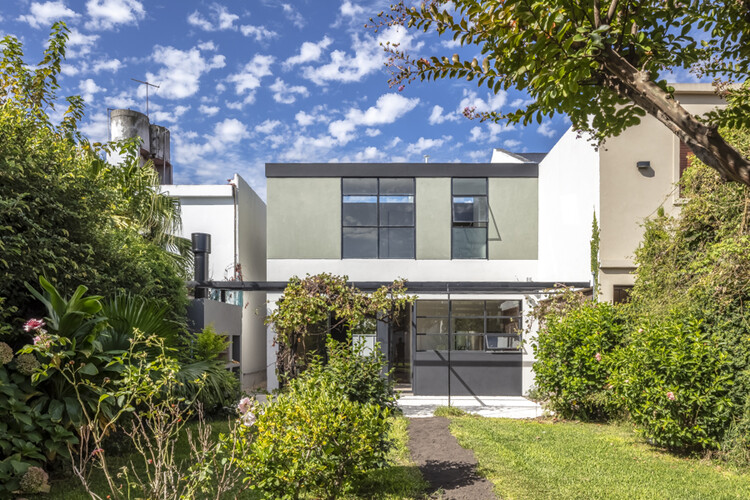
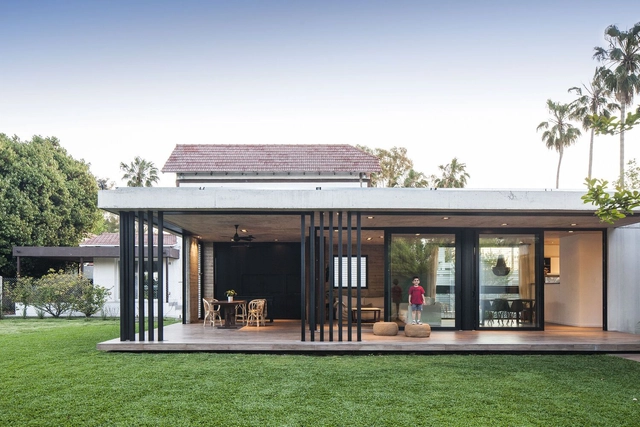
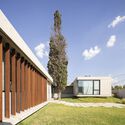
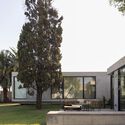
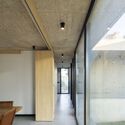
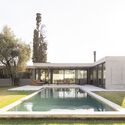
Prefabricated House Yvyra / ENNE Arquitectura - Exterior Photography, HousesPrefabricated House Yvyra / ENNE Arquitectura - Exterior Photography, HousesPrefabricated House Yvyra / ENNE Arquitectura - Interior Photography, HousesPrefabricated House Yvyra / ENNE Arquitectura - Interior Photography, Houses, DoorPrefabricated House Yvyra / ENNE Arquitectura - More Images+ 19

Posadas, Argentina
  • Architects: ENNE Arquitectura
  • Year Completion year of this architecture project Year:  2019
  • Manufacturers Brands with products used in this architecture project
    Manufacturers:  ACINDAR, Cetol, Herrajes Kunstler, Isover, Sinteplast, +2

FORT7 House / Takeshi Ishiodori Architecture

FORT7 House / Takeshi Ishiodori Architecture - Exterior Photography, Houses, FacadeFORT7 House / Takeshi Ishiodori Architecture - Interior Photography, Houses, Facade, Arch, TableFORT7 House / Takeshi Ishiodori Architecture - Interior Photography, Houses, Garden, Facade, ArchFORT7 House / Takeshi Ishiodori Architecture - Exterior Photography, Houses, Garden, ForestFORT7 House / Takeshi Ishiodori Architecture - More Images+ 15

Miyazaki, Japan

Mirador House / Cristobal Noguera & Abarca + Palma

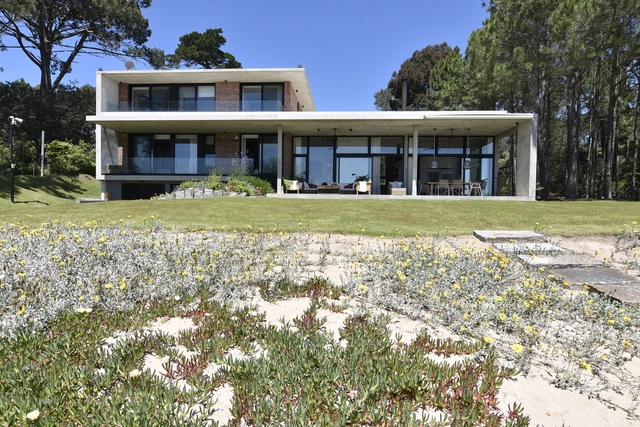
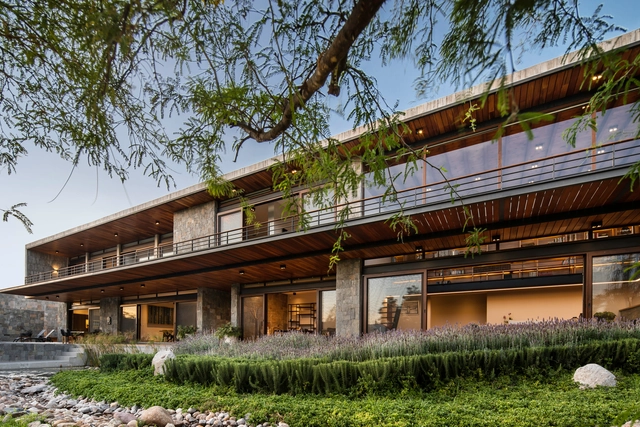
Mirador House / Cristobal Noguera & Abarca + Palma - Exterior Photography, Houses, FacadeMirador House / Cristobal Noguera & Abarca + Palma - Exterior Photography, Houses, Deck, Beam, Facade, TableMirador House / Cristobal Noguera & Abarca + Palma - Interior Photography, Houses, Deck, Door, Beam, Facade, Table, ChairMirador House / Cristobal Noguera & Abarca + Palma - Interior Photography, Houses, Deck, Door, Facade, Handrail, ColumnMirador House / Cristobal Noguera & Abarca + Palma - More Images+ 25

Frutillar, Chile
  • Architects: Abarca + Palma Arquitectos, Cristobal Noguera
  • Area Area of this architecture project Area:  140
  • Year Completion year of this architecture project Year:  2019

AP House / Patricia Bergantin

AP House / Patricia Bergantin - Exterior Photography, Houses, Courtyard, Facade, DoorAP House / Patricia Bergantin - Interior Photography, Houses, Facade, Chair, TableAP House / Patricia Bergantin - Interior Photography, Houses, FacadeAP House / Patricia Bergantin - Interior Photography, Houses, Facade, Beam, Door, HandrailAP House / Patricia Bergantin - More Images+ 22

Porto Feliz, Brazil
  • Architects: Patricia Bergantin
  • Area Area of this architecture project Area:  1620
  • Year Completion year of this architecture project Year:  2019

fmM House / BLAF Architecten

fmM House / BLAF Architecten - Interior Photography, Houses, ChairfmM House / BLAF Architecten - Exterior Photography, HousesfmM House / BLAF Architecten - Interior Photography, HousesfmM House / BLAF Architecten - Interior Photography, Houses, KitchenfmM House / BLAF Architecten - More Images+ 44

Mechelen, Belgium
  • Architects: BLAF Architecten
  • Area Area of this architecture project Area:  172
  • Year Completion year of this architecture project Year:  2019

Clos Pachem Winery / HARQUITECTES

Clos Pachem Winery / HARQUITECTES - Interior Photography, Winery, ChairClos Pachem Winery / HARQUITECTES - Interior Photography, Winery, StairsClos Pachem Winery / HARQUITECTES - Interior Photography, Winery, KitchenClos Pachem Winery / HARQUITECTES - Interior Photography, WineryClos Pachem Winery / HARQUITECTES - More Images+ 20

Gratallops, Spain

Pratical House / Estúdio Zargos

Pratical House / Estúdio Zargos - Interior Photography, Houses, Garden, FacadePratical House / Estúdio Zargos - Interior Photography, Houses, Door, Lighting, TablePratical House / Estúdio Zargos - Interior Photography, Houses, Garden, Stairs, Facade, Handrail, ChairPratical House / Estúdio Zargos - Interior Photography, Houses, Garden, Facade, BeamPratical House / Estúdio Zargos - More Images+ 25

Belo Horizonte, Brazil
  • Architects: Estúdio Zargos
  • Area Area of this architecture project Area:  610
  • Year Completion year of this architecture project Year:  2019

Z House / Tololo Ugarte

Z House / Tololo Ugarte - Exterior Photography, HousesZ House / Tololo Ugarte - Exterior Photography, Houses, FacadeZ House / Tololo Ugarte - Exterior Photography, Houses, Patio, Facade, Door, Balcony, Table, ChairZ House / Tololo Ugarte - Interior Photography, Houses, ChairZ House / Tololo Ugarte - More Images+ 12

Zapallar, Chile
  • Architects: Tololo Ugarte
  • Area Area of this architecture project Area:  170
  • Year Completion year of this architecture project Year:  2019

CM House / parte arquitetura

CM House / parte arquitetura - Interior Photography, Houses, Stairs, Handrail, Facade, BeamCM House / parte arquitetura - Interior Photography, Houses, Kitchen, Handrail, CountertopCM House / parte arquitetura - Exterior Photography, Houses, FacadeCM House / parte arquitetura - Interior Photography, HousesCM House / parte arquitetura - More Images+ 18

Pelotas, Brazil
  • Architects: parte arquitetura
  • Area Area of this architecture project Area:  3154 ft²
  • Year Completion year of this architecture project Year:  2019
  • Manufacturers Brands with products used in this architecture project
    Manufacturers:  Sherwin-Williams, Alubra Esquadrias, Broilo Aquecimento, Dryko, Eucatex, +25

Rehabilitation of Can Luna Industrial Complex / Nil Brullet Arquitectura + Maria Morillo Sedó

Rehabilitation of Can Luna Industrial Complex / Nil Brullet Arquitectura + Maria Morillo Sedó - Exterior Photography, Renovation, Facade, DoorRehabilitation of Can Luna Industrial Complex / Nil Brullet Arquitectura + Maria Morillo Sedó - Exterior Photography, Renovation, Courtyard, Door, FacadeRehabilitation of Can Luna Industrial Complex / Nil Brullet Arquitectura + Maria Morillo Sedó - Interior Photography, Renovation, Beam, Facade, Door, Column, ArchRehabilitation of Can Luna Industrial Complex / Nil Brullet Arquitectura + Maria Morillo Sedó - Interior Photography, Renovation, Beam, Door, Facade, ColumnRehabilitation of Can Luna Industrial Complex / Nil Brullet Arquitectura + Maria Morillo Sedó - More Images+ 22

  • Area Area of this architecture project Area:  9871 ft²
  • Year Completion year of this architecture project Year:  2019
  • Manufacturers Brands with products used in this architecture project
    Manufacturers:  AICOMAR, FORESTAL VIC, GILTEULADES, Guardian Glass, Gutex, +2

Bayfront (The Future of Us) Pavilion / SUTD Advanced Architecture Laboratory

Bayfront (The Future of Us) Pavilion / SUTD Advanced Architecture Laboratory - Exterior Photography, Public Architecture, GardenBayfront (The Future of Us) Pavilion / SUTD Advanced Architecture Laboratory - Exterior Photography, Public Architecture, GardenBayfront (The Future of Us) Pavilion / SUTD Advanced Architecture Laboratory - Exterior Photography, Public Architecture, Garden, Facade, ArchBayfront (The Future of Us) Pavilion / SUTD Advanced Architecture Laboratory - Exterior Photography, Public Architecture, Garden, FacadeBayfront (The Future of Us) Pavilion / SUTD Advanced Architecture Laboratory - More Images+ 14

House of Voids / Malik Architecture

House of Voids / Malik Architecture - Exterior Photography, Houses, Garden, Facade, BalconyHouse of Voids / Malik Architecture - Exterior Photography, Houses, Facade, Arch, Handrail, BalconyHouse of Voids / Malik Architecture - Interior Photography, Houses, Beam, Facade, Door, BenchHouse of Voids / Malik Architecture - Interior Photography, Houses, FacadeHouse of Voids / Malik Architecture - More Images+ 38

New Delhi, India

Two Squares House / 24 7 Arquitetura

Two Squares House / 24 7 Arquitetura - Exterior Photography, Houses, Facade, BenchTwo Squares House / 24 7 Arquitetura - Interior Photography, Houses, Garden, Facade, DoorTwo Squares House / 24 7 Arquitetura - Interior Photography, Houses, TableTwo Squares House / 24 7 Arquitetura - Exterior Photography, Houses, Deck, Door, Facade, Stairs, Chair, BenchTwo Squares House / 24 7 Arquitetura - More Images+ 27

  • Architects: 24 7 Arquitetura
  • Area Area of this architecture project Area:  423
  • Year Completion year of this architecture project Year:  2019
  • Manufacturers Brands with products used in this architecture project
    Manufacturers:  MAV do Brasil, Maximmus Marmoraria, Nacional Telhas, Unique Revestimentos, União Técnica

New School Building and Sports Hall / Rykart Architekten AG

New School Building and Sports Hall / Rykart Architekten AG - Exterior Photography, Schools , Garden, Facade, CityscapeNew School Building and Sports Hall / Rykart Architekten AG - Interior Photography, Schools , Stairs, Handrail, Facade, DoorNew School Building and Sports Hall / Rykart Architekten AG - Interior Photography, Schools , Door, ChairNew School Building and Sports Hall / Rykart Architekten AG - Interior Photography, Schools , Beam, ChairNew School Building and Sports Hall / Rykart Architekten AG - More Images+ 24

Münchenbuchsee, Switzerland

Lefun Refuge / Abarca Palma Arquitectos

Lefun Refuge / Abarca Palma Arquitectos - Exterior Photography, Detail, ForestLefun Refuge / Abarca Palma Arquitectos - Interior Photography, Detail, Beam, Table, Lighting, ChairLefun Refuge / Abarca Palma Arquitectos - Exterior Photography, Detail, Facade, DoorLefun Refuge / Abarca Palma Arquitectos - Exterior Photography, Detail, FacadeLefun Refuge / Abarca Palma Arquitectos - More Images+ 20

Patio House / Garnier Arquitectos

Patio House / Garnier Arquitectos - Interior Photography, Houses, Garden, FacadePatio House / Garnier Arquitectos - Exterior Photography, Houses, Garden, FacadePatio House / Garnier Arquitectos - Exterior Photography, Houses, Garden, FacadePatio House / Garnier Arquitectos - Interior Photography, Houses, Table, Chair, LightingPatio House / Garnier Arquitectos - More Images+ 43

Puntarenas, Costa Rica
  • Area Area of this architecture project Area:  800
  • Year Completion year of this architecture project Year:  2019
  • Manufacturers Brands with products used in this architecture project
    Manufacturers:  Arte en Luz, Kholer, MIRAGE, SANTOS

Suzhou Swan Harbor Park / Lacime Architects

Suzhou Swan Harbor Park / Lacime Architects - Exterior Photography, Commercial ArchitectureSuzhou Swan Harbor Park / Lacime Architects - Exterior Photography, Commercial Architecture, FacadeSuzhou Swan Harbor Park / Lacime Architects - Exterior Photography, Commercial Architecture, FacadeSuzhou Swan Harbor Park / Lacime Architects - Interior Photography, Commercial Architecture, BathroomSuzhou Swan Harbor Park / Lacime Architects - More Images+ 47

House with Hooked Multi Level Crossing / ihrmk

House with Hooked Multi Level Crossing / ihrmk - Interior Photography, Houses, ChairHouse with Hooked Multi Level Crossing / ihrmk - Interior Photography, Houses, Door, Facade, StairsHouse with Hooked Multi Level Crossing / ihrmk - Interior Photography, Houses, TableHouse with Hooked Multi Level Crossing / ihrmk - Interior Photography, Houses, Facade, DoorHouse with Hooked Multi Level Crossing / ihrmk - More Images+ 17

Miyoshi, Japan
  • Architects: ihrmk
  • Area Area of this architecture project Area:  104
  • Year Completion year of this architecture project Year:  2019
  • Manufacturers Brands with products used in this architecture project
    Manufacturers:  IOC, Porcelaingres GmbH
  • Professionals: Kikuhara