1. ArchDaily
  2. 2019

2019

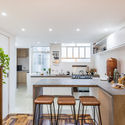
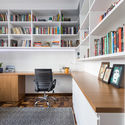
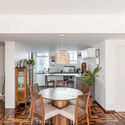
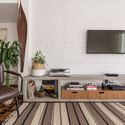
Arouche Apartment / guará arquitetura + Vão

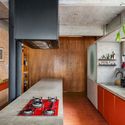
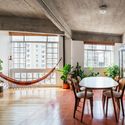
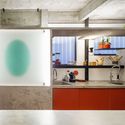
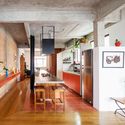
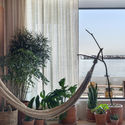
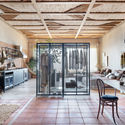
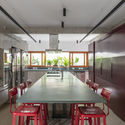
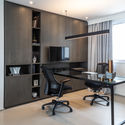
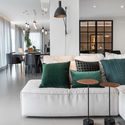
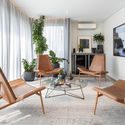
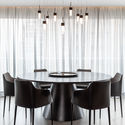
Arouche Apartment / guará arquitetura + Vão - Interior Photography, Apartment Interiors, KitchenArouche Apartment / guará arquitetura + Vão - Interior Photography, Apartment InteriorsArouche Apartment / guará arquitetura + Vão - Interior Photography, Apartment Interiors, CountertopArouche Apartment / guará arquitetura + Vão - Interior Photography, Apartment Interiors, KitchenArouche Apartment / guará arquitetura + Vão - More Images+ 18

  • Area Area of this architecture project Area:  87
  • Year Completion year of this architecture project Year:  2019
  • Manufacturers Brands with products used in this architecture project
    Manufacturers:  ArtEstação móveis, Freecad, Jenivaldo Ferreira obra Civil, Ladrilhos Saltense, Libre office, +2

Studio Saint Hilaire / Antonio Armando de Araújo - Architecture and Design

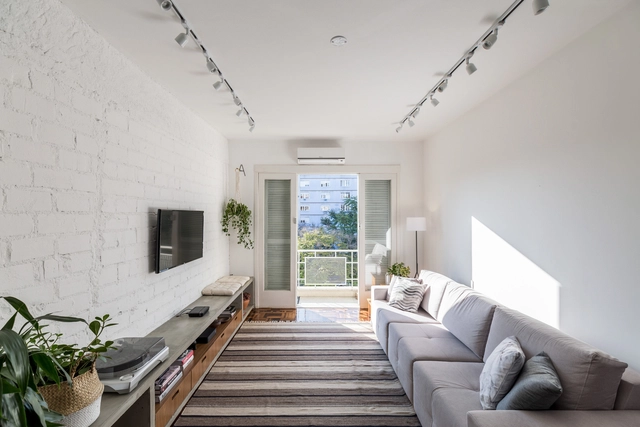
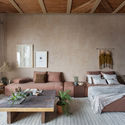
Studio Saint Hilaire / Antonio Armando de Araújo - Architecture and Design - Interior Photography, Apartment Interiors, KitchenStudio Saint Hilaire / Antonio Armando de Araújo - Architecture and Design - Interior Photography, Apartment InteriorsStudio Saint Hilaire / Antonio Armando de Araújo - Architecture and Design - Interior Photography, Apartment InteriorsStudio Saint Hilaire / Antonio Armando de Araújo - Architecture and Design - Interior Photography, Apartment InteriorsStudio Saint Hilaire / Antonio Armando de Araújo - Architecture and Design - More Images+ 38

  • Area Area of this architecture project Area:  24
  • Year Completion year of this architecture project Year:  2019
  • Manufacturers Brands with products used in this architecture project
    Manufacturers:  Bel Colore, Bella Iluminação, Bontempo, Desmobilia, Fernando Jaeger, +2

Aurélia Kitchen / Renato Mendonça Arquitetura

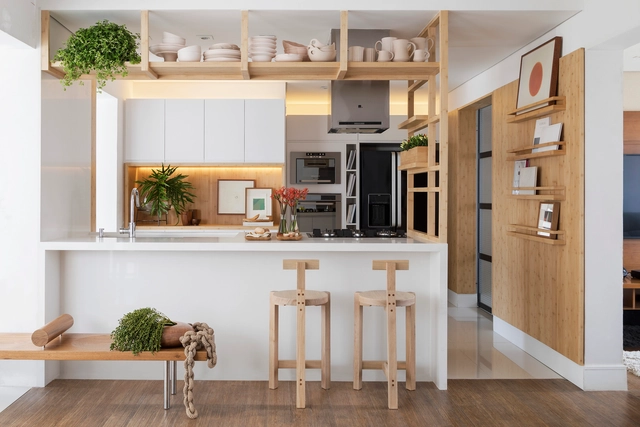
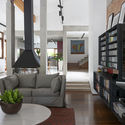
Aurélia Kitchen / Renato Mendonça Arquitetura - Interior Photography, Interior Design, KitchenAurélia Kitchen / Renato Mendonça Arquitetura - Interior Photography, Interior Design, KitchenAurélia Kitchen / Renato Mendonça Arquitetura - Interior Photography, Interior DesignAurélia Kitchen / Renato Mendonça Arquitetura - Interior Photography, Interior DesignAurélia Kitchen / Renato Mendonça Arquitetura - More Images+ 15

São Paulo, Brazil

Nort House / TOLEDO ArqDesign+partners

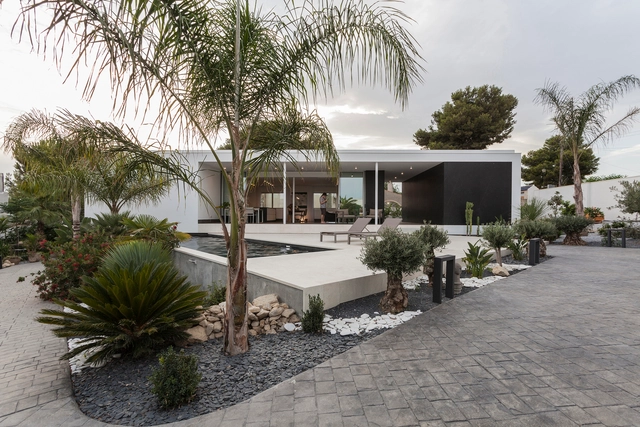
Nort House / TOLEDO ArqDesign+partners - Exterior Photography, HousesNort House / TOLEDO ArqDesign+partners - Interior Photography, Houses, KitchenNort House / TOLEDO ArqDesign+partners - Interior Photography, HousesNort House / TOLEDO ArqDesign+partners - Interior Photography, HousesNort House / TOLEDO ArqDesign+partners - More Images+ 32

Itaguá, Brazil
  • Area Area of this architecture project Area:  1545
  • Year Completion year of this architecture project Year:  2019
  • Manufacturers Brands with products used in this architecture project
    Manufacturers:  kitchens

Estúdio Elã / Natália Lemos + Paula Pupo

Estúdio Elã / Natália Lemos + Paula Pupo - Interior Photography, Apartment Interiors, BathroomEstúdio Elã / Natália Lemos + Paula Pupo - Interior Photography, Apartment InteriorsEstúdio Elã / Natália Lemos + Paula Pupo - Interior Photography, Apartment Interiors, Kitchen, DoorEstúdio Elã / Natália Lemos + Paula Pupo - Interior Photography, Apartment InteriorsEstúdio Elã / Natália Lemos + Paula Pupo - More Images+ 19

Praça Mauá, Brazil
  • Area Area of this architecture project Area:  67
  • Year Completion year of this architecture project Year:  2019
  • Manufacturers Brands with products used in this architecture project
    Manufacturers:  AutoDesk, Deca

Ventana House / Bloco B arquitetura + Arquitetura Bossa

Ventana House / Bloco B arquitetura + Arquitetura Bossa - Interior Photography, Cultural Architecture
© Camila Alba Costa Curta

Ventana House / Bloco B arquitetura + Arquitetura Bossa - Interior Photography, Cultural ArchitectureVentana House / Bloco B arquitetura + Arquitetura Bossa - Interior Photography, Cultural ArchitectureVentana House / Bloco B arquitetura + Arquitetura Bossa - Exterior Photography, Cultural ArchitectureVentana House / Bloco B arquitetura + Arquitetura Bossa - Interior Photography, Cultural ArchitectureVentana House / Bloco B arquitetura + Arquitetura Bossa - More Images+ 19

  • Area Area of this architecture project Area:  52
  • Year Completion year of this architecture project Year:  2019
  • Manufacturers Brands with products used in this architecture project
    Manufacturers:  GRAPHISOFT, AutoDesk

CPL House / COTA760 + Bruno Stephan

CPL House / COTA760 + Bruno Stephan - Interior Photography, RenovationCPL House / COTA760 + Bruno Stephan - Interior Photography, RenovationCPL House / COTA760 + Bruno Stephan - Interior Photography, RenovationCPL House / COTA760 + Bruno Stephan - Interior Photography, Renovation, ChairCPL House / COTA760 + Bruno Stephan - More Images+ 20

Alto da Boa Vista, Brazil
  • Architects: Bruno Stephan, COTA760
  • Area Area of this architecture project Area:  540
  • Year Completion year of this architecture project Year:  2019
  • Manufacturers Brands with products used in this architecture project
    Manufacturers:  Florense, REKA

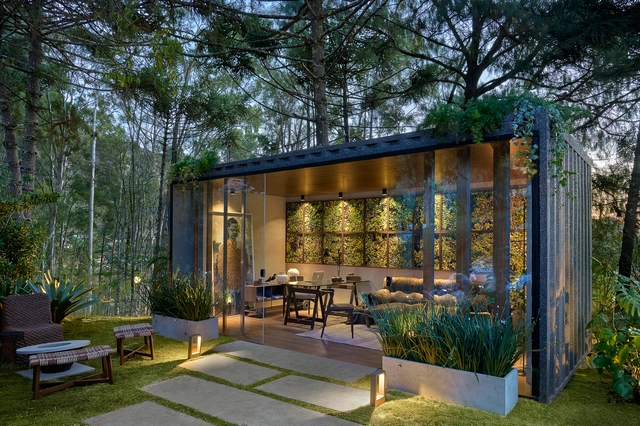
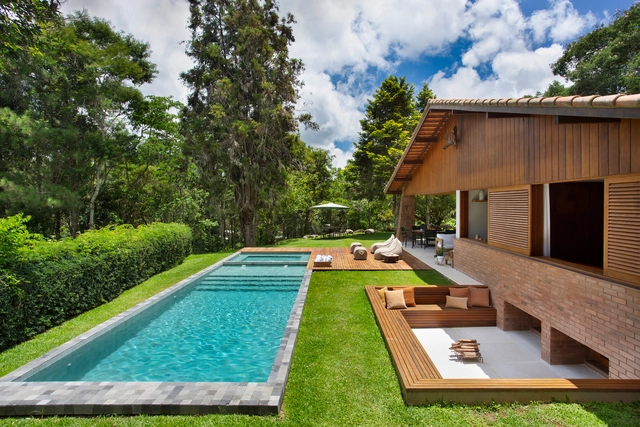
Garden Office / Marina Diniz + Paula Guimarães

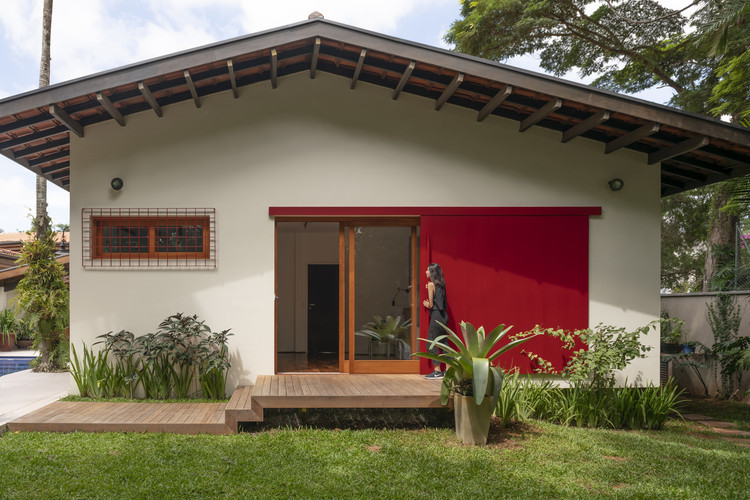
Garden Office / Marina Diniz + Paula Guimarães - Interior Photography, Other StructuresGarden Office / Marina Diniz + Paula Guimarães - Exterior Photography, Other StructuresGarden Office / Marina Diniz + Paula Guimarães - Exterior Photography, Other Structures, PatioGarden Office / Marina Diniz + Paula Guimarães - Interior Photography, Other StructuresGarden Office / Marina Diniz + Paula Guimarães - More Images+ 13

Maikai House / Coletivo de Arquitetos

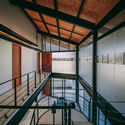
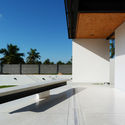
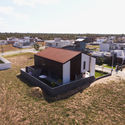
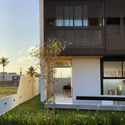
Maikai House / Coletivo de Arquitetos - Interior Photography, Houses, Stairs, HandrailMaikai House / Coletivo de Arquitetos - Exterior Photography, HousesMaikai House / Coletivo de Arquitetos - Exterior Photography, HousesMaikai House / Coletivo de Arquitetos - Exterior Photography, Houses, FacadeMaikai House / Coletivo de Arquitetos - More Images+ 13

Aracajú, Brazil

Teresópolis House / Natália Lemos + Paula Pupo

Teresópolis House / Natália Lemos + Paula Pupo - Interior Photography, House InteriorsTeresópolis House / Natália Lemos + Paula Pupo - Interior Photography, House InteriorsTeresópolis House / Natália Lemos + Paula Pupo - Interior Photography, House Interiors, KitchenTeresópolis House / Natália Lemos + Paula Pupo - Interior Photography, House InteriorsTeresópolis House / Natália Lemos + Paula Pupo - More Images+ 15

  • Area Area of this architecture project Area:  244
  • Year Completion year of this architecture project Year:  2019
  • Manufacturers Brands with products used in this architecture project
    Manufacturers:  Codex Home, Deca, Dimlux, Eliane, Franccino, +2

Sirius Building / Paulo Bruna Arquitetos Associados + Licuri

Sirius Building / Paulo Bruna Arquitetos Associados + Licuri - Exterior Photography, Factory, FacadeSirius Building / Paulo Bruna Arquitetos Associados + Licuri - Interior Photography, FactorySirius Building / Paulo Bruna Arquitetos Associados + Licuri - Exterior Photography, Factory, FacadeSirius Building / Paulo Bruna Arquitetos Associados + Licuri - Interior Photography, Factory, Stairs, BeamSirius Building / Paulo Bruna Arquitetos Associados + Licuri - More Images+ 34

Bosque das Palmeiras, Brazil
  • Architects: Paulo Bruna Arquitetos Associados
    Landscape Architects: Licuri
  • Area Area of this architecture project Area:  68000
  • Year Completion year of this architecture project Year:  2019
  • Manufacturers Brands with products used in this architecture project
    Manufacturers:  Kalzip, Aureon, AutoDesk, Intereng, Itaim Iluminação, +8

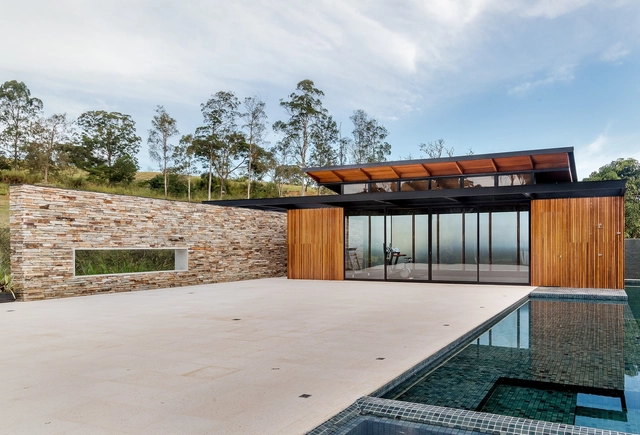
J&G Leisure Space / Barino Arquitetura

J&G Leisure Space / Barino Arquitetura - Exterior Photography, Other StructuresJ&G Leisure Space / Barino Arquitetura - Exterior Photography, Other StructuresJ&G Leisure Space / Barino Arquitetura - Interior Photography, Other StructuresJ&G Leisure Space / Barino Arquitetura - Exterior Photography, Other StructuresJ&G Leisure Space / Barino Arquitetura - More Images+ 10

  • Architects: Barino Arquitetura
  • Area Area of this architecture project Area:  1032
  • Year Completion year of this architecture project Year:  2019
  • Manufacturers Brands with products used in this architecture project
    Manufacturers:  AutoDesk, Portobello

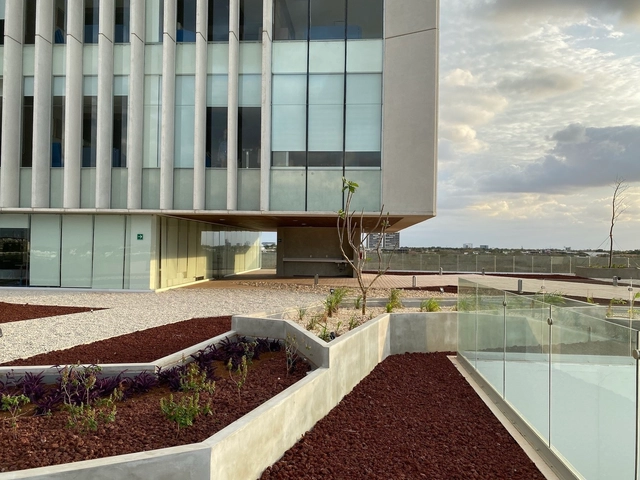
Faro del Mayab Hospital / Grupo Arquidecture

Faro del Mayab Hospital / Grupo Arquidecture - Interior Photography, Hospital , Courtyard, FacadeFaro del Mayab Hospital / Grupo Arquidecture - Interior Photography, Hospital Faro del Mayab Hospital / Grupo Arquidecture - Interior Photography, Hospital Faro del Mayab Hospital / Grupo Arquidecture - Exterior Photography, Hospital Faro del Mayab Hospital / Grupo Arquidecture - More Images+ 27

Mérida, Mexico
  • Architects: Grupo Arquidecture
  • Area Area of this architecture project Area:  27500
  • Year Completion year of this architecture project Year:  2019
  • Manufacturers Brands with products used in this architecture project
    Manufacturers:  Otis, Panel Rey, Millet Foodservice Consultores, Sypasa

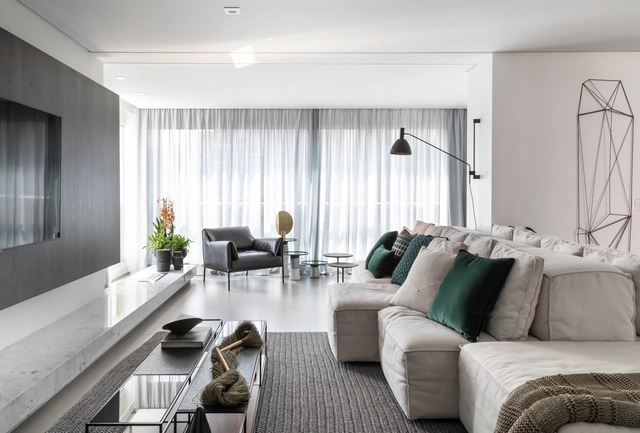
Daniela Apartment / Consuelo Jorge Arquitetos

Daniela Apartment / Consuelo Jorge Arquitetos - Interior Photography, Apartment Interiors, KitchenDaniela Apartment / Consuelo Jorge Arquitetos - Interior Photography, Apartment InteriorsDaniela Apartment / Consuelo Jorge Arquitetos - Interior Photography, Apartment Interiors, ChairDaniela Apartment / Consuelo Jorge Arquitetos - Interior Photography, Apartment Interiors, ChairDaniela Apartment / Consuelo Jorge Arquitetos - More Images+ 27

  • Area Area of this architecture project Area:  278
  • Year Completion year of this architecture project Year:  2019
  • Manufacturers Brands with products used in this architecture project
    Manufacturers:  Florense

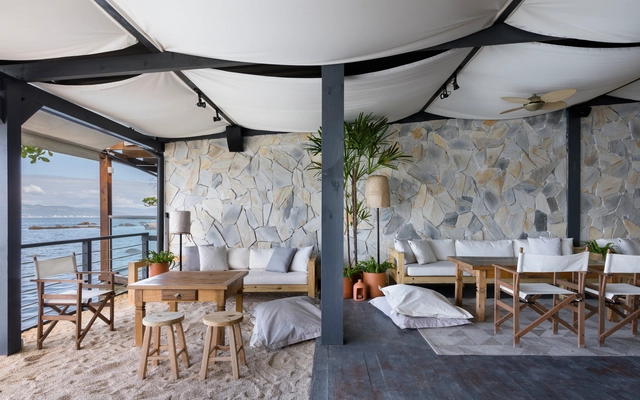
Pargus Seaside Restaurant / Studio Gabriel Bordin

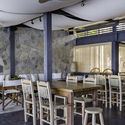
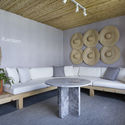
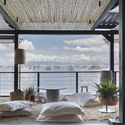
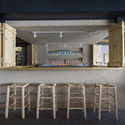
Pargus Seaside Restaurant / Studio Gabriel Bordin - Interior Photography, Restaurant & Bar Interiors, ChairPargus Seaside Restaurant / Studio Gabriel Bordin - Interior Photography, Restaurant & Bar InteriorsPargus Seaside Restaurant / Studio Gabriel Bordin - Interior Photography, Restaurant & Bar Interiors, BedroomPargus Seaside Restaurant / Studio Gabriel Bordin - Interior Photography, Restaurant & Bar Interiors, Kitchen, ChairPargus Seaside Restaurant / Studio Gabriel Bordin - More Images+ 9

  • Area Area of this architecture project Area:  406
  • Year Completion year of this architecture project Year:  2019
  • Manufacturers Brands with products used in this architecture project
    Manufacturers:  Diore Revestimentos, Karsten, Marmoraria Modular

F&G Apartment / Cabana arquitetura e design

F&G Apartment / Cabana arquitetura e design - Interior Photography, Apartment Interiors, Kitchen, CountertopF&G Apartment / Cabana arquitetura e design - Interior Photography, Apartment InteriorsF&G Apartment / Cabana arquitetura e design - Interior Photography, Apartment InteriorsF&G Apartment / Cabana arquitetura e design - Interior Photography, Apartment InteriorsF&G Apartment / Cabana arquitetura e design - More Images+ 20

  • Area Area of this architecture project Area:  87
  • Year Completion year of this architecture project Year:  2019
  • Manufacturers Brands with products used in this architecture project
    Manufacturers:  Tramontina, AutoDesk, Leroy Merlín

Ayllón House / e2b arquitectos

Ayllón House / e2b arquitectos - Exterior Photography, HousesAyllón House / e2b arquitectos - Interior Photography, Houses, KitchenAyllón House / e2b arquitectos - Interior Photography, HousesAyllón House / e2b arquitectos - Exterior Photography, Houses, FacadeAyllón House / e2b arquitectos - More Images+ 11

Orito, Spain
  • Architects: e2b arquitectos
  • Area Area of this architecture project Area:  164
  • Year Completion year of this architecture project Year:  2019
  • Manufacturers Brands with products used in this architecture project
    Manufacturers:  Neolith, Porcelanosa Grupo, K-Line France, Levantina

Antejardín Offices / Plan:b arquitectos

Antejardín Offices / Plan:b arquitectos - Exterior Photography, Sustainability
© Alejandro Arango Escobar

Antejardín Offices / Plan:b arquitectos - Exterior Photography, SustainabilityAntejardín Offices / Plan:b arquitectos - Interior Photography, Sustainability, FacadeAntejardín Offices / Plan:b arquitectos - Interior Photography, Sustainability, FacadeAntejardín Offices / Plan:b arquitectos - Exterior Photography, Sustainability, FacadeAntejardín Offices / Plan:b arquitectos - More Images+ 32

  • Architects: Plan:b arquitectos
  • Area Area of this architecture project Area:  16000
  • Year Completion year of this architecture project Year:  2019
  • Manufacturers Brands with products used in this architecture project
    Manufacturers:  Argos, Cimbrados, La Porta