1. ArchDaily
  2. 2019

2019

Shiv Nadar School / Stephane Paumier Architects

Shiv Nadar School / Stephane Paumier Architects - Interior Photography, Schools Shiv Nadar School / Stephane Paumier Architects - Exterior Photography, Schools , FacadeShiv Nadar School / Stephane Paumier Architects - Interior Photography, Schools , Beam, ChairShiv Nadar School / Stephane Paumier Architects - Exterior Photography, Schools , FacadeShiv Nadar School / Stephane Paumier Architects - More Images+ 27

Faridabad, India

Space for Creative Learning De Leerboom Halle / BRUT Architecture and Urban Design

Space for Creative Learning De Leerboom Halle / BRUT Architecture and Urban Design - Exterior Photography, Elementary & Middle School, Facade, Fence, HandrailSpace for Creative Learning De Leerboom Halle / BRUT Architecture and Urban Design - Exterior Photography, Elementary & Middle School, Facade, Handrail, BalconySpace for Creative Learning De Leerboom Halle / BRUT Architecture and Urban Design - Exterior Photography, Elementary & Middle School, Courtyard, Stairs, Door, Facade, HandrailSpace for Creative Learning De Leerboom Halle / BRUT Architecture and Urban Design - Interior Photography, Elementary & Middle School, FacadeSpace for Creative Learning De Leerboom Halle / BRUT Architecture and Urban Design - More Images+ 15

Bosch Automotive Steering Customer Center / wulf architekten

Bosch Automotive Steering Customer Center / wulf architekten - Exterior Photography, Institutional Buildings, FacadeBosch Automotive Steering Customer Center / wulf architekten - Interior Photography, Institutional BuildingsBosch Automotive Steering Customer Center / wulf architekten - Exterior Photography, Institutional Buildings, FacadeBosch Automotive Steering Customer Center / wulf architekten - Exterior Photography, Institutional Buildings, FacadeBosch Automotive Steering Customer Center / wulf architekten - More Images+ 19

Schwäbisch Gmünd, Germany

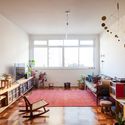
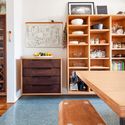
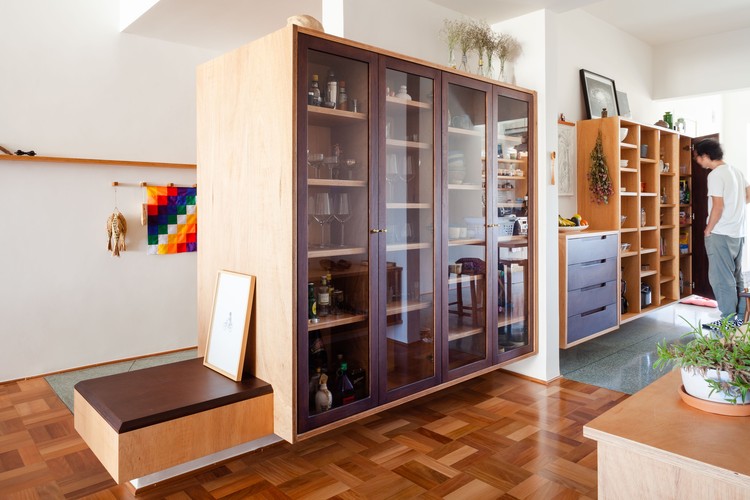
White House Apartment / Flavia Torres Arquitetura

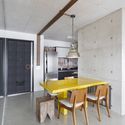
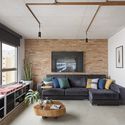
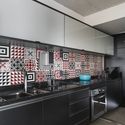
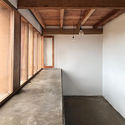
White House Apartment / Flavia Torres Arquitetura - Interior Photography, Renovation, Table, ChairWhite House Apartment / Flavia Torres Arquitetura - Interior Photography, Renovation, Kitchen, Door, Beam, Table, ChairWhite House Apartment / Flavia Torres Arquitetura - Interior Photography, Renovation, Kitchen, Facade, Countertop, SinkWhite House Apartment / Flavia Torres Arquitetura - Interior Photography, Renovation, Bedroom, BedWhite House Apartment / Flavia Torres Arquitetura - More Images+ 21

Shanghai Yangpu Riverfront Power Station Auxiliary East Building / Atelier Liu Yuyang Architects

Shanghai Yangpu Riverfront Power Station Auxiliary East Building / Atelier Liu Yuyang Architects - Exterior Photography, RenovationShanghai Yangpu Riverfront Power Station Auxiliary East Building / Atelier Liu Yuyang Architects - Exterior Photography, RenovationShanghai Yangpu Riverfront Power Station Auxiliary East Building / Atelier Liu Yuyang Architects - Exterior Photography, Renovation, DoorShanghai Yangpu Riverfront Power Station Auxiliary East Building / Atelier Liu Yuyang Architects - Exterior Photography, RenovationShanghai Yangpu Riverfront Power Station Auxiliary East Building / Atelier Liu Yuyang Architects - More Images+ 34

Shanghai, China

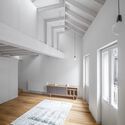
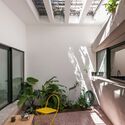
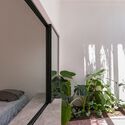
House Miquel / Septiembre Arquitectura


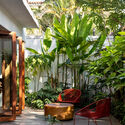
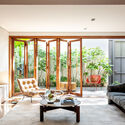
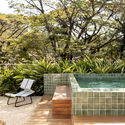
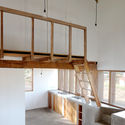
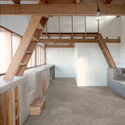
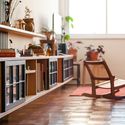
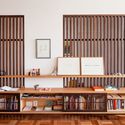
House Miquel / Septiembre Arquitectura - Interior Photography, Decoration & OrnamentHouse Miquel / Septiembre Arquitectura - Exterior Photography, Decoration & OrnamentHouse Miquel / Septiembre Arquitectura - Interior Photography, Decoration & Ornament, DoorHouse Miquel / Septiembre Arquitectura - Interior Photography, Decoration & Ornament, Facade, HandrailHouse Miquel / Septiembre Arquitectura - More Images+ 20

  • Area Area of this architecture project Area:  213
  • Year Completion year of this architecture project Year:  2019
  • Manufacturers Brands with products used in this architecture project
    Manufacturers:  Arkoslight, Grohe, Adobe Systems Incorporated, Dae chimeneas, FLOS, +3

Courthouse of Poitiers / B+A ARCHITECTES

Courthouse of Poitiers  / B+A ARCHITECTES - Exterior Photography, Historic Preservation, FacadeCourthouse of Poitiers  / B+A ARCHITECTES - Exterior Photography, Historic Preservation, FacadeCourthouse of Poitiers  / B+A ARCHITECTES - Interior Photography, Historic Preservation, Facade, Beam, LightingCourthouse of Poitiers  / B+A ARCHITECTES - Interior Photography, Historic Preservation, Stairs, HandrailCourthouse of Poitiers  / B+A ARCHITECTES - More Images+ 28

  • Architects: B+A ARCHITECTES
  • Area Area of this architecture project Area:  14300
  • Year Completion year of this architecture project Year:  2019
  • Manufacturers Brands with products used in this architecture project
    Manufacturers:  RAICO, Technal, iGuzzini, BASWA acoustic, Balsan, +7
  • Professionals: SLG paysage, Alternative, CL Design

E8 Housing / Meir Lobaton Corona + Rafael Ortiz Cervantes

E8 Housing / Meir Lobaton Corona + Rafael Ortiz Cervantes - Exterior Photography, Houses, FacadeE8 Housing / Meir Lobaton Corona + Rafael Ortiz Cervantes - Exterior Photography, Houses, Garden, Facade, ArchE8 Housing / Meir Lobaton Corona + Rafael Ortiz Cervantes - Exterior Photography, Houses, Courtyard, Stairs, Facade, Door, Arch, HandrailE8 Housing / Meir Lobaton Corona + Rafael Ortiz Cervantes - Interior Photography, Houses, Facade, DoorE8 Housing / Meir Lobaton Corona + Rafael Ortiz Cervantes - More Images+ 17

Ciudad de México, Mexico

BMW South Africa Head Office / Boogertman + Partners Architects

BMW South Africa Head Office / Boogertman + Partners Architects - Exterior Photography, Sustainability, Garden, Facade, ArchBMW South Africa Head Office / Boogertman + Partners Architects - Exterior Photography, Sustainability, Garden, FacadeBMW South Africa Head Office / Boogertman + Partners Architects - Interior Photography, Sustainability, Facade, Handrail, Door, Chair, TableBMW South Africa Head Office / Boogertman + Partners Architects - Exterior Photography, Sustainability, Garden, FacadeBMW South Africa Head Office / Boogertman + Partners Architects - More Images+ 13

O6A LOT Housing / SAM architecture + Querkraft

O6A LOT Housing  / SAM architecture + Querkraft - Interior Photography, KindergartenO6A LOT Housing  / SAM architecture + Querkraft - Exterior Photography, Kindergarten, Stairs, FacadeO6A LOT Housing  / SAM architecture + Querkraft - Interior Photography, Kindergarten, FacadeO6A LOT Housing  / SAM architecture + Querkraft - Interior Photography, Kindergarten, StairsO6A LOT Housing  / SAM architecture + Querkraft - More Images+ 43

Health Municipal Clinic in Audun-Le-Roman / Studiolada

Health Municipal Clinic in Audun-Le-Roman / Studiolada - Exterior Photography, Clinic, FacadeHealth Municipal Clinic in Audun-Le-Roman / Studiolada - Exterior Photography, Clinic, Door, FacadeHealth Municipal Clinic in Audun-Le-Roman / Studiolada - Interior Photography, Clinic, Handrail, Facade, Fence, DoorHealth Municipal Clinic in Audun-Le-Roman / Studiolada - Interior Photography, Clinic, Fence, Column, HandrailHealth Municipal Clinic in Audun-Le-Roman / Studiolada - More Images+ 31

Audun-le-Roman, France
  • Architects: Studiolada
  • Area Area of this architecture project Area:  790
  • Year Completion year of this architecture project Year:  2019

Off Plaza Building / L. McComber

Off Plaza Building / L. McComber  - Exterior Photography, Office Buildings, FacadeOff Plaza Building / L. McComber  - Exterior Photography, Office Buildings, Garden, Stairs, Facade, HandrailOff Plaza Building / L. McComber  - Exterior Photography, Office Buildings, Facade, Handrail, Fence, Balcony, StairsOff Plaza Building / L. McComber  - Interior Photography, Office Buildings, Kitchen, Table, Chair, CountertopOff Plaza Building / L. McComber  - More Images+ 23

  • Architects: L. McComber
  • Area Area of this architecture project Area:  1016
  • Year Completion year of this architecture project Year:  2019
  • Manufacturers Brands with products used in this architecture project
    Manufacturers:  Atelier Gris, Ceragres, Fabelta, Mac, Pierre Mirabel
  • Professionals: Geniex

House Kani / Kraft Architects

House Kani / Kraft Architects  - Exterior Photography, Houses, Facade, DoorHouse Kani / Kraft Architects  - Interior Photography, Houses, Facade, BeamHouse Kani / Kraft Architects  - Interior Photography, Houses, Beam, Handrail, Lighting, ChairHouse Kani / Kraft Architects  - Exterior Photography, Houses, FacadeHouse Kani / Kraft Architects  - More Images+ 18

Gifu, Japan

Hotel of Yamazoe / OHArchitecture

Hotel of Yamazoe / OHArchitecture - Interior Photography, Hotels, Bedroom, BeamHotel of Yamazoe / OHArchitecture - Interior Photography, Hotels, Beam, LightingHotel of Yamazoe / OHArchitecture - Interior Photography, Hotels, Beam, Door, Table, ChairHotel of Yamazoe / OHArchitecture - Interior Photography, Hotels, Door, BeamHotel of Yamazoe / OHArchitecture - More Images+ 16

Yamazoe, Japan
  • Architects: OHArchitecture
  • Area Area of this architecture project Area:  339
  • Year Completion year of this architecture project Year:  2019
  • Manufacturers Brands with products used in this architecture project
    Manufacturers:  fabricscape

Araksa Tea House / Simple Architecture

 Araksa Tea House / Simple Architecture - Exterior Photography, Wellness Interiors, Garden, Facade, Door Araksa Tea House / Simple Architecture - Interior Photography, Wellness Interiors, Patio, Beam, Door, Facade Araksa Tea House / Simple Architecture - Interior Photography, Wellness Interiors, Beam, Door, Table Araksa Tea House / Simple Architecture - Interior Photography, Wellness Interiors, Arch, Bench Araksa Tea House / Simple Architecture - More Images+ 18

  • Area Area of this architecture project Area:  448
  • Year Completion year of this architecture project Year:  2019
  • Manufacturers Brands with products used in this architecture project
    Manufacturers:  Vectorworks

Panal Sustainable Regenerative Condominium / AYMA Arquitectura y Medio Ambiente LTDA.

Panal Sustainable Regenerative Condominium / AYMA Arquitectura y Medio Ambiente LTDA. - Exterior Photography, Sustainability & Green Design, Garden, Facade, CityscapePanal Sustainable Regenerative Condominium / AYMA Arquitectura y Medio Ambiente LTDA. - Exterior Photography, Sustainability & Green Design, Garden, FacadePanal Sustainable Regenerative Condominium / AYMA Arquitectura y Medio Ambiente LTDA. - Exterior Photography, Sustainability & Green Design, Garden, FacadePanal Sustainable Regenerative Condominium / AYMA Arquitectura y Medio Ambiente LTDA. - Interior Photography, Sustainability & Green Design, Door, Beam, ChairPanal Sustainable Regenerative Condominium / AYMA Arquitectura y Medio Ambiente LTDA. - More Images+ 19

  • Area Area of this architecture project Area:  11840 ft²
  • Year Completion year of this architecture project Year:  2019
  • Manufacturers Brands with products used in this architecture project
    Manufacturers:  GRAPHISOFT, Ayma, Baldosas Cordoba, CHC, Teka

Prefabricated House Yvyra / ENNE Arquitectura

Prefabricated House Yvyra / ENNE Arquitectura - Exterior Photography, HousesPrefabricated House Yvyra / ENNE Arquitectura - Exterior Photography, HousesPrefabricated House Yvyra / ENNE Arquitectura - Interior Photography, HousesPrefabricated House Yvyra / ENNE Arquitectura - Interior Photography, Houses, DoorPrefabricated House Yvyra / ENNE Arquitectura - More Images+ 19

Posadas, Argentina
  • Architects: ENNE Arquitectura
  • Year Completion year of this architecture project Year:  2019
  • Manufacturers Brands with products used in this architecture project
    Manufacturers:  ACINDAR, Cetol, Herrajes Kunstler, Isover, Sinteplast, +2

FORT7 House / Takeshi Ishiodori Architecture

FORT7 House / Takeshi Ishiodori Architecture - Exterior Photography, Houses, FacadeFORT7 House / Takeshi Ishiodori Architecture - Interior Photography, Houses, Facade, Arch, TableFORT7 House / Takeshi Ishiodori Architecture - Interior Photography, Houses, Garden, Facade, ArchFORT7 House / Takeshi Ishiodori Architecture - Exterior Photography, Houses, Garden, ForestFORT7 House / Takeshi Ishiodori Architecture - More Images+ 15

Miyazaki, Japan