1. ArchDaily

  2. 2019

2019

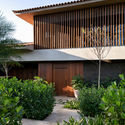
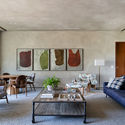
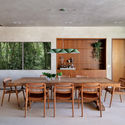
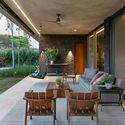
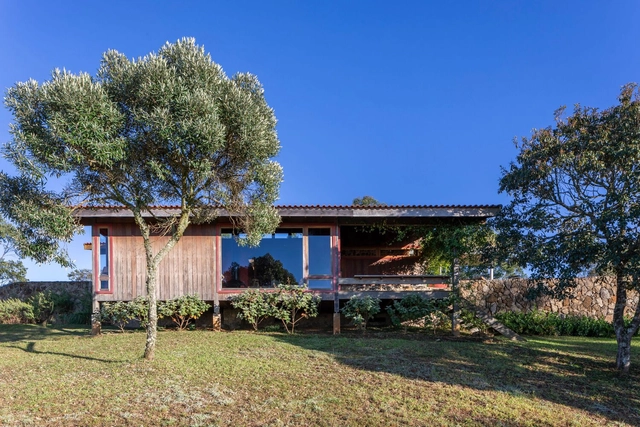
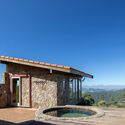
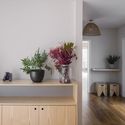
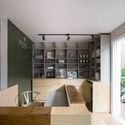
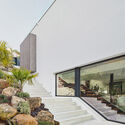
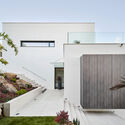
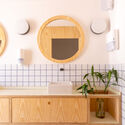
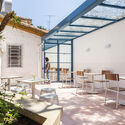
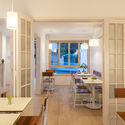
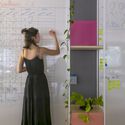
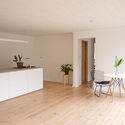
Zigzag House / Architectare

Zigzag House / Architectare - Interior Photography, Houses, TableZigzag House / Architectare - Interior Photography, Houses, TableZigzag House / Architectare - Interior Photography, Houses, Door, Facade, LightingZigzag House / Architectare - Interior Photography, Houses, ForestZigzag House / Architectare - More Images+ 22

Petrópolis, Brazil
  • Architects: Architectare
  • Area Area of this architecture project Area:  377
  • Year Completion year of this architecture project Year:  2019
  • Manufacturers Brands with products used in this architecture project
    Manufacturers:  APS Esquadrias de Alumínio, Oficina do Ar, Pedra Cor Marmores e Granitos, Roma Mobili

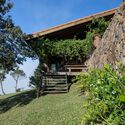
Masella Cabin / Marte.Marte Architects

Masella Cabin / Marte.Marte Architects - Exterior Photography, Memorial Center, ForestMasella Cabin / Marte.Marte Architects - Exterior Photography, Memorial Center, FacadeMasella Cabin / Marte.Marte Architects - Exterior Photography, Memorial Center, ForestMasella Cabin / Marte.Marte Architects - Interior Photography, Memorial Center, ForestMasella Cabin / Marte.Marte Architects - More Images+ 8

Filtered Frame Dock / Matt Fajkus Architecture

 Filtered Frame Dock / Matt Fajkus Architecture  - Exterior Photography, Small Scale, Coast Filtered Frame Dock / Matt Fajkus Architecture  - Exterior Photography, Small Scale, Coast Filtered Frame Dock / Matt Fajkus Architecture  - Exterior Photography, Small Scale, Facade Filtered Frame Dock / Matt Fajkus Architecture  - Exterior Photography, Small Scale, Facade, Door, Arch Filtered Frame Dock / Matt Fajkus Architecture  - More Images+ 21

Barn & Office / PAD studio

Barn & Office / PAD studio - Exterior Photography, Houses, Garden, FacadeBarn & Office / PAD studio - Exterior Photography, Houses, Facade, DoorBarn & Office / PAD studio - Exterior Photography, Houses, Garden, Facade, BeamBarn & Office / PAD studio - Interior Photography, Houses, Table, Chair, LightingBarn & Office / PAD studio - More Images+ 15

JR House / Padovani Arquitetos

JR House / Padovani Arquitetos - Exterior Photography, Houses, Garden, Facade, Chair, BenchJR House / Padovani Arquitetos - Exterior Photography, HousesJR House / Padovani Arquitetos - Exterior Photography, Houses, Garden, FacadeJR House / Padovani Arquitetos - Exterior Photography, Houses, Garden, FacadeJR House / Padovani Arquitetos - More Images+ 24

Bragança Paulista, Brazil
  • Area Area of this architecture project Area:  900
  • Year Completion year of this architecture project Year:  2019

Mangabas Residence / Reinach Mendonça Arquitetos Associados

Mangabas Residence / Reinach Mendonça Arquitetos Associados - Exterior Photography, Houses, Garden, FacadeMangabas Residence / Reinach Mendonça Arquitetos Associados - Exterior Photography, Houses, Garden, Facade, Chair, TableMangabas Residence / Reinach Mendonça Arquitetos Associados - Interior Photography, HousesMangabas Residence / Reinach Mendonça Arquitetos Associados - Exterior Photography, Houses, Garden, Facade, BeamMangabas Residence / Reinach Mendonça Arquitetos Associados - More Images+ 16

Eyes Wide Open Apartment / PRUSTA LTD

Eyes Wide Open Apartment / PRUSTA LTD - Interior Photography, Apartment Interiors, Kitchen, Table, Lighting, ChairEyes Wide Open Apartment / PRUSTA LTD - Interior Photography, Apartment Interiors, Kitchen, Chair, TableEyes Wide Open Apartment / PRUSTA LTD - Interior Photography, Apartment Interiors, BeamEyes Wide Open Apartment / PRUSTA LTD - Exterior Photography, Apartment Interiors, DeckEyes Wide Open Apartment / PRUSTA LTD - More Images+ 31

  • Architects: PRUSTA LTD
  • Area Area of this architecture project Area:  217
  • Year Completion year of this architecture project Year:  2019
  • Manufacturers Brands with products used in this architecture project
    Manufacturers:  AXOR, GRAPHISOFT, Arketipo, Catellani & Smith, Lee Broom, +5

CR House / Estudio Aloras

CR House / Estudio Aloras - Exterior Photography, Houses, Garden, FacadeCR House / Estudio Aloras - Exterior Photography, Houses, FacadeCR House / Estudio Aloras - Exterior Photography, Houses, FacadeCR House / Estudio Aloras - Interior Photography, Houses, Arch, DoorCR House / Estudio Aloras - More Images+ 29

Funes, Argentina
  • Architects: Estudio Aloras
  • Area Area of this architecture project Area:  261
  • Year Completion year of this architecture project Year:  2019

Bricks@47 House / Design Plus

Bricks@47 House / Design Plus - Exterior Photography, Sustainability, Courtyard, FacadeBricks@47 House / Design Plus - Interior Photography, Sustainability, Kitchen, Beam, Facade, Table, ChairBricks@47 House / Design Plus - Drawings, Sustainability, Deck, Facade, Beam, Chair, TableBricks@47 House / Design Plus - Interior Photography, Sustainability, Beam, Facade, Table, Chair, BenchBricks@47 House / Design Plus - More Images+ 14

The Rose House / Brcar Morony Architecture

The Rose House / Brcar Morony Architecture - Exterior Photography, HousesThe Rose House / Brcar Morony Architecture - Interior Photography, Houses, ChairThe Rose House / Brcar Morony Architecture - Interior Photography, HousesThe Rose House / Brcar Morony Architecture - Interior Photography, Houses, Door, Table, ChairThe Rose House / Brcar Morony Architecture - More Images+ 16

Neutral Bay, Australia

Awaji Factory / OHArchitecture

Awaji Factory / OHArchitecture - Exterior Photography, Factory, FacadeAwaji Factory / OHArchitecture - Drawings, FactoryAwaji Factory / OHArchitecture - Drawings, Factory, Facade, Arch, BeamAwaji Factory / OHArchitecture - Exterior Photography, Factory, FacadeAwaji Factory / OHArchitecture - More Images+ 32

  • Architects: OHArchitecture
  • Area Area of this architecture project Area:  1206
  • Year Completion year of this architecture project Year:  2019
  • Manufacturers Brands with products used in this architecture project
    Manufacturers:  Aica Kogyo Company, Limited, MAX KENZO, NIPPON STEEL, Taiyo Kogyo
  • Professionals: KINDEN CORPORATION

Stone House / Architectare

Stone House / Architectare - Exterior Photography, Houses, Garden, Facade, ForestStone House / Architectare - Interior Photography, Houses, Table, ChairStone House / Architectare - Interior Photography, Houses, Beam, FacadeStone House / Architectare - Exterior Photography, Houses, Patio, Facade, Balcony, Chair, TableStone House / Architectare - More Images+ 27

Itaipava, Brazil
  • Architects: Architectare
  • Area Area of this architecture project Area:  509
  • Year Completion year of this architecture project Year:  2019
  • Manufacturers Brands with products used in this architecture project
    Manufacturers:  Ambient Air, Pedra Cor Marmores e Granitos, Sá Martins

Zhejiang University “Two Institutes" in Quzhou / Architecturestudio

Zhejiang University “Two Institutes" in Quzhou / Architecturestudio - Exterior Photography, Institute, Cityscape, CoastZhejiang University “Two Institutes" in Quzhou / Architecturestudio - Exterior Photography, Institute, FacadeZhejiang University “Two Institutes" in Quzhou / Architecturestudio - Exterior Photography, Institute, FacadeZhejiang University “Two Institutes" in Quzhou / Architecturestudio - Exterior Photography, Institute, FacadeZhejiang University “Two Institutes in Quzhou / Architecturestudio - More Images+ 16

  • Architects: architecturestudio
  • Area Area of this architecture project Area:  159000
  • Year Completion year of this architecture project Year:  2019

House PF / AE Arquitectos

House PF / AE Arquitectos - Exterior Photography, Detail, FacadeHouse PF / AE Arquitectos - Interior Photography, Detail, Garden, Facade, Door, Beam, ArchHouse PF / AE Arquitectos - Interior Photography, Detail, Door, FacadeHouse PF / AE Arquitectos - Exterior Photography, Detail, Garden, Facade, Beam, ChairHouse PF / AE Arquitectos - More Images+ 12

Zapopan, Mexico
  • Architects: AE Arquitectos
  • Area Area of this architecture project Area:  684
  • Year Completion year of this architecture project Year:  2019
  • Manufacturers Brands with products used in this architecture project
    Manufacturers:  BOHOM CORP, CERRADURAS BALDWIN, Comex, Construlita, HERRAJES BULNES, +3

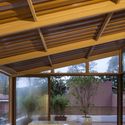
Translucence House / Fougeron Architecture

Translucence House / Fougeron Architecture - Interior Photography, House Interiors, Table
© Joe Fletcher

Translucence House / Fougeron Architecture - Interior Photography, House Interiors, Beam, LightingTranslucence House / Fougeron Architecture - Interior Photography, House Interiors, Table, ChairTranslucence House / Fougeron Architecture - Interior Photography, House Interiors, Facade, TableTranslucence House / Fougeron Architecture - Exterior Photography, House Interiors, FacadeTranslucence House / Fougeron Architecture - More Images+ 24

Shiv Nadar School / Stephane Paumier Architects

Shiv Nadar School / Stephane Paumier Architects - Interior Photography, Schools Shiv Nadar School / Stephane Paumier Architects - Exterior Photography, Schools , FacadeShiv Nadar School / Stephane Paumier Architects - Interior Photography, Schools , Beam, ChairShiv Nadar School / Stephane Paumier Architects - Exterior Photography, Schools , FacadeShiv Nadar School / Stephane Paumier Architects - More Images+ 27

Faridabad, India

Space for Creative Learning De Leerboom Halle / BRUT Architecture and Urban Design

Space for Creative Learning De Leerboom Halle / BRUT Architecture and Urban Design - Exterior Photography, Elementary & Middle School, Facade, Fence, HandrailSpace for Creative Learning De Leerboom Halle / BRUT Architecture and Urban Design - Exterior Photography, Elementary & Middle School, Facade, Handrail, BalconySpace for Creative Learning De Leerboom Halle / BRUT Architecture and Urban Design - Exterior Photography, Elementary & Middle School, Courtyard, Stairs, Door, Facade, HandrailSpace for Creative Learning De Leerboom Halle / BRUT Architecture and Urban Design - Interior Photography, Elementary & Middle School, FacadeSpace for Creative Learning De Leerboom Halle / BRUT Architecture and Urban Design - More Images+ 15

Bosch Automotive Steering Customer Center / wulf architekten

Bosch Automotive Steering Customer Center / wulf architekten - Exterior Photography, Institutional Buildings, FacadeBosch Automotive Steering Customer Center / wulf architekten - Interior Photography, Institutional BuildingsBosch Automotive Steering Customer Center / wulf architekten - Exterior Photography, Institutional Buildings, FacadeBosch Automotive Steering Customer Center / wulf architekten - Exterior Photography, Institutional Buildings, FacadeBosch Automotive Steering Customer Center / wulf architekten - More Images+ 19

Schwäbisch Gmünd, Germany