1. ArchDaily
  2. 2019

2019

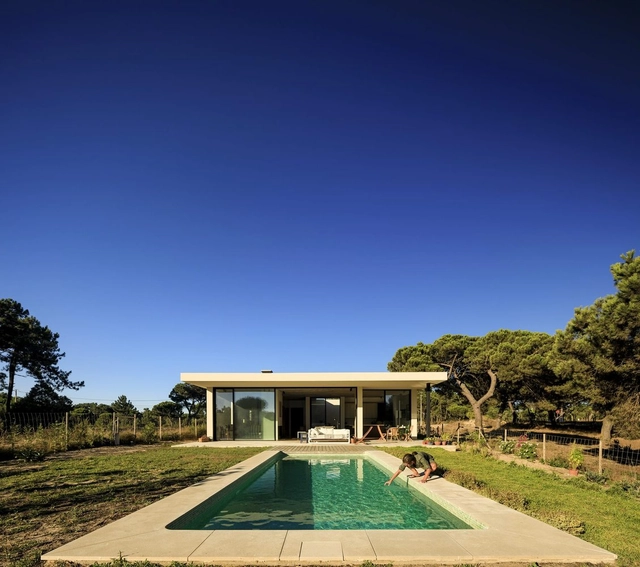
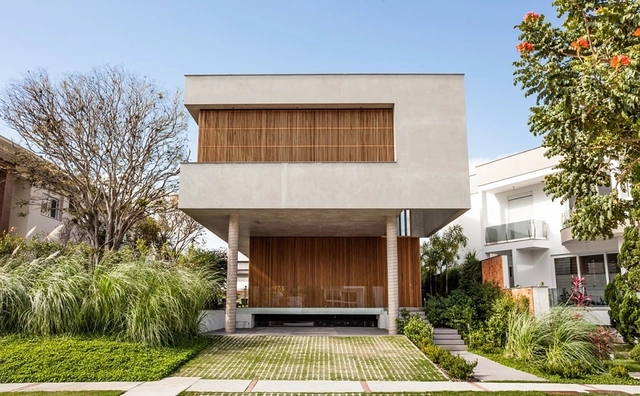
House in Costa Brava / GCA Architectes
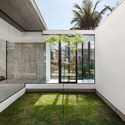
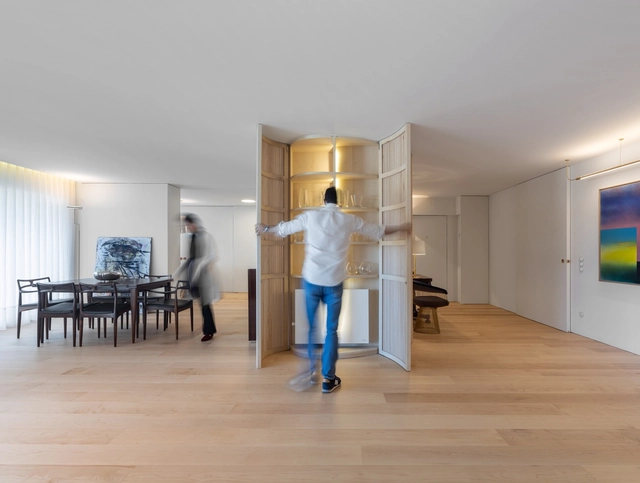
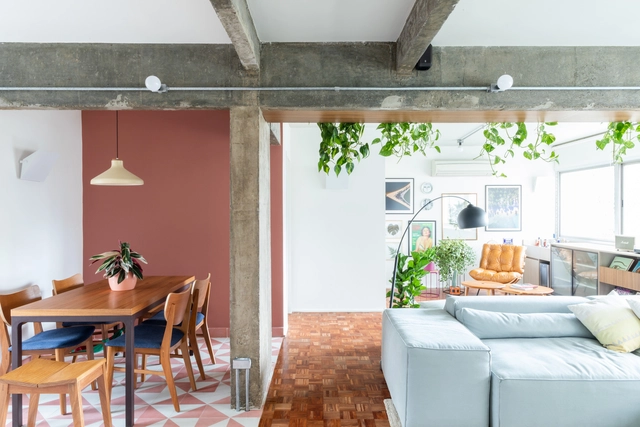
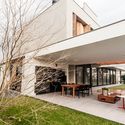
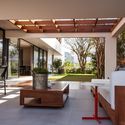
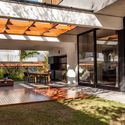
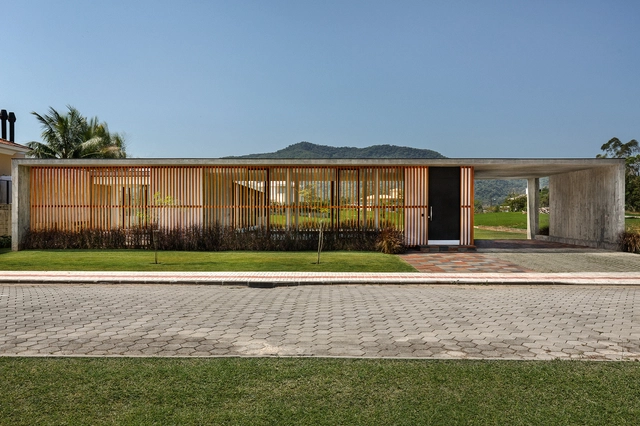
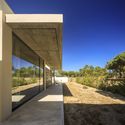
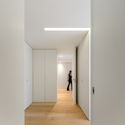
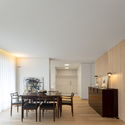
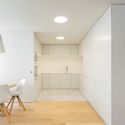
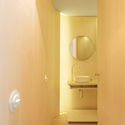
House in Costa Brava / GCA Architectes - Exterior Photography, Houses, GardenHouse in Costa Brava / GCA Architectes - Interior Photography, Houses, Bedroom, Door, Bed, ChairHouse in Costa Brava / GCA Architectes - Interior Photography, Houses, Door, TableHouse in Costa Brava / GCA Architectes - Exterior Photography, Houses, FacadeHouse in Costa Brava / GCA Architectes - More Images+ 20
  • Architects: GCA Architectes
  • Area Area of this architecture project Area:  388
  • Year Completion year of this architecture project Year:  2019
  • Manufacturers Brands with products used in this architecture project
    Manufacturers:  Focus, panoramah!®

Boomerang House / Joe Adsett Architects

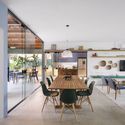
Boomerang House / Joe Adsett Architects - Interior Photography, Houses, Facade, Table, ChairBoomerang House / Joe Adsett Architects - Interior Photography, Houses, Stairs, Facade, Handrail, LightingBoomerang House / Joe Adsett Architects - Interior Photography, Houses, ArchBoomerang House / Joe Adsett Architects - Exterior Photography, Houses, Garden, Facade, Door, ChairBoomerang House / Joe Adsett Architects - More Images+ 9

Ascot, Australia

Vertical Rainbow Office Building / SAKO Architects

Vertical Rainbow Office Building / SAKO Architects - Exterior Photography, Office Buildings, FacadeVertical Rainbow Office Building / SAKO Architects - Exterior Photography, Office Buildings, FacadeVertical Rainbow Office Building / SAKO Architects - Interior Photography, Office Buildings, FacadeVertical Rainbow Office Building / SAKO Architects - Interior Photography, Office Buildings, Stairs, FacadeVertical Rainbow Office Building / SAKO Architects - More Images+ 15

  • Architects: SAKO Architects
  • Area Area of this architecture project Area:  690
  • Year Completion year of this architecture project Year:  2019
  • Manufacturers Brands with products used in this architecture project
    Manufacturers:  Musashi Paint Holdings

Jacupiranga Garden / Gabriella Ornaghi e Bianca Vasone Arquitetura da Paisagem

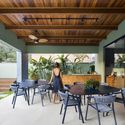
Jacupiranga Garden / Gabriella Ornaghi e Bianca Vasone Arquitetura da Paisagem - Exterior Photography, Landscape Architecture, Garden, FacadeJacupiranga Garden / Gabriella Ornaghi e Bianca Vasone Arquitetura da Paisagem - Exterior Photography, Landscape Architecture, Garden, Facade, DoorJacupiranga Garden / Gabriella Ornaghi e Bianca Vasone Arquitetura da Paisagem - Interior Photography, Landscape Architecture, Kitchen, Facade, Countertop, LightingJacupiranga Garden / Gabriella Ornaghi e Bianca Vasone Arquitetura da Paisagem - Exterior Photography, Landscape Architecture, Garden, Facade, DoorJacupiranga Garden / Gabriella Ornaghi e Bianca Vasone Arquitetura da Paisagem - More Images+ 27

BartolíLab, Gastronomic laboratory at the Todolí Citrus Foundation / Carlos Salazar Arquitectos

BartolíLab, Gastronomic laboratory at the Todolí Citrus Foundation / Carlos Salazar Arquitectos - Exterior Photography, OtherBartolíLab, Gastronomic laboratory at the Todolí Citrus Foundation / Carlos Salazar Arquitectos - Interior Photography, Other, Beam, Lighting, TableBartolíLab, Gastronomic laboratory at the Todolí Citrus Foundation / Carlos Salazar Arquitectos - Exterior Photography, Other, FacadeBartolíLab, Gastronomic laboratory at the Todolí Citrus Foundation / Carlos Salazar Arquitectos - Interior Photography, Other, Kitchen, BeamBartolíLab, Gastronomic laboratory at the Todolí Citrus Foundation / Carlos Salazar Arquitectos - More Images+ 58

The Young Old House / Enrique Espinosa + Lys Villalba

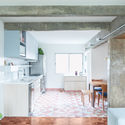
The Young Old House / Enrique Espinosa + Lys Villalba - RenovationThe Young Old House / Enrique Espinosa + Lys Villalba - RenovationThe Young Old House / Enrique Espinosa + Lys Villalba - RenovationThe Young Old House / Enrique Espinosa + Lys Villalba - RenovationThe Young Old House / Enrique Espinosa + Lys Villalba - More Images+ 31

Cercedilla, Spain
  • Year Completion year of this architecture project Year:  2019
  • Manufacturers Brands with products used in this architecture project
    Manufacturers:  Ceràmica Cumella, Cortizo, Ikea

Descendant House / Matt Fajkus Architecture

Descendant House / Matt Fajkus Architecture  - Exterior Photography, Housing, Garden, FacadeDescendant House / Matt Fajkus Architecture  - Exterior Photography, Housing, Courtyard, Facade, DoorDescendant House / Matt Fajkus Architecture  - Interior Photography, HousingDescendant House / Matt Fajkus Architecture  - Interior Photography, Housing, Kitchen, Table, Chair, CountertopDescendant House / Matt Fajkus Architecture  - More Images+ 15

Bowentown Bach House / Edwards White Architects

Bowentown Bach House / Edwards White Architects - Exterior Photography, Houses, Facade, DoorBowentown Bach House / Edwards White Architects - Interior Photography, Houses, Table, Lighting, ChairBowentown Bach House / Edwards White Architects - Interior Photography, Houses, Kitchen, Beam, CountertopBowentown Bach House / Edwards White Architects - Exterior Photography, Houses, Facade, ForestBowentown Bach House / Edwards White Architects - More Images+ 19

Waihi Beach, New Zealand
  • Area Area of this architecture project Area:  195
  • Year Completion year of this architecture project Year:  2019
  • Manufacturers Brands with products used in this architecture project
    Manufacturers:  Cosentino, Miele, APL NZ, Award Appliances, Colorsteel, +8

Lava House / Martín Dulanto Sangalli

Lava House / Martín Dulanto Sangalli - Exterior Photography, Houses, FacadeLava House / Martín Dulanto Sangalli - Interior Photography, Houses, Door, FacadeLava House / Martín Dulanto Sangalli - Exterior Photography, HousesLava House / Martín Dulanto Sangalli - Interior Photography, Houses, DoorLava House / Martín Dulanto Sangalli - More Images+ 18

San Antonio, Peru
  • Architects: Martin Dulanto
  • Area Area of this architecture project Area:  652
  • Year Completion year of this architecture project Year:  2019
  • Manufacturers Brands with products used in this architecture project
    Manufacturers:  Casa Rosselló, Emiliano Velázquez, Rocalisa, Vainsa.

The Niumatang Cultural Station / Atelier RenTian

The Niumatang Cultural Station / Atelier RenTian - Exterior Photography, Cultural CenterThe Niumatang Cultural Station / Atelier RenTian - Exterior Photography, Cultural Center, Facade, BeamThe Niumatang Cultural Station / Atelier RenTian - Interior Photography, Cultural Center, Beam, Facade, Door, BenchThe Niumatang Cultural Station / Atelier RenTian - Interior Photography, Cultural Center, Beam, Facade, HandrailThe Niumatang Cultural Station / Atelier RenTian - More Images+ 27

Hang Zhou Shi, China
  • Architects: Atelier RenTian
  • Area Area of this architecture project Area:  347
  • Year Completion year of this architecture project Year:  2019

Roaster’s House / ArchTank

Roaster’s House / ArchTank - Interior Photography, Grocery Store, Kitchen, Door, Beam, Facade, Table, Chair, BenchRoaster’s House / ArchTank - Interior Photography, Grocery Store, Door, Beam, TableRoaster’s House / ArchTank - Exterior Photography, Grocery Store, FacadeRoaster’s House / ArchTank - Interior Photography, Grocery Store, Door, ArchRoaster’s House / ArchTank - More Images+ 11

  • Architects: ArchTank
  • Area Area of this architecture project Area:  68
  • Year Completion year of this architecture project Year:  2019

Marilu House / Piúna Arquitetura

Marilu House / Piúna Arquitetura - Interior Photography, Houses, Bedroom, Table, ChairMarilu House / Piúna Arquitetura - Interior Photography, Houses, Kitchen, Beam, Door, Table, Lighting, Chair, CountertopMarilu House / Piúna Arquitetura - Interior Photography, Houses, Patio, Beam, Table, ChairMarilu House / Piúna Arquitetura - Interior Photography, Houses, Beam, Door, Table, Lighting, ChairMarilu House / Piúna Arquitetura - More Images+ 19

SMS Nursery / HIBINOSEKKEI + Youji no Shiro

SMS Nursery / HIBINOSEKKEI + Youji no Shiro - Exterior Photography, Day Care, Garden, Door, Facade, Column, BenchSMS Nursery / HIBINOSEKKEI + Youji no Shiro - Exterior Photography, Day CareSMS Nursery / HIBINOSEKKEI + Youji no Shiro - Interior Photography, Day Care, Kitchen, Beam, Table, ChairSMS Nursery / HIBINOSEKKEI + Youji no Shiro - Exterior Photography, Day Care, FacadeSMS Nursery / HIBINOSEKKEI + Youji no Shiro - More Images+ 14

Sano, Japan
  • Area Area of this architecture project Area:  295
  • Year Completion year of this architecture project Year:  2019
  • Manufacturers Brands with products used in this architecture project
    Manufacturers:  Bouzou, GANTAN BEAUTY INDUSTRY, Runon

House in the Woods / Oficina X

House in the Woods  / Oficina X - Exterior Photography, HousesHouse in the Woods  / Oficina X - Exterior Photography, HousesHouse in the Woods  / Oficina X - Interior Photography, Houses, Beam, Stairs, LightingHouse in the Woods  / Oficina X - Exterior Photography, HousesHouse in the Woods  / Oficina X - More Images+ 14

San Bernardino, Paraguay
  • Architects: Oficina X
  • Area Area of this architecture project Area:  350
  • Year Completion year of this architecture project Year:  2019
  • Manufacturers Brands with products used in this architecture project
    Manufacturers:  AutoDesk, Chacore Concretos, Comercial Santo Domingo, Cype Software, Deca, +6

Community Center in Tangma Village / Atelier RenTian

Community Center in Tangma Village / Atelier RenTian - Exterior Photography, Community Center, Garden, FacadeCommunity Center in Tangma Village / Atelier RenTian - Exterior Photography, Community Center, Garden, Door, FacadeCommunity Center in Tangma Village / Atelier RenTian - Exterior Photography, Community Center, Garden, Fence, FacadeCommunity Center in Tangma Village / Atelier RenTian - Interior Photography, Community Center, Beam, ChairCommunity Center in Tangma Village / Atelier RenTian - More Images+ 31

Changzhou, China
  • Architects: Atelier RenTian
  • Area Area of this architecture project Area:  960
  • Year Completion year of this architecture project Year:  2019

A House in Sardinia / Stera Architectures

A House in Sardinia / Stera Architectures - Exterior Photography, HousesA House in Sardinia / Stera Architectures - Interior Photography, Houses, FacadeA House in Sardinia / Stera Architectures - Exterior Photography, HousesA House in Sardinia / Stera Architectures - Exterior Photography, HousesA House in Sardinia / Stera Architectures - More Images+ 40

The House Within the Grid / LIJO RENY architects

The House Within the Grid / LIJO RENY architects - Interior Photography, House Interiors, LightingThe House Within the Grid / LIJO RENY architects - Interior Photography, House Interiors, FacadeThe House Within the Grid / LIJO RENY architects - Interior Photography, House Interiors, Table, LightingThe House Within the Grid / LIJO RENY architects - Exterior Photography, House Interiors, FacadeThe House Within the Grid / LIJO RENY architects - More Images+ 28

  • Architects: LIJO RENY architects
  • Area Area of this architecture project Area:  811
  • Year Completion year of this architecture project Year:  2019
  • Manufacturers Brands with products used in this architecture project
    Manufacturers:  BoConcept, Hansgrohe, Alfriday, Art, Berger Paints, +31

Conference Hall in Niumatang / Atelier RenTian

Conference Hall in Niumatang / Atelier RenTian - Exterior Photography, Community Center, Garden, Facade, DoorConference Hall in Niumatang / Atelier RenTian - Exterior Photography, Community Center, Garden, FacadeConference Hall in Niumatang / Atelier RenTian - Interior Photography, Community Center, Kitchen, Facade, Door, Table, ChairConference Hall in Niumatang / Atelier RenTian - Interior Photography, Community Center, Table, ChairConference Hall in Niumatang / Atelier RenTian - More Images+ 15

Changzhou, China
  • Architects: Atelier RenTian
  • Area Area of this architecture project Area:  304
  • Year Completion year of this architecture project Year:  2019