1. ArchDaily
  2. 2019

2019

International sketching competition for architects and students / Sketching Perú 2019

The international competition Sketching PERU 2019, organized by ARCHITECT SKETCHES (ASK), seeks to celebrate the art and skills of architectural sketching. This competition is not restricted to architects; it is also open to students, professionals, and anyone interested in this form of architectural art.

Call for Entries for the 2019 Lisbon Triennale Début Award

For the third time, the Lisbon Architecture Triennale presents the Début Award, aimed at architects or architecture studios in the early stages of their careers, to celebrate their work and propel their professional trajectory.

INSÒLIT 2019 Competition: Festival of ephemeral interventions in Mallorca

INSÒLIT is a festival of ephemeral interventions in the courtyards of Palma that aims to promote the city's rich architectural heritage through creative, temporary actions.

11th International Seminar on Urbanism Research

The seminar initiative was originally conceived in 2007 to offer participants in the master's and doctoral urbanism programs at the UPC the opportunity to discuss and enrich their work.

Competition Call: Architectural Design for the Shenzhen Qianhai International Financial Exchange Center

Qianhai is located in the western part of Shenzhen, Guangdong Province, on the eastern bank of the Pearl River Estuary. Adjacent to Hong Kong, it is planned as a future demonstration zone for deep cooperation between Guangdong, Hong Kong, and Macao, as well as a new urban center. To develop a series of high-level, high-quality iconic buildings that establish a new landmark for Qianhai in terms of form, design, and function, and to enhance the area's influence and appeal, the Qianhai Authority intends to construct the Qianhai International Financial Exchange Center in Unit 1 of the Guiwan area. This project will be the first international-level conference center in Qianhai, positioned as a venue for head-of-state level multilateral summits. It will serve government agencies, public institutions, enterprises, and associations within the Guangdong-Hong Kong-Macao Greater Bay Area, functioning primarily as a conference venue while incorporating auxiliary functions such as dining, banquets, hotel accommodations, boutique exhibitions, product launches, and festival events.

Ideas competition: Site Chapel

ARKxSITE is pleased to announce the ‘SITE CHAPEL’ international architecture ideas competition for architecture students and young professionals (≤ 40 years old).

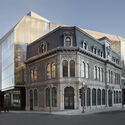
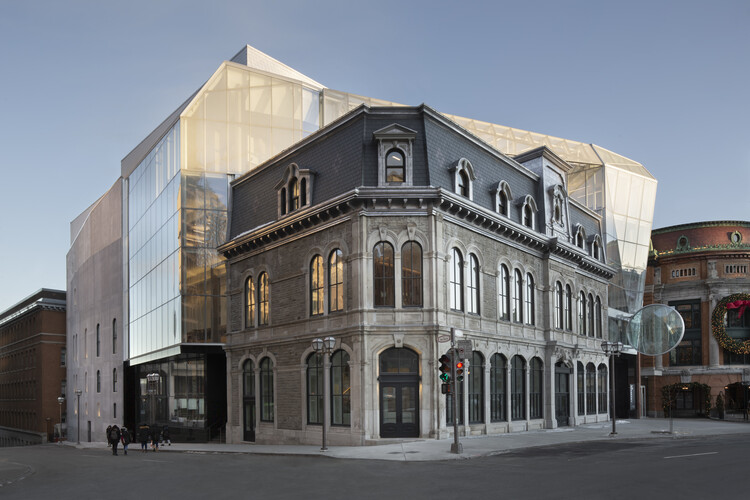
Le Diamant / in situ atelier d'architecture + Coarchitecture + Jacques Plante

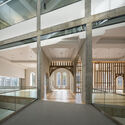
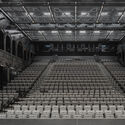
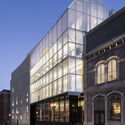
Le Diamant / in situ atelier d'architecture + Coarchitecture + Jacques Plante - RefurbishmentLe Diamant / in situ atelier d'architecture + Coarchitecture + Jacques Plante - RefurbishmentLe Diamant / in situ atelier d'architecture + Coarchitecture + Jacques Plante - RefurbishmentLe Diamant / in situ atelier d'architecture + Coarchitecture + Jacques Plante - Exterior Photography, Refurbishment, FacadeLe Diamant / in situ atelier d'architecture + Coarchitecture + Jacques Plante - More Images+ 29

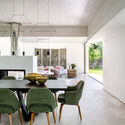
AF Project / Ábaton

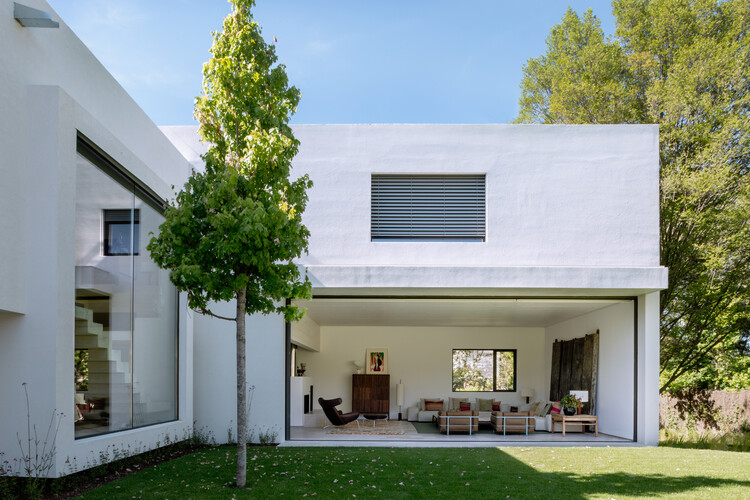
AF Project / Ábaton - Interior Photography, Houses, Table, Chair, LightingAF Project / Ábaton - Exterior Photography, Houses, GardenAF Project / Ábaton - HousesAF Project / Ábaton - Interior Photography, Houses, Table, ChairAF Project / Ábaton - More Images+ 18

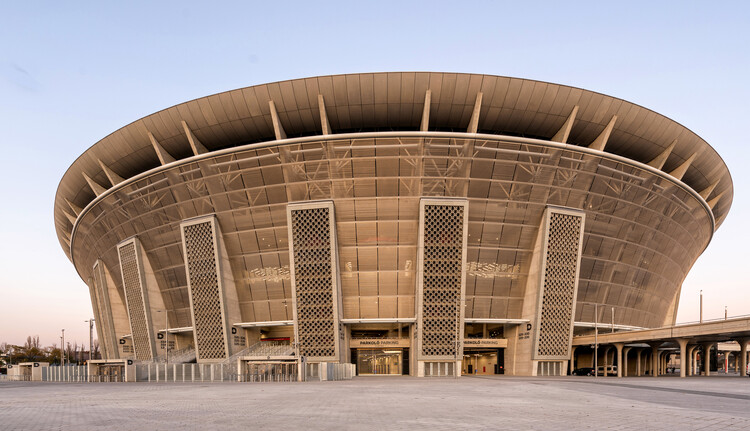
Puskás Aréna / KÖZTI Architects

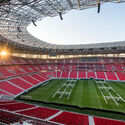
Puskás Aréna / KÖZTI Architects - Exterior Photography, StadiumsPuskás Aréna / KÖZTI Architects - StadiumsPuskás Aréna / KÖZTI Architects - StadiumsPuskás Aréna / KÖZTI Architects - Exterior Photography, StadiumsPuskás Aréna / KÖZTI Architects - More Images+ 21

Quiané Center for Culture and Ecology – Phase I / Universidad de Ciencias Aplicadas de Múnich + Frente por la Defensa de la Tierra + Comunidad de Santa Catarina Quiané + CAMPO

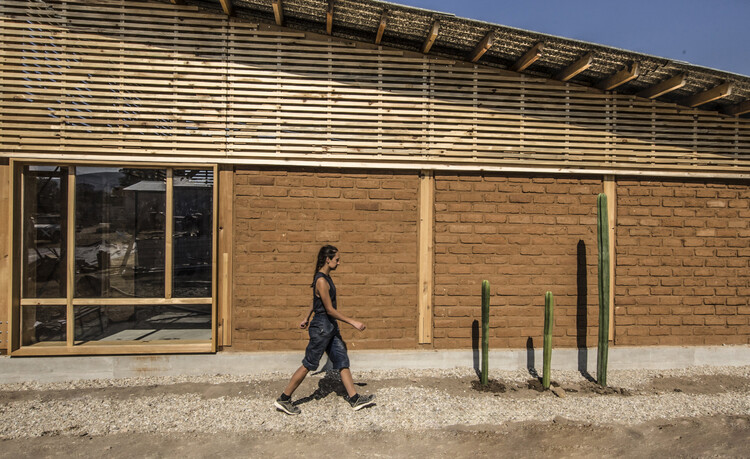
Quiané Center for Culture and Ecology – Phase I / Universidad de Ciencias Aplicadas de Múnich + Frente por la Defensa de la Tierra + Comunidad de Santa Catarina Quiané + CAMPO - Exterior Photography, Cultural Center, BeamQuiané Center for Culture and Ecology – Phase I / Universidad de Ciencias Aplicadas de Múnich + Frente por la Defensa de la Tierra + Comunidad de Santa Catarina Quiané + CAMPO - Exterior Photography, Cultural CenterQuiané Center for Culture and Ecology – Phase I / Universidad de Ciencias Aplicadas de Múnich + Frente por la Defensa de la Tierra + Comunidad de Santa Catarina Quiané + CAMPO - Interior Photography, Cultural Center, BeamQuiané Center for Culture and Ecology – Phase I / Universidad de Ciencias Aplicadas de Múnich + Frente por la Defensa de la Tierra + Comunidad de Santa Catarina Quiané + CAMPO - Cultural CenterQuiané Center for Culture and Ecology – Phase I / Universidad de Ciencias Aplicadas de Múnich + Frente por la Defensa de la Tierra + Comunidad de Santa Catarina Quiané + CAMPO - More Images+ 48

•
Santa Catarina Quiané, Mexico

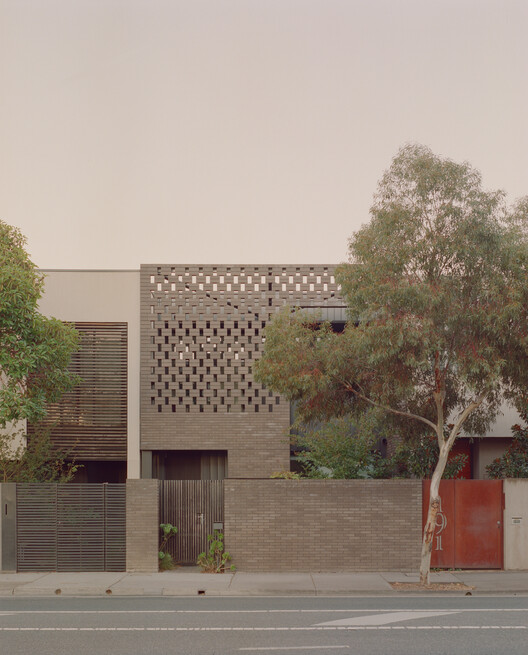
Burnley House / Sonelo Architects

Burnley House / Sonelo Architects - Interior Photography, HousesBurnley House / Sonelo Architects - Interior Photography, Houses, Kitchen, Lighting, Table, ChairBurnley House / Sonelo Architects - HousesBurnley House / Sonelo Architects - Interior Photography, HousesBurnley House / Sonelo Architects - More Images+ 32

•
Richmond, Australia

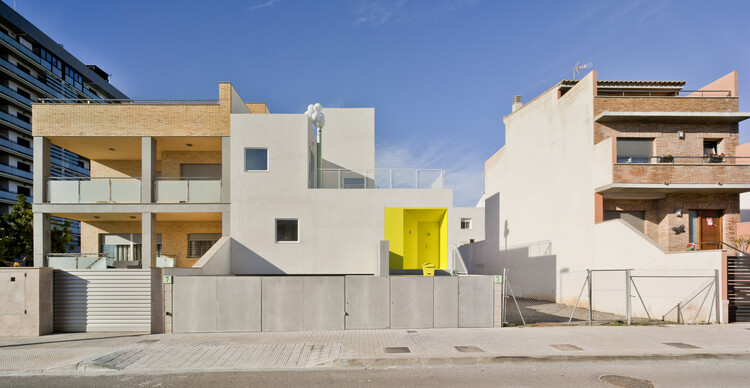
Hermi House / Superestudio

Hermi House / Superestudio - Interior Photography, HousesHermi House / Superestudio - Interior Photography, HousesHermi House / Superestudio - Interior Photography, Houses, Lighting, ChairHermi House / Superestudio - Exterior Photography, Houses, CourtyardHermi House / Superestudio - More Images+ 24

•
Sagunt, Spain
  • Architects: Superestudio
  • Area Area of this architecture project Area:  400 m²
  • Year Completion year of this architecture project Year:  2019

Single Person / Offhand Practice

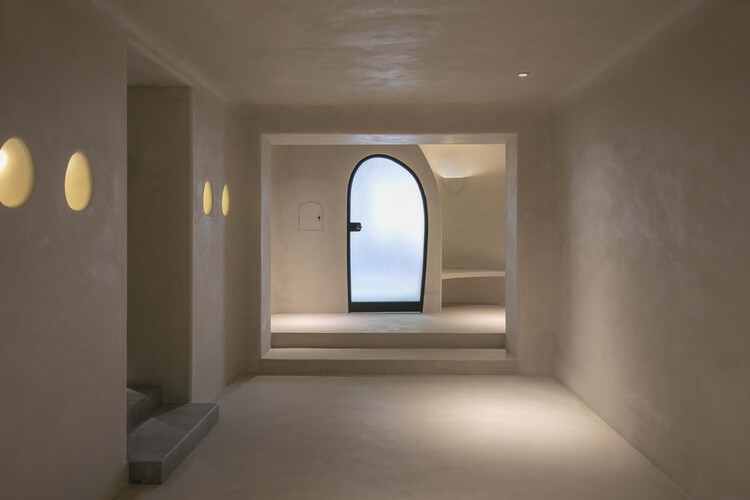
Single Person / Offhand Practice - Retail InteriorsSingle Person / Offhand Practice - Retail InteriorsSingle Person / Offhand Practice - Retail InteriorsSingle Person / Offhand Practice - Retail InteriorsSingle Person / Offhand Practice - More Images+ 10

  • Architects: Offhand Practice
  • Area Area of this architecture project Area:  60 m²
  • Year Completion year of this architecture project Year:  2019
  • Manufacturers Brands with products used in this architecture project
    Manufacturers:  BELLE STONE, JEE-O

Paula House / Luciano Kruk

Paula House / Luciano Kruk - HousesPaula House / Luciano Kruk - Interior Photography, Houses, Table, ChairPaula House / Luciano Kruk - Interior Photography, Houses, BeamPaula House / Luciano Kruk - HousesPaula House / Luciano Kruk - More Images+ 26

•
São Paulo, Brazil
  • Architects: Luciano Kruk
  • Area Area of this architecture project Area:  753 m²
  • Year Completion year of this architecture project Year:  2019

BROWNIE/Project / Offhand Practice

BROWNIE/Project / Offhand Practice - Interior Photography, Retail Interiors, DoorBROWNIE/Project / Offhand Practice - Retail InteriorsBROWNIE/Project / Offhand Practice - Interior Photography, Retail InteriorsBROWNIE/Project / Offhand Practice - Interior Photography, Retail InteriorsBROWNIE/Project / Offhand Practice - More Images+ 12

  • Architects: Offhand Practice
  • Area Area of this architecture project Area:  290 m²
  • Year Completion year of this architecture project Year:  2019

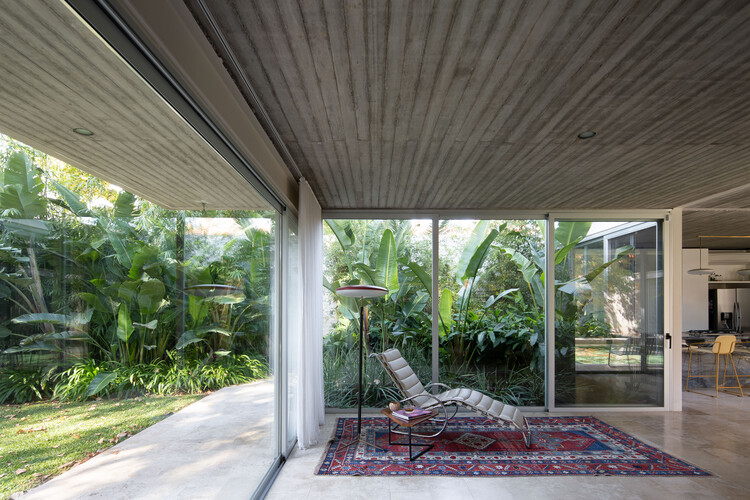
Quintana House / Clusellas Ades

Quintana House / Clusellas Ades - HousesQuintana House / Clusellas Ades - Interior Photography, Houses, Courtyard, Column, BeamQuintana House / Clusellas Ades - HousesQuintana House / Clusellas Ades - Interior Photography, HousesQuintana House / Clusellas Ades - More Images+ 32

•
Buenos Aires, Argentina
  • Architects: Clusellas Ades
  • Area Area of this architecture project Area:  430 m²
  • Year Completion year of this architecture project Year:  2019

Contrahuella Urban Installation / RW arquitectos

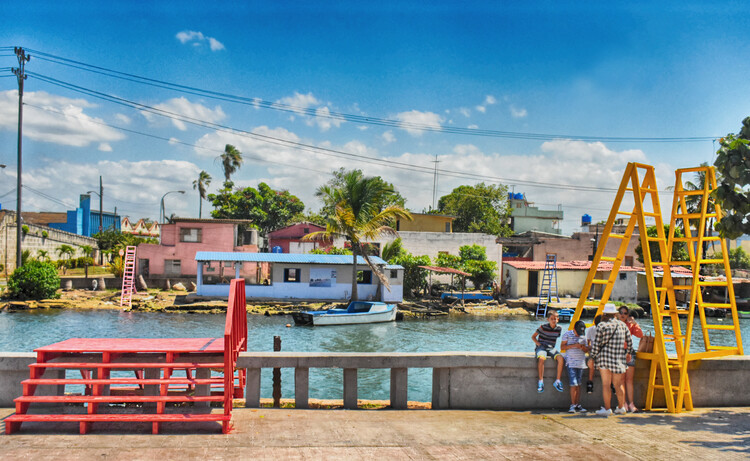
Contrahuella Urban Installation / RW arquitectos - Exterior Photography, Small Scale, Stairs, HandrailContrahuella Urban Installation / RW arquitectos - Interior Photography, Small ScaleContrahuella Urban Installation / RW arquitectos - Exterior Photography, Small ScaleContrahuella Urban Installation / RW arquitectos - Small ScaleContrahuella Urban Installation / RW arquitectos - More Images+ 16

  • Architects: RW arquitectos
  • Area Area of this architecture project Area:  30000 m²
  • Year Completion year of this architecture project Year:  2019

MD House / Oficina de Projetos Oba (OPO)

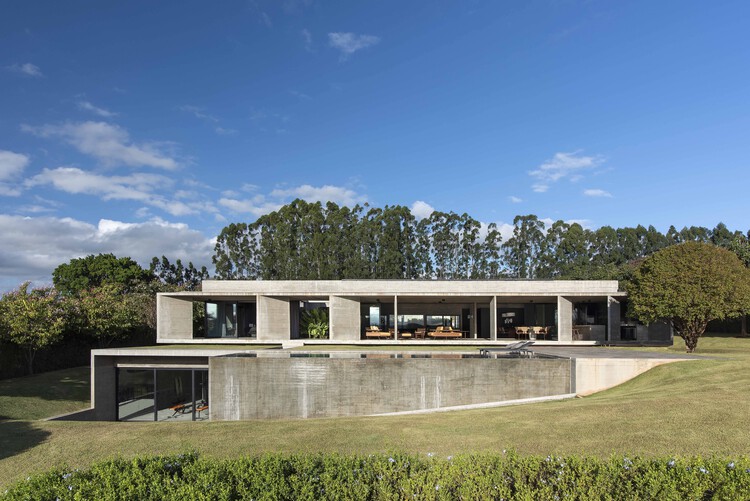
MD House / Oficina de Projetos Oba (OPO) - Exterior Photography, Houses, Facade
© Pedro Vannucchi

MD House / Oficina de Projetos Oba (OPO) - Exterior Photography, Houses, Door, FacadeMD House / Oficina de Projetos Oba (OPO) - Interior Photography, Houses, Kitchen, Facade, Chair, Table, CountertopMD House / Oficina de Projetos Oba (OPO) - Interior Photography, Houses, Kitchen, Facade, Beam, TableMD House / Oficina de Projetos Oba (OPO) - Interior Photography, Houses, Chair, TableMD House / Oficina de Projetos Oba (OPO) - More Images+ 27

•
Valinhos, Brazil