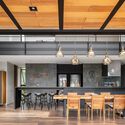
Ipês House / Yi Architects + Studio Freijó

Ipês House / Yi Architects + Studio Freijó - Image 2 of 23Ipês House / Yi Architects + Studio Freijó - Image 3 of 23Ipês House / Yi Architects + Studio Freijó - Interior Photography, Table, Chair, CountertopIpês House / Yi Architects + Studio Freijó - Interior Photography, Kitchen, Table, Chair, BeamIpês House / Yi Architects + Studio Freijó - More Images+ 18

Brasília, Brazil
  • Area Area of this architecture project Area:  937
  • Year Completion year of this architecture project Year:  2019
  • Photographs
    Photographs:Joana França
  • Manufacturers Brands with products used in this architecture project
    Manufacturers:  Marcenaria Projeni , Trônica Solar
  • Lead Architects: Camilo Pablo de Lannoy, Fabio Nodari, Verônica Magalhaes, Matheus Rodrigues, Natálie Tramontini e Thalita Vieira
More SpecsLess Specs
Ipês House / Yi Architects + Studio Freijó - Image 7 of 23
© Joana França

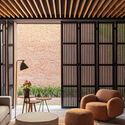
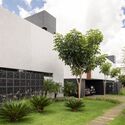
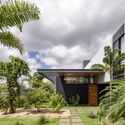
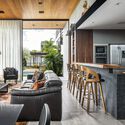
Text description provided by the architects. The Ipês House, a project developed in partnership with Studio Freijó, was named after the trumpet trees preserved and planted on the property. It is the result of a specific brief requested by the client: to retire and live on the same plot with their two independent children. On a site of approximately 2,000 square meters in Jardim Botânico, the solution was to break down the program into separate yet connected buildings, preserving the privacy of each family while maintaining a cohesive unity.

Content Loader

Project gallery

See allShow less
About this office
Cite: "Ipês House / Yi Architects + Studio Freijó" [Casa dos Ipês / Yi Arquitetos + Studio Freijó] 04 Jul 2026. ArchDaily. Accessed . <https://www.archdaily.com/1167443/ipes-house-yi-architects-plus-studio-freijo> ISSN 0719-8884
© Joana França

Ipês 住宅 / Yi Arquitetos + Studio Freijó

You've started following your first account!

Did you know?

You'll now receive updates based on what you follow! Personalize your stream and start following your favorite authors, offices and users.