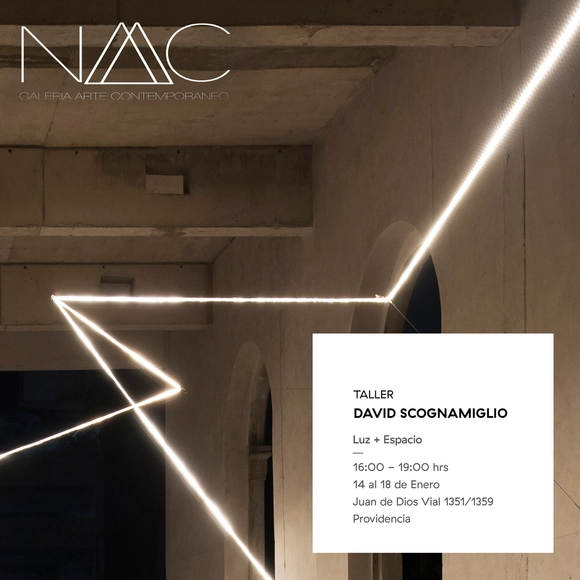
How can one intervene in a neutral space to create a place that evokes emotion? In what way does an ethereal material like light generate meaning? Art installations—understood as contemporary practices of spatial transformation—seek to place the viewer within a system of new aesthetic and symbolic experiences. Light Art is a field of art that explores the capacity of light as a material for creative expression, both experimentally and theoretically.
Competition #029 Gallery of Re-existence - Projetar.org
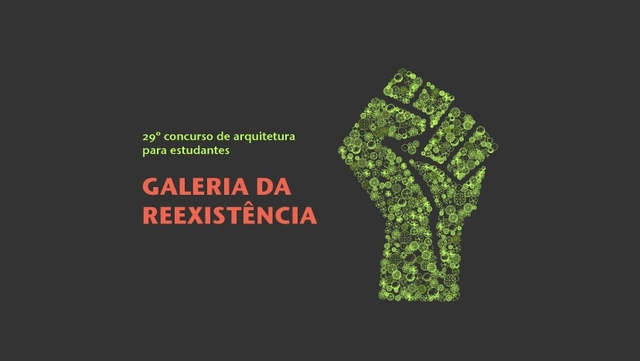
The Projetar.org portal regularly hosts idea competitions for students and recent graduates. These hypothetical academic exercises aim to stimulate creativity, promote professional development, and contribute to the critical growth of young professionals regarding current issues. The results serve as a showcase, highlighting proposals and facilitating the discovery of new talent. Although the 29th architecture competition from the Projetar.org portal takes place in the context of the fire that destroyed the National Museum, the starting point of this contest is not the tragedy itself. The inspiration for addressing this delicate subject was the "Museu Nacional Vive" (National Museum Lives) campaign, launched in September of this year. On the campaign's website, it is possible to follow the continuation of research, graduate classes, and outreach activities. With approximately 2 million items from its collection preserved, the National Museum remains among the most important museum institutions in Latin America. In a letter sent to the presidential candidates, the Director of the National Museum, Alexander Kellner, stated that despite having lost a significant portion of its collection, the National Museum "has not lost its capacity to generate knowledge." Although the palace that housed the National Museum is in ruins, it is evident that the people who kept it alive, even under conditions far from ideal, are more committed than ever to ensuring the institution continues to promote the country's scientific and cultural development. In honor of the strength, resilience, and determination of every professor, student, and researcher at the National Museum/UFRJ, the Projetar.org portal proposes an academic exercise: to imagine a space dedicated to the survival of the National Museum while its permanent home is being restored. If, as the National Museum stated, "being alive is more than surviving: it is resisting, it is fighting, it is re-existing," we could call this space, set amidst the lush nature of the Quinta da Boa Vista, the "Gallery of Re-existence." Given the relevance and complexity of the proposed theme, the Projetar.org portal is introducing a new feature for Competition 029: allowing the formation of multidisciplinary teams, composed of students and recent graduates in architecture and other fields. By bringing future and young professionals closer to the theme of national cultural and scientific heritage, we hope to make a small contribution to the education of Brazilian citizens and professionals, who hold the power to prevent such disasters from recurring. The Projetar.org portal also commits to donating 10% of each registration fee to the Association of Friends of the National Museum.
Dwelling, living, and [re]existing in cities: SAAU'19
Dwelling, living, and [re]existing in cities will be the theme of the upcoming Academic Week of Architecture and Urbanism at the Instituto de Educação Superior da Paraíba. Each year, the event seeks to discuss the social role of the profession through its various lenses. In 2019, the central focus of SAAU’s debates will be housing.
Chile's Ministry of Housing and Urbanism has launched an ideas competition to design the "Paseo del Mar," a new public space at the Barón Pier, located directly on the coastline of the city of Valparaíso.
"The Barón Pier has shaped the history of Valparaíso and Chile. This site served as the engine of the country's railway industry throughout much of the 19th and 20th centuries. However, these grounds no longer possess their former vitality and have been abandoned over time. In the 21st century, the residents of Valparaíso want this area to reclaim its place in the history of the port and in their daily lives, but transformed into a major public space," the ministry explains in the competition guidelines.
The "Às Margens" competition, organized by Minimum, is open to architecture and urban planning students and recent graduates*. The competition aims to generate new, modern proposals for the revitalization of the Dilúvio Stream in Porto Alegre. The organizers are seeking proposals and ideas that provide the Dilúvio with a design commensurate with its potential, transforming it into a landmark for Porto Alegre rather than its current state: a heavily polluted and underutilized stream.
Lisbon Triennale Millennium bcp Universities Award Competition
The Lisbon Triennale Millennium bcp Universities Award competition, part of the program for the 5th edition of the Lisbon Architecture Triennale, invites architecture students to engage in a collective research exercise on constructive rationality.
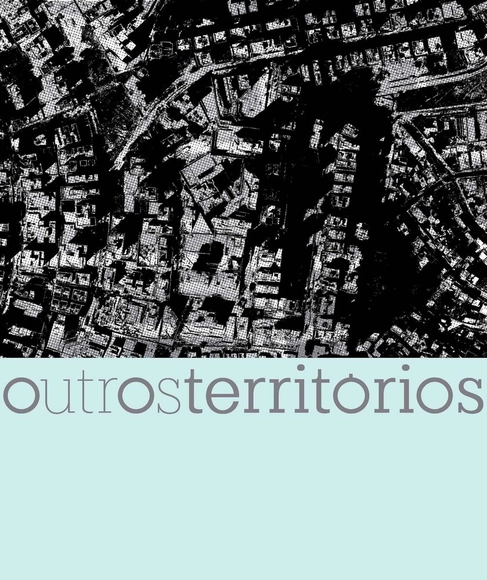
Vazio S/A, Coletivo Aurora, and Eduardo de Jesus are launching Outros Territórios (Other Territories) – an International Call for Urban Intervention Projects. The initiative aims to gather a series of ephemeral interventions for Buritis, a mountainous neighborhood in Belo Horizonte, enabling an instantaneous transformation of its landscape by simultaneously occupying the "stilt-like" structures (exposed beams and pillars) of various buildings.
Ideasforward aims to provide young creatives from around the world with an opportunity to express their views on the future of society through innovative and visionary proposals.
Ideasforward is an experimental platform that seeks progressive ideas reflecting emerging themes. Ecological design, sustainable architecture, new materials, concepts, and technologies are pressing issues for the societies of the future, and the participation of the entire community is essential. In an era of globalization, where communication has been dominated by the technological revolution, there is a need to rethink cities and how people relate to one another in a global world, as well as to rethink the economic, social, and cultural patterns of contemporary societies.
Kindergarten Rehabilitation in Bolivia is an open competition for all students and young architects worldwide. For this fourth edition, ARCHsharing is collaborating with TECHO Bolivia on the construction of a kindergarten in a neighborhood of Santa Cruz de la Sierra. The kindergarten will accommodate up to 500 children. To address this challenge, the restoration of an old school and an expansion will be required. The winning project will be built by our partner, TECHO Bolivia.
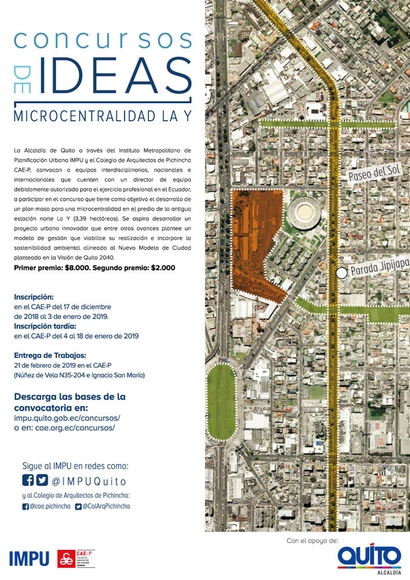
Since 2016, the Municipality of Quito, through the Metropolitan Institute of Urban Planning, has been developing a participatory process for the "Quito 2040 Vision." A key theme of this vision is the formulation of a New City Model based on various components, including a new approach to territorial organization.
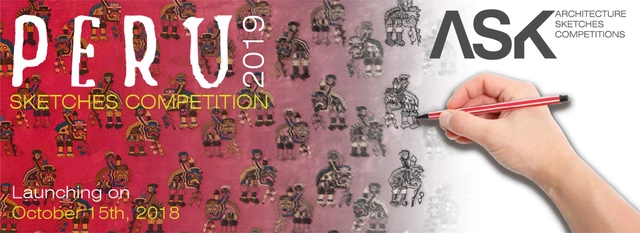
The international competition Sketching PERU 2019, organized by ARCHITECT SKETCHES (ASK), seeks to celebrate the art and skills of architectural sketching. This competition is not restricted to architects; it is also open to students, professionals, and anyone interested in this form of architectural art.
For the third time, the Lisbon Architecture Triennale presents the Début Award, aimed at architects or architecture studios in the early stages of their careers, to celebrate their work and propel their professional trajectory.
INSÒLIT is a festival of ephemeral interventions in the courtyards of Palma that aims to promote the city's rich architectural heritage through creative, temporary actions.
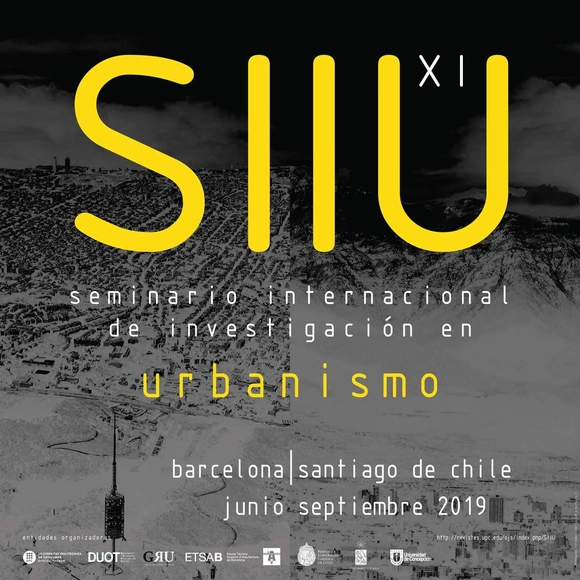
The seminar initiative was originally conceived in 2007 to offer participants in the master's and doctoral urbanism programs at the UPC the opportunity to discuss and enrich their work.
Qianhai is located in the western part of Shenzhen, Guangdong Province, on the eastern bank of the Pearl River Estuary. Adjacent to Hong Kong, it is planned as a future demonstration zone for deep cooperation between Guangdong, Hong Kong, and Macao, as well as a new urban center. To develop a series of high-level, high-quality iconic buildings that establish a new landmark for Qianhai in terms of form, design, and function, and to enhance the area's influence and appeal, the Qianhai Authority intends to construct the Qianhai International Financial Exchange Center in Unit 1 of the Guiwan area. This project will be the first international-level conference center in Qianhai, positioned as a venue for head-of-state level multilateral summits. It will serve government agencies, public institutions, enterprises, and associations within the Guangdong-Hong Kong-Macao Greater Bay Area, functioning primarily as a conference venue while incorporating auxiliary functions such as dining, banquets, hotel accommodations, boutique exhibitions, product launches, and festival events.
https://www.archdaily.com/1046349/competition-call-architectural-design-for-the-shenzhen-qianhai-international-financial-exchange-center韩爽 - HAN Shuang
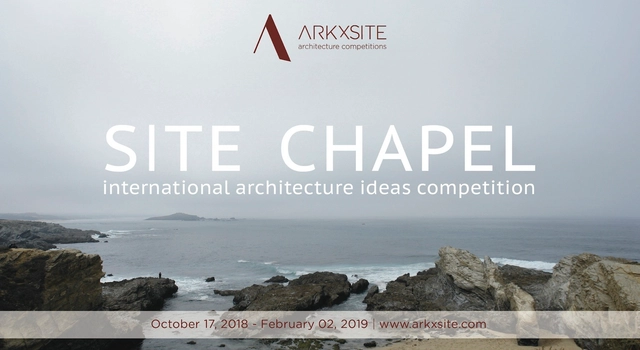
ARKxSITE is pleased to announce the ‘SITE CHAPEL’ international architecture ideas competition for architecture students and young professionals (≤ 40 years old).
![Dwelling, living, and [re]existing in cities! Call for papers for SAAU’19 - Featured Image](https://snoopy.archdaily.com/images/archdaily/media/images/5c0f/a2c6/08a5/e54b/ad00/0289/slideshow/open-uri20181211-31696-9kd2ae.jpg?1544528564&format=webp&width=640&height=580)