1. ArchDaily
  2. 2019

2019

Nha Khoa Nu Cuoi Viet Dental Clinic / BHA studio

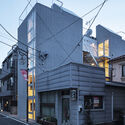
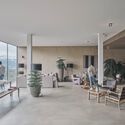
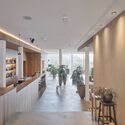
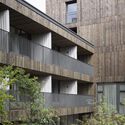
Nha Khoa Nu Cuoi Viet Dental Clinic / BHA studio - Exterior Photography, Dental Clinic, FacadeNha Khoa Nu Cuoi Viet Dental Clinic / BHA studio - Interior Photography, Dental Clinic, Table, ChairNha Khoa Nu Cuoi Viet Dental Clinic / BHA studio - Interior Photography, Dental Clinic, Facade, Chair, TableNha Khoa Nu Cuoi Viet Dental Clinic / BHA studio - Interior Photography, Dental Clinic, Kitchen, Facade, TableNha Khoa Nu Cuoi Viet Dental Clinic / BHA studio - More Images+ 18

Thị xã Hương Thủy, Vietnam
  • Architects: BHA studio
  • Area Area of this architecture project Area:  550
  • Year Completion year of this architecture project Year:  2019
  • Manufacturers Brands with products used in this architecture project
    Manufacturers:  An Cuong, Panasonic, Spec, Toto, Xingfa

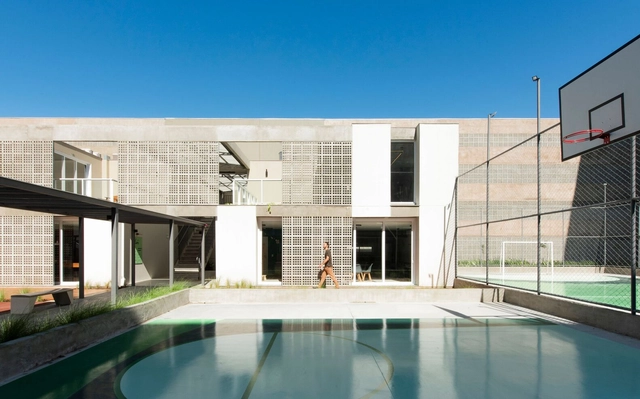
El Gulungo Building / ALH Taller de Arquitectura

El Gulungo Building / ALH Taller de Arquitectura - Exterior Photography, Residential, FacadeEl Gulungo Building / ALH Taller de Arquitectura - Exterior Photography, ResidentialEl Gulungo Building / ALH Taller de Arquitectura - Exterior Photography, ResidentialEl Gulungo Building / ALH Taller de Arquitectura - Exterior Photography, ResidentialEl Gulungo Building / ALH Taller de Arquitectura - More Images+ 12

Medellín, Colombia
  • Area Area of this architecture project Area:  3400
  • Year Completion year of this architecture project Year:  2019
  • Manufacturers Brands with products used in this architecture project
    Manufacturers:  AutoDesk, Anticuario de la construcción, Ventaneria, Construmetal

Casa Sull’Albero / Mila

Casa Sull’Albero / Mila - Exterior Photography, Houses, Facade, Door
© Evgeniya Savina, Jakob Tigges

Casa Sull’Albero / Mila - Exterior Photography, Houses, Facade, Door, ArchCasa Sull’Albero / Mila - Interior Photography, Houses, Bedroom, LightingCasa Sull’Albero / Mila - Interior Photography, Houses, Bathroom, Bathtub, TableCasa Sull’Albero / Mila - Exterior Photography, Houses, Beam, Lighting, ChairCasa Sull’Albero / Mila - More Images+ 7

Montepulciano, Italy

Huachinango 36 Building / Kiltro Polaris Arquitectura

Huachinango 36 Building / Kiltro Polaris Arquitectura - Exterior Photography, Residential, Facade, BalconyHuachinango 36 Building / Kiltro Polaris Arquitectura - Exterior Photography, Residential, Garden, FacadeHuachinango 36 Building / Kiltro Polaris Arquitectura - Interior Photography, Residential, Table, ChairHuachinango 36 Building / Kiltro Polaris Arquitectura - Interior Photography, Residential, FacadeHuachinango 36 Building / Kiltro Polaris Arquitectura - More Images+ 19

Cancún, Mexico
  • Area Area of this architecture project Area:  11840 ft²
  • Year Completion year of this architecture project Year:  2019
  • Manufacturers Brands with products used in this architecture project
    Manufacturers:  ABC, Corev, Grupo Tenerife, Helvex

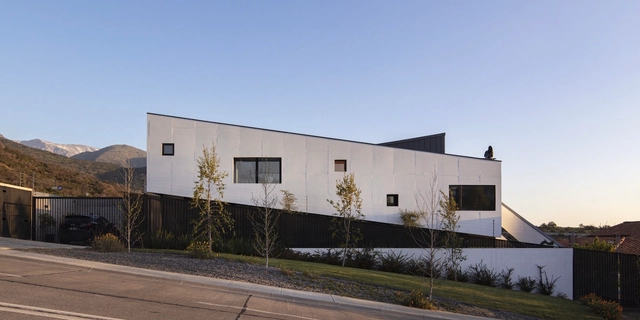
House on the Hill / LKSA

House on the Hill / LKSA - Exterior Photography, Houses, FacadeHouse on the Hill / LKSA - Exterior Photography, Houses, FacadeHouse on the Hill / LKSA - Interior Photography, Houses, Door, Table, ChairHouse on the Hill / LKSA - Exterior Photography, Houses, Courtyard, Door, FacadeHouse on the Hill / LKSA - More Images+ 22

Gwacheon-si, South Korea
  • Architects: LKSA
  • Area Area of this architecture project Area:  478
  • Year Completion year of this architecture project Year:  2019
  • Professionals: SDM, HITEC ENGINEERING

Furtwis Housing / baubüro in situ

Furtwis Housing / baubüro in situ - Exterior Photography, ApartmentsFurtwis Housing / baubüro in situ - Exterior Photography, ApartmentsFurtwis Housing / baubüro in situ - Exterior Photography, ApartmentsFurtwis Housing / baubüro in situ - Interior Photography, Apartments, Door, FacadeFurtwis Housing / baubüro in situ - More Images+ 15

  • Architects: baubüro in situ
  • Area Area of this architecture project Area:  900
  • Year Completion year of this architecture project Year:  2019
  • Manufacturers Brands with products used in this architecture project
    Manufacturers:  Forbo Flooring Systems, Arcelor Mittal, Argolite, Eternit, Scobalit

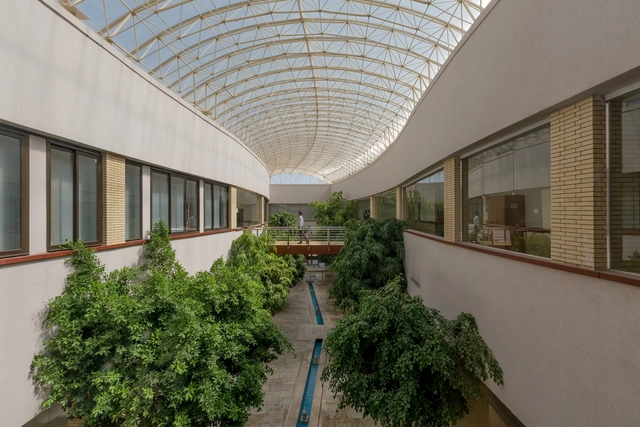
Central University / taller de arquitectura de bogotá + Taller Architects

Central University / taller de arquitectura de bogotá + Taller Architects - Interior Photography, University, Facade, Beam, HandrailCentral University / taller de arquitectura de bogotá + Taller Architects - Interior Photography, University, Chair, TableCentral University / taller de arquitectura de bogotá + Taller Architects - Exterior Photography, University, FacadeCentral University / taller de arquitectura de bogotá + Taller Architects - Exterior Photography, University, Facade, CityscapeCentral University / taller de arquitectura de bogotá + Taller Architects - More Images+ 20

  • Area Area of this architecture project Area:  26174
  • Year Completion year of this architecture project Year:  2019
  • Manufacturers Brands with products used in this architecture project
    Manufacturers:  Alfa, Hi-Light Industries, P&P Prefabricaciones y proyectos, Pizacryll, Ventanar

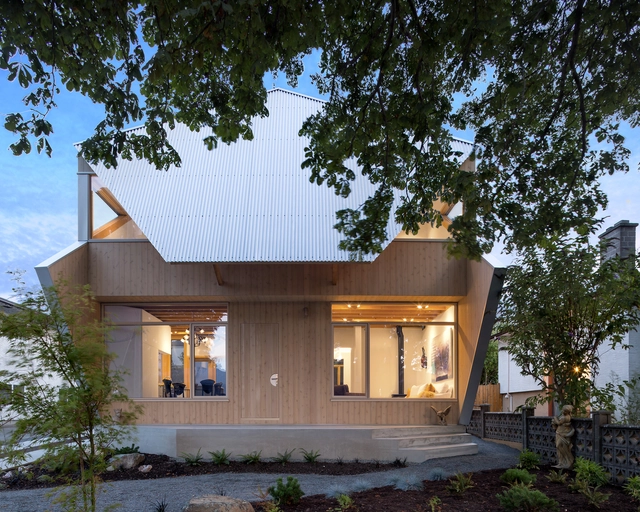
The Skyward Home / S Squared Architects

The Skyward Home / S Squared Architects - Exterior Photography, Houses, Garden, FacadeThe Skyward Home / S Squared Architects - Interior Photography, HousesThe Skyward Home / S Squared Architects - Interior Photography, Houses, StairsThe Skyward Home / S Squared Architects - Interior Photography, Houses, ChairThe Skyward Home / S Squared Architects - More Images+ 13

Haripad, India
  • Area Area of this architecture project Area:  2700 ft²
  • Year Completion year of this architecture project Year:  2019

Opening Next to the Park House / Qukan

Opening Next to the Park House / Qukan - Exterior Photography, Houses, Facade, Arch, BathtubOpening Next to the Park House / Qukan - Interior Photography, Houses, Stairs, Facade, Beam, Handrail, Door, BalconyOpening Next to the Park House / Qukan - Interior Photography, Houses, Kitchen, Beam, Countertop, TableOpening Next to the Park House / Qukan - Interior Photography, Houses, Beam, TableOpening Next to the Park House / Qukan - More Images+ 18

  • Architects: Qukan
  • Area Area of this architecture project Area:  139
  • Year Completion year of this architecture project Year:  2019
  • Manufacturers Brands with products used in this architecture project
    Manufacturers:  Aica Kogyo Company, Limited, YKK AP Asia
  • Professionals: Takase Construction Co.

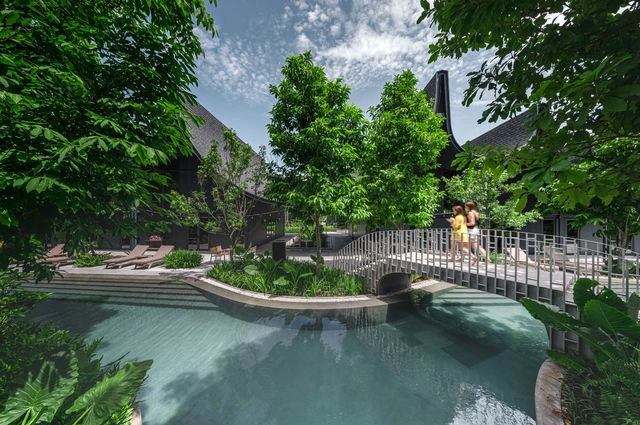
Big Trees Small Plants House / Read Studio

Big Trees Small Plants House / Read Studio - Exterior Photography, Houses, Garden, Facade, Door, Arch, Column, BeamBig Trees Small Plants House / Read Studio - Interior Photography, Houses, Garden, Table, ChairBig Trees Small Plants House / Read Studio - Interior Photography, Houses, Table, ChairBig Trees Small Plants House / Read Studio - Interior Photography, Houses, BedroomBig Trees Small Plants House / Read Studio - More Images+ 24

Sri Jayawardenepura Kotte, Sri Lanka
  • Architects: Read Studio
  • Area Area of this architecture project Area:  323
  • Year Completion year of this architecture project Year:  2019
  • Manufacturers Brands with products used in this architecture project
    Manufacturers:  AJAX Engineering, Roca, Venus Tiles

Giacopello Pavilion / HDA: Hector Delmar Arquitectura + taller paralelo

Giacopello Pavilion / HDA: Hector Delmar Arquitectura + taller paralelo - Exterior Photography, Pavilion, BeamGiacopello Pavilion / HDA: Hector Delmar Arquitectura + taller paralelo - Exterior Photography, Pavilion, FacadeGiacopello Pavilion / HDA: Hector Delmar Arquitectura + taller paralelo - Exterior Photography, PavilionGiacopello Pavilion / HDA: Hector Delmar Arquitectura + taller paralelo - Exterior Photography, Pavilion, DeckGiacopello Pavilion / HDA: Hector Delmar Arquitectura + taller paralelo - More Images+ 13

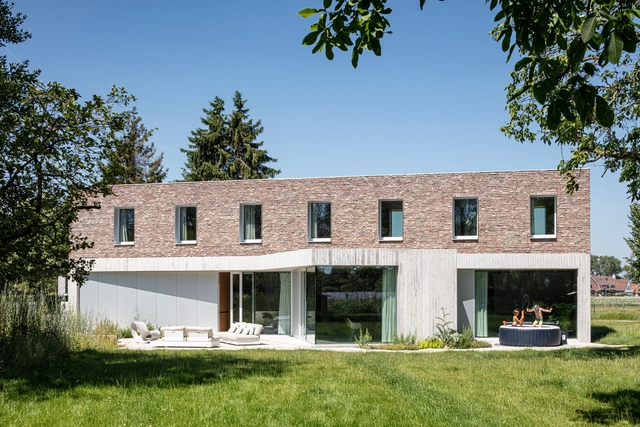
Ibañez-Concha House / elton_léniz

Ibañez-Concha House / elton_léniz - Exterior Photography, Houses, FacadeIbañez-Concha House / elton_léniz - Exterior Photography, Houses, Facade, ArchIbañez-Concha House / elton_léniz - Exterior Photography, Houses, FacadeIbañez-Concha House / elton_léniz - Exterior Photography, Houses, Courtyard, Facade, DoorIbañez-Concha House / elton_léniz - More Images+ 16

Lo Barnechea, Chile
  • Architects: elton_léniz
  • Area Area of this architecture project Area:  302
  • Year Completion year of this architecture project Year:  2019
  • Manufacturers Brands with products used in this architecture project
    Manufacturers:  MK

Data Center Benguerir / AWM Architectes Urbanistes

Data Center Benguerir / AWM Architectes Urbanistes - Exterior Photography, Office Buildings, FacadeData Center Benguerir / AWM Architectes Urbanistes - Exterior Photography, Office Buildings, Garden, Facade, BeamData Center Benguerir / AWM Architectes Urbanistes - Interior Photography, Office Buildings, FacadeData Center Benguerir / AWM Architectes Urbanistes - Interior Photography, Office Buildings, FacadeData Center Benguerir / AWM Architectes Urbanistes - More Images+ 19

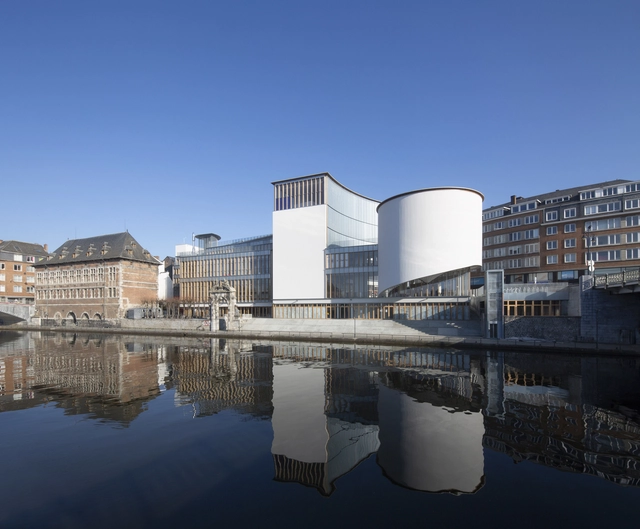
Diamond Exchange Capital C Amsterdam / architectural studio ZJA

Diamond Exchange Capital C Amsterdam / architectural studio ZJA - Cultural CenterDiamond Exchange Capital C Amsterdam / architectural studio ZJA - Interior Photography, Cultural Center, Lighting, TableDiamond Exchange Capital C Amsterdam / architectural studio ZJA - Cultural CenterDiamond Exchange Capital C Amsterdam / architectural studio ZJA - Interior Photography, Cultural Center, Stairs, DoorDiamond Exchange Capital C Amsterdam / architectural studio ZJA - More Images+ 12

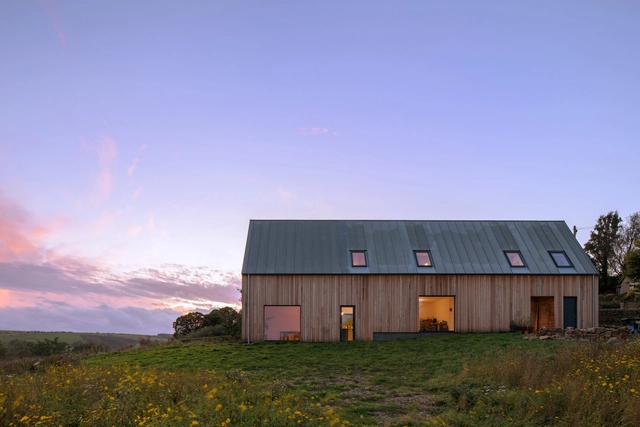
Bully Hill House / Studio MM Architect

Bully Hill House / Studio MM Architect - HousesBully Hill House / Studio MM Architect - HousesBully Hill House / Studio MM Architect - HousesBully Hill House / Studio MM Architect - HousesBully Hill House / Studio MM Architect - More Images+ 17

North Branch, United States
  • Area Area of this architecture project Area:  1290 ft²
  • Year Completion year of this architecture project Year:  2019
  • Manufacturers Brands with products used in this architecture project
    Manufacturers:  Bertazzoni, Brizo, Kohler, Liebherr, Morso, +1

A House, Coach House & Garden / Culligan Architects

A House, Coach House & Garden / Culligan Architects - Interior Photography, Adaptive Reuse, Facade, HandrailA House, Coach House & Garden / Culligan Architects - Exterior Photography, Adaptive Reuse, Garden, Facade, Arch, Door, ForestA House, Coach House & Garden / Culligan Architects - Interior Photography, Adaptive Reuse, Beam, Facade, TableA House, Coach House & Garden / Culligan Architects - Interior Photography, Adaptive ReuseA House, Coach House & Garden / Culligan Architects - More Images+ 26

  • Area Area of this architecture project Area:  230
  • Year Completion year of this architecture project Year:  2019
  • Manufacturers Brands with products used in this architecture project
    Manufacturers:  Fitzpatrick & Henry, Ibstock, Ketley Brick, Matthew O'Malley, Stone Seal, +1
  • Professionals: Ruby Building

NOXON Neighborhood Shop / On Architects Inc.

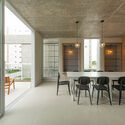
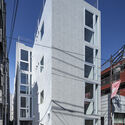
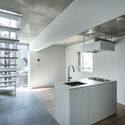
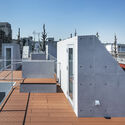
NOXON Neighborhood Shop / On Architects Inc. - Exterior Photography, Mixed Use Architecture, Facade, Balcony, ArchNOXON Neighborhood Shop / On Architects Inc. - Interior Photography, Mixed Use Architecture, Kitchen, Table, ChairNOXON Neighborhood Shop / On Architects Inc. - Interior Photography, Mixed Use Architecture, FacadeNOXON Neighborhood Shop / On Architects Inc. - Interior Photography, Mixed Use Architecture, Table, ChairNOXON Neighborhood Shop / On Architects Inc. - More Images+ 20

  • Architects: On Architects Inc.
  • Area Area of this architecture project Area:  131
  • Year Completion year of this architecture project Year:  2019
  • Manufacturers Brands with products used in this architecture project
    Manufacturers:  LX Zin

De Klepperstee Park Central Building / Vakwerk Architecten

De Klepperstee Park Central Building / Vakwerk Architecten - Exterior Photography, Mixed Use Architecture, Garden, Facade, DoorDe Klepperstee Park Central Building / Vakwerk Architecten - Exterior Photography, Mixed Use Architecture, FacadeDe Klepperstee Park Central Building / Vakwerk Architecten - Interior Photography, Mixed Use Architecture, Beam, FacadeDe Klepperstee Park Central Building / Vakwerk Architecten - Exterior Photography, Mixed Use Architecture, Garden, Facade, Beam, BenchDe Klepperstee Park Central Building / Vakwerk Architecten - More Images+ 11