1. ArchDaily
  2. 2019

2019

SMS Nursery / HIBINOSEKKEI + Youji no Shiro

SMS Nursery / HIBINOSEKKEI + Youji no Shiro - Exterior Photography, Day Care, Garden, Door, Facade, Column, BenchSMS Nursery / HIBINOSEKKEI + Youji no Shiro - Exterior Photography, Day CareSMS Nursery / HIBINOSEKKEI + Youji no Shiro - Interior Photography, Day Care, Kitchen, Beam, Table, ChairSMS Nursery / HIBINOSEKKEI + Youji no Shiro - Exterior Photography, Day Care, FacadeSMS Nursery / HIBINOSEKKEI + Youji no Shiro - More Images+ 14

•
Sano, Japan
  • Area Area of this architecture project Area:  295 m²
  • Year Completion year of this architecture project Year:  2019
  • Manufacturers Brands with products used in this architecture project
    Manufacturers:  Bouzou, GANTAN BEAUTY INDUSTRY, Runon

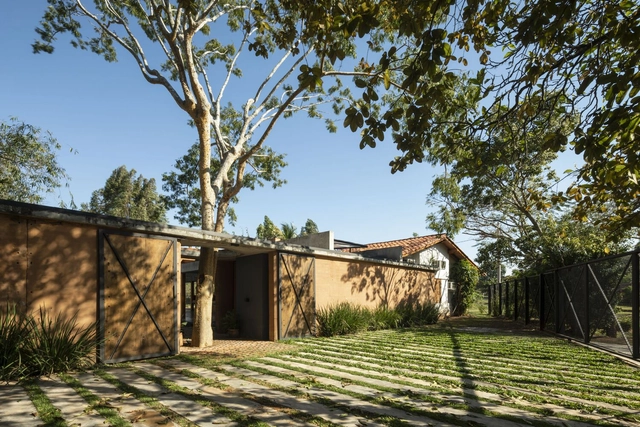
House in the Woods / Oficina X

House in the Woods  / Oficina X - Exterior Photography, HousesHouse in the Woods  / Oficina X - Exterior Photography, HousesHouse in the Woods  / Oficina X - Interior Photography, Houses, Beam, Stairs, LightingHouse in the Woods  / Oficina X - Exterior Photography, HousesHouse in the Woods  / Oficina X - More Images+ 14

•
San Bernardino, Paraguay
  • Architects: Oficina X
  • Area Area of this architecture project Area:  350 m²
  • Year Completion year of this architecture project Year:  2019
  • Manufacturers Brands with products used in this architecture project
    Manufacturers:  AutoDesk, Chacore Concretos, Comercial Santo Domingo, Cype Software, Deca, +6

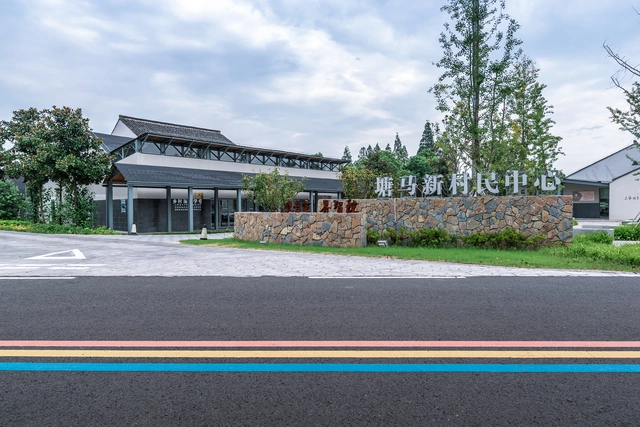
Community Center in Tangma Village / Atelier RenTian

Community Center in Tangma Village / Atelier RenTian - Exterior Photography, Community Center, Garden, FacadeCommunity Center in Tangma Village / Atelier RenTian - Exterior Photography, Community Center, Garden, Door, FacadeCommunity Center in Tangma Village / Atelier RenTian - Exterior Photography, Community Center, Garden, Fence, FacadeCommunity Center in Tangma Village / Atelier RenTian - Interior Photography, Community Center, Beam, ChairCommunity Center in Tangma Village / Atelier RenTian - More Images+ 31

•
Changzhou, China
  • Architects: Atelier RenTian
  • Area Area of this architecture project Area:  960 m²
  • Year Completion year of this architecture project Year:  2019

A House in Sardinia / Stera Architectures

A House in Sardinia / Stera Architectures - Exterior Photography, HousesA House in Sardinia / Stera Architectures - Interior Photography, Houses, FacadeA House in Sardinia / Stera Architectures - Exterior Photography, HousesA House in Sardinia / Stera Architectures - Exterior Photography, HousesA House in Sardinia / Stera Architectures - More Images+ 40

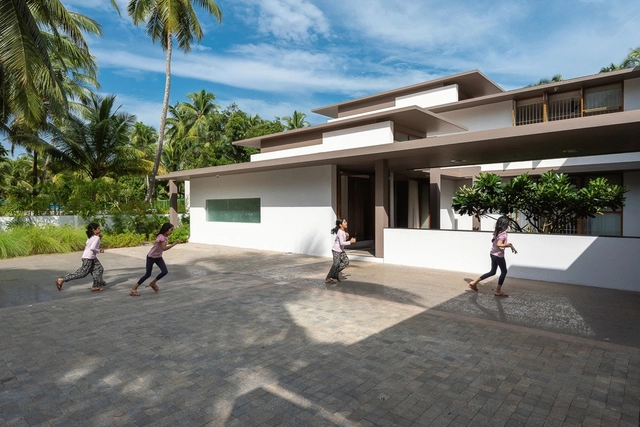
The House Within the Grid / LIJO RENY architects

The House Within the Grid / LIJO RENY architects - Interior Photography, House Interiors, LightingThe House Within the Grid / LIJO RENY architects - Interior Photography, House Interiors, FacadeThe House Within the Grid / LIJO RENY architects - Interior Photography, House Interiors, Table, LightingThe House Within the Grid / LIJO RENY architects - Exterior Photography, House Interiors, FacadeThe House Within the Grid / LIJO RENY architects - More Images+ 28

  • Architects: LIJO RENY architects
  • Area Area of this architecture project Area:  811 m²
  • Year Completion year of this architecture project Year:  2019
  • Manufacturers Brands with products used in this architecture project
    Manufacturers:  BoConcept, Hansgrohe, Alfriday, Art, Berger Paints, +31

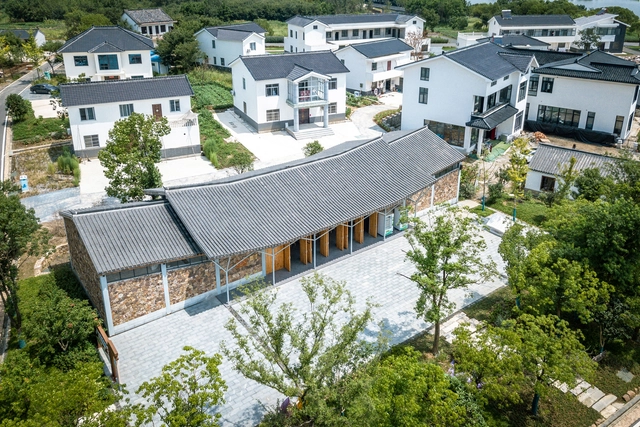
Conference Hall in Niumatang / Atelier RenTian

Conference Hall in Niumatang / Atelier RenTian - Exterior Photography, Community Center, Garden, Facade, DoorConference Hall in Niumatang / Atelier RenTian - Exterior Photography, Community Center, Garden, FacadeConference Hall in Niumatang / Atelier RenTian - Interior Photography, Community Center, Kitchen, Facade, Door, Table, ChairConference Hall in Niumatang / Atelier RenTian - Interior Photography, Community Center, Table, ChairConference Hall in Niumatang / Atelier RenTian - More Images+ 15

•
Changzhou, China
  • Architects: Atelier RenTian
  • Area Area of this architecture project Area:  304 m²
  • Year Completion year of this architecture project Year:  2019

Zigzag House / Architectare

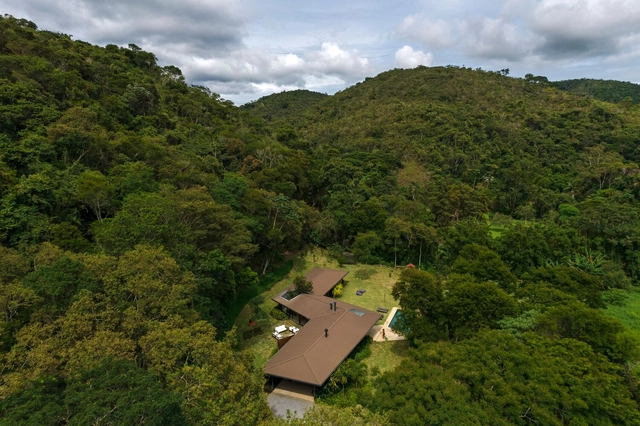
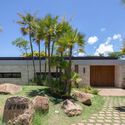
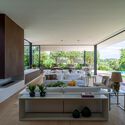
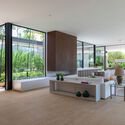
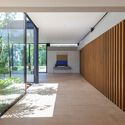
Zigzag House / Architectare - Interior Photography, Houses, TableZigzag House / Architectare - Interior Photography, Houses, TableZigzag House / Architectare - Interior Photography, Houses, Door, Facade, LightingZigzag House / Architectare - Interior Photography, Houses, ForestZigzag House / Architectare - More Images+ 22

•
Petrópolis, Brazil
  • Architects: Architectare
  • Area Area of this architecture project Area:  377 m²
  • Year Completion year of this architecture project Year:  2019
  • Manufacturers Brands with products used in this architecture project
    Manufacturers:  APS Esquadrias de Alumínio, Oficina do Ar, Pedra Cor Marmores e Granitos, Roma Mobili

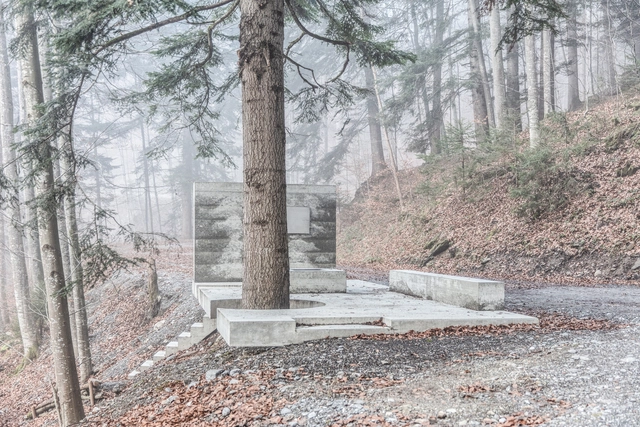
Masella Cabin / Marte.Marte Architects

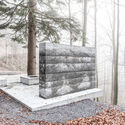
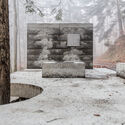
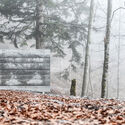
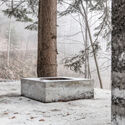
Masella Cabin / Marte.Marte Architects - Exterior Photography, Memorial Center, ForestMasella Cabin / Marte.Marte Architects - Exterior Photography, Memorial Center, FacadeMasella Cabin / Marte.Marte Architects - Exterior Photography, Memorial Center, ForestMasella Cabin / Marte.Marte Architects - Interior Photography, Memorial Center, ForestMasella Cabin / Marte.Marte Architects - More Images+ 8

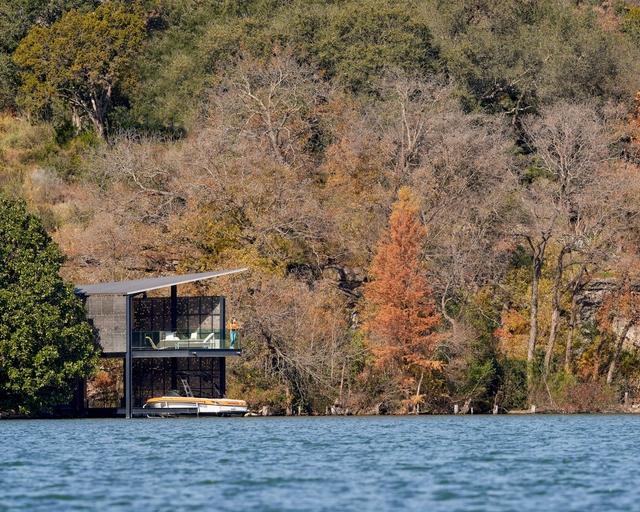
Filtered Frame Dock / Matt Fajkus Architecture

 Filtered Frame Dock / Matt Fajkus Architecture  - Exterior Photography, Small Scale, Coast Filtered Frame Dock / Matt Fajkus Architecture  - Exterior Photography, Small Scale, Coast Filtered Frame Dock / Matt Fajkus Architecture  - Exterior Photography, Small Scale, Facade Filtered Frame Dock / Matt Fajkus Architecture  - Exterior Photography, Small Scale, Facade, Door, Arch Filtered Frame Dock / Matt Fajkus Architecture  - More Images+ 21

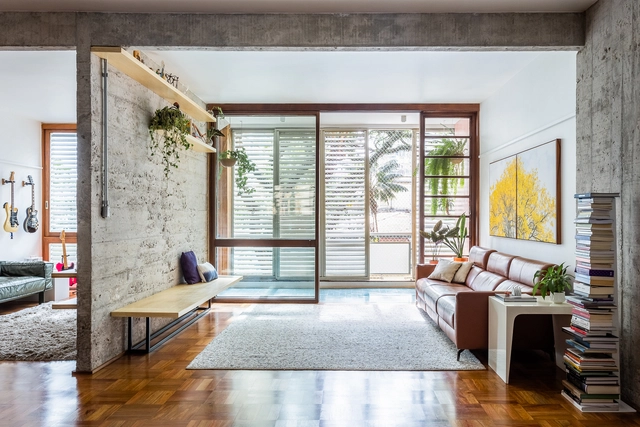
Lausanne Apartment / SuperLimão

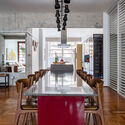
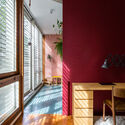
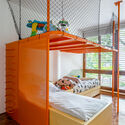
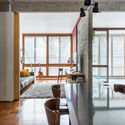
Lausanne Apartment / SuperLimão - Interior Photography, Apartment Interiors, Kitchen, Beam, Table, Countertop, ChairLausanne Apartment / SuperLimão - Interior Photography, Apartment Interiors, Door, FacadeLausanne Apartment / SuperLimão - Interior Photography, Apartment Interiors, Bedroom, Beam, BedLausanne Apartment / SuperLimão - Interior Photography, Apartment Interiors, Kitchen, Beam, Door, Chair, TableLausanne Apartment / SuperLimão - More Images+ 24

  • Architects: SuperLimão
  • Year Completion year of this architecture project Year:  2019
  • Manufacturers Brands with products used in this architecture project
    Manufacturers:  Art in wood, Estúdio Bola, NATUZZI, Selvvva, Vidro Laser

Barn & Office / PAD studio

Barn & Office / PAD studio - Exterior Photography, Houses, Garden, FacadeBarn & Office / PAD studio - Exterior Photography, Houses, Facade, DoorBarn & Office / PAD studio - Exterior Photography, Houses, Garden, Facade, BeamBarn & Office / PAD studio - Interior Photography, Houses, Table, Chair, LightingBarn & Office / PAD studio - More Images+ 15

RUP Baroneza House / Gálvez & Márton Arquitetura

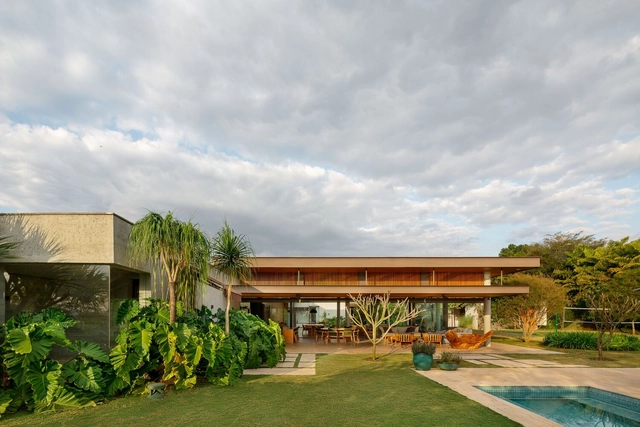
RUP Baroneza House / Gálvez & Márton Arquitetura - Exterior Photography, Houses, Garden, FacadeRUP Baroneza House / Gálvez & Márton Arquitetura - Interior Photography, Houses, Facade, Door, Table, Lighting, ChairRUP Baroneza House / Gálvez & Márton Arquitetura - Interior Photography, Houses, Kitchen, Facade, Door, Beam, Table, ChairRUP Baroneza House / Gálvez & Márton Arquitetura - Interior Photography, Houses, FacadeRUP Baroneza House / Gálvez & Márton Arquitetura - More Images+ 23

  • Area Area of this architecture project Area:  822 m²
  • Year Completion year of this architecture project Year:  2019
  • Manufacturers Brands with products used in this architecture project
    Manufacturers:  Alumínio Amadeirado Freijó , Granito Marrom Flameado , Pasinato Mármore Sense Suez Jateado , Pastilhas Atlas Bermuda , Travertino Rústico

JR House / Padovani Arquitetos

JR House / Padovani Arquitetos - Exterior Photography, Houses, Garden, Facade, Chair, BenchJR House / Padovani Arquitetos - Exterior Photography, HousesJR House / Padovani Arquitetos - Exterior Photography, Houses, Garden, FacadeJR House / Padovani Arquitetos - Exterior Photography, Houses, Garden, FacadeJR House / Padovani Arquitetos - More Images+ 24

•
Bragança Paulista, Brazil
  • Area Area of this architecture project Area:  900 m²
  • Year Completion year of this architecture project Year:  2019

Mangabas Residence / Reinach Mendonça Arquitetos Associados

Mangabas Residence / Reinach Mendonça Arquitetos Associados - Exterior Photography, Houses, Garden, FacadeMangabas Residence / Reinach Mendonça Arquitetos Associados - Exterior Photography, Houses, Garden, Facade, Chair, TableMangabas Residence / Reinach Mendonça Arquitetos Associados - Interior Photography, HousesMangabas Residence / Reinach Mendonça Arquitetos Associados - Exterior Photography, Houses, Garden, Facade, BeamMangabas Residence / Reinach Mendonça Arquitetos Associados - More Images+ 16

Eyes Wide Open Apartment / PRUSTA LTD

Eyes Wide Open Apartment / PRUSTA LTD - Interior Photography, Apartment Interiors, Kitchen, Table, Lighting, ChairEyes Wide Open Apartment / PRUSTA LTD - Interior Photography, Apartment Interiors, Kitchen, Chair, TableEyes Wide Open Apartment / PRUSTA LTD - Interior Photography, Apartment Interiors, BeamEyes Wide Open Apartment / PRUSTA LTD - Exterior Photography, Apartment Interiors, DeckEyes Wide Open Apartment / PRUSTA LTD - More Images+ 31

  • Architects: PRUSTA LTD
  • Area Area of this architecture project Area:  217 m²
  • Year Completion year of this architecture project Year:  2019
  • Manufacturers Brands with products used in this architecture project
    Manufacturers:  AXOR, GRAPHISOFT, Arketipo, Catellani & Smith, Lee Broom, +5

CR House / Estudio Aloras

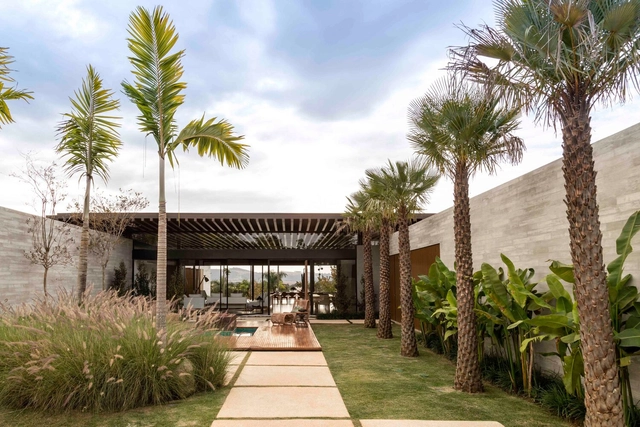
CR House / Estudio Aloras - Exterior Photography, Houses, Garden, FacadeCR House / Estudio Aloras - Exterior Photography, Houses, FacadeCR House / Estudio Aloras - Exterior Photography, Houses, FacadeCR House / Estudio Aloras - Interior Photography, Houses, Arch, DoorCR House / Estudio Aloras - More Images+ 29

•
Funes, Argentina
  • Architects: Estudio Aloras
  • Area Area of this architecture project Area:  261 m²
  • Year Completion year of this architecture project Year:  2019

Bricks@47 House / Design Plus

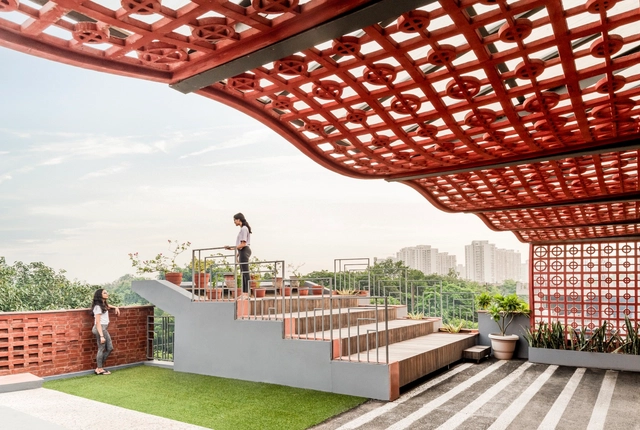
Bricks@47 House / Design Plus - Exterior Photography, Sustainability, Courtyard, FacadeBricks@47 House / Design Plus - Interior Photography, Sustainability, Kitchen, Beam, Facade, Table, ChairBricks@47 House / Design Plus - Drawings, Sustainability, Deck, Facade, Beam, Chair, TableBricks@47 House / Design Plus - Interior Photography, Sustainability, Beam, Facade, Table, Chair, BenchBricks@47 House / Design Plus - More Images+ 14

The Rose House / Brcar Morony Architecture

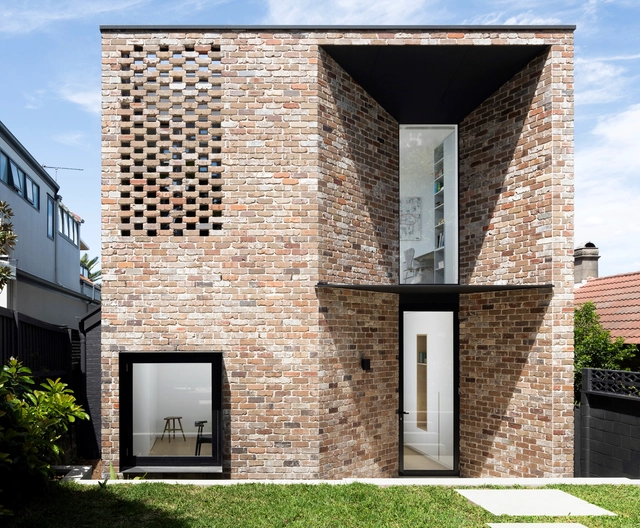
The Rose House / Brcar Morony Architecture - Exterior Photography, HousesThe Rose House / Brcar Morony Architecture - Interior Photography, Houses, ChairThe Rose House / Brcar Morony Architecture - Interior Photography, HousesThe Rose House / Brcar Morony Architecture - Interior Photography, Houses, Door, Table, ChairThe Rose House / Brcar Morony Architecture - More Images+ 16

•
Neutral Bay, Australia