1. ArchDaily
  2. 2019

2019

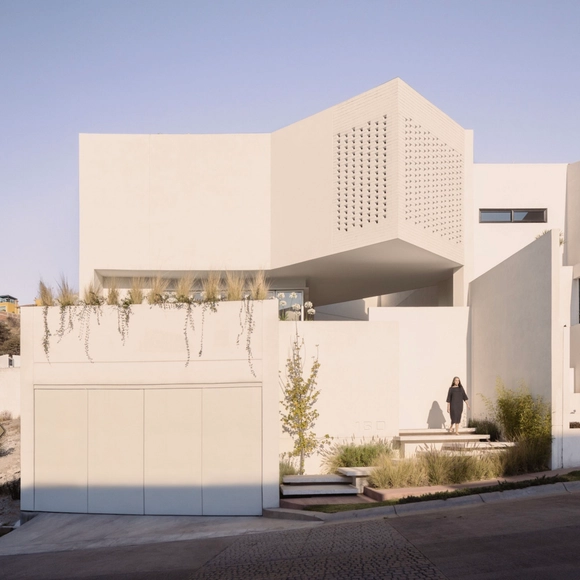
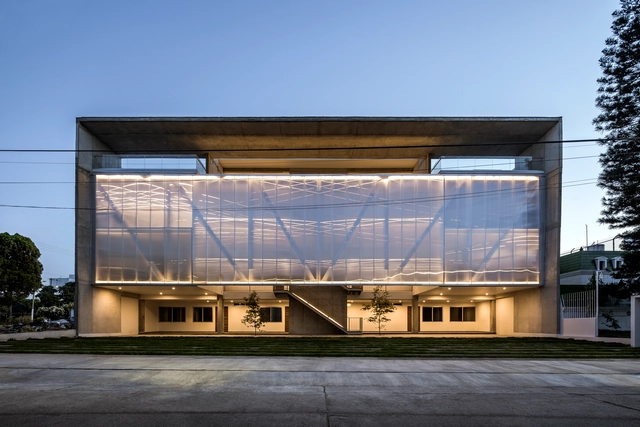
Cuitlahuac Building / RE+D

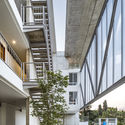
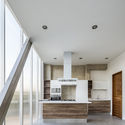
Cuitlahuac Building / RE+D - Exterior Photography, ApartmentsCuitlahuac Building / RE+D - Interior Photography, Apartments, Stairs, FacadeCuitlahuac Building / RE+D - Interior Photography, Apartments, KitchenCuitlahuac Building / RE+D - Exterior Photography, Apartments, CourtyardCuitlahuac Building / RE+D - More Images+ 7

•
Zapopan, Mexico
  • Architects: RE+D
  • Area Area of this architecture project Area:  1580 m²
  • Year Completion year of this architecture project Year:  2019
  • Manufacturers Brands with products used in this architecture project
    Manufacturers:  Danpal, Holcim, Hafele, Herralum, Tecno Lite

Kruppa House / Capa Arquitectura

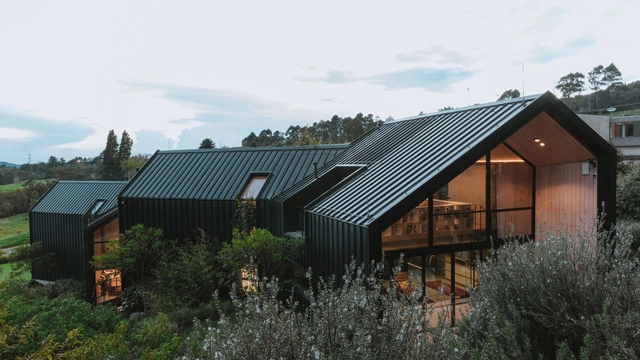
Kruppa House / Capa Arquitectura - Exterior Photography, Houses, Door, FacadeKruppa House / Capa Arquitectura - Exterior Photography, Houses, Garden, Facade, BeamKruppa House / Capa Arquitectura - Interior Photography, Houses, Beam, FacadeKruppa House / Capa Arquitectura - Interior Photography, Houses, Kitchen, Beam, FacadeKruppa House / Capa Arquitectura - More Images+ 14

•
Vereda El Penasco, Colombia
  • Architects: Capa Arquitectura
  • Area Area of this architecture project Area:  450 m²
  • Year Completion year of this architecture project Year:  2019
  • Manufacturers Brands with products used in this architecture project
    Manufacturers:  Jansen, Acercode, Edificar +, Hombre de Hojalata, Hunter Douglas

Sexta House / All Arquitectura

Sexta House / All Arquitectura - Interior Photography, Houses, FacadeSexta House / All Arquitectura - Interior Photography, Houses, FacadeSexta House / All Arquitectura - Interior Photography, Houses, Door, BedSexta House / All Arquitectura - Interior Photography, Houses, Bedroom, Facade, TableSexta House / All Arquitectura - More Images+ 16

•
Naucalpan de Juárez, Mexico

Apartamento Rodésia / Memola Estúdio + Vitor Penha

Apartamento Rodésia / Memola Estúdio + Vitor Penha - Interior Photography, Apartment InteriorsApartamento Rodésia / Memola Estúdio + Vitor Penha - Interior Photography, Apartment Interiors, Kitchen, Countertop, Chair, TableApartamento Rodésia / Memola Estúdio + Vitor Penha - Interior Photography, Apartment Interiors, TableApartamento Rodésia / Memola Estúdio + Vitor Penha - Interior Photography, Apartment Interiors, Beam, Table, ChairApartamento Rodésia / Memola Estúdio + Vitor Penha - More Images+ 20
Bovero House / Memola Estúdio + Vitor Penha
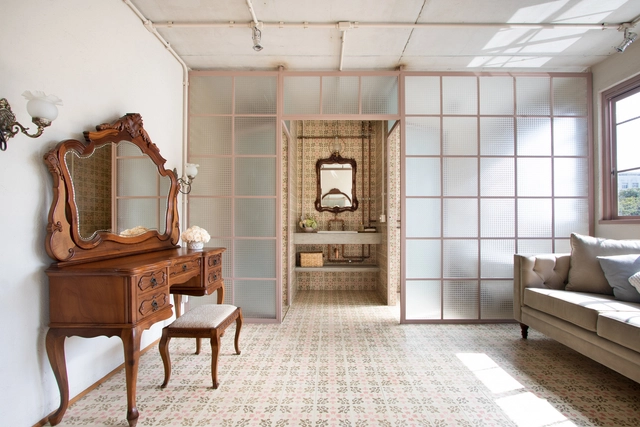
Bovero House / Memola Estúdio + Vitor Penha - Interior Photography, Adaptive Reuse, Arch, Beam, HandrailBovero House / Memola Estúdio + Vitor Penha - Interior Photography, Adaptive Reuse, TableBovero House / Memola Estúdio + Vitor Penha - Interior Photography, Adaptive Reuse, Bathroom, SinkBovero House / Memola Estúdio + Vitor Penha - Interior Photography, Adaptive Reuse, Beam, Door, TableBovero House / Memola Estúdio + Vitor Penha - More Images+ 19
  • Area Area of this architecture project Area:  400 m²
  • Year Completion year of this architecture project Year:  2019
  • Manufacturers Brands with products used in this architecture project
    Manufacturers:  Artemoveis usados, Brasil Antigo, Construverde, Deca, Doka, +11

Escher House / Inbetween Architecture

Escher House / Inbetween Architecture - Interior Photography, Houses, Kitchen, Sink, Countertop, LightingEscher House / Inbetween Architecture - Interior Photography, Houses, Table, ChairEscher House / Inbetween Architecture - Interior Photography, Houses, Door, Table, Chair, LightingEscher House / Inbetween Architecture - Interior Photography, Houses, Facade, Door, CountertopEscher House / Inbetween Architecture - More Images+ 19
House in Costa Brava / GCA Architectes
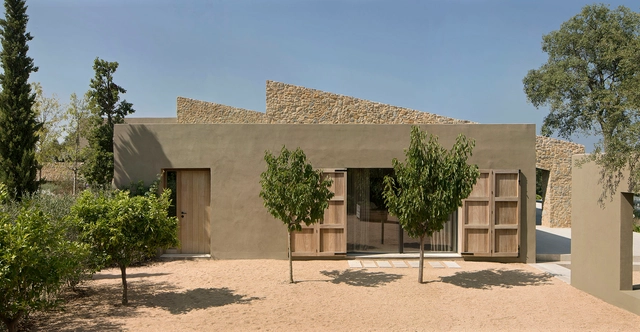
House in Costa Brava / GCA Architectes - Exterior Photography, Houses, GardenHouse in Costa Brava / GCA Architectes - Interior Photography, Houses, Bedroom, Door, Bed, ChairHouse in Costa Brava / GCA Architectes - Interior Photography, Houses, Door, TableHouse in Costa Brava / GCA Architectes - Exterior Photography, Houses, FacadeHouse in Costa Brava / GCA Architectes - More Images+ 20

  • Architects: GCA Architectes
  • Area Area of this architecture project Area:  388 m²
  • Year Completion year of this architecture project Year:  2019
  • Manufacturers Brands with products used in this architecture project
    Manufacturers:  Focus, panoramah!®

Boomerang House / Joe Adsett Architects
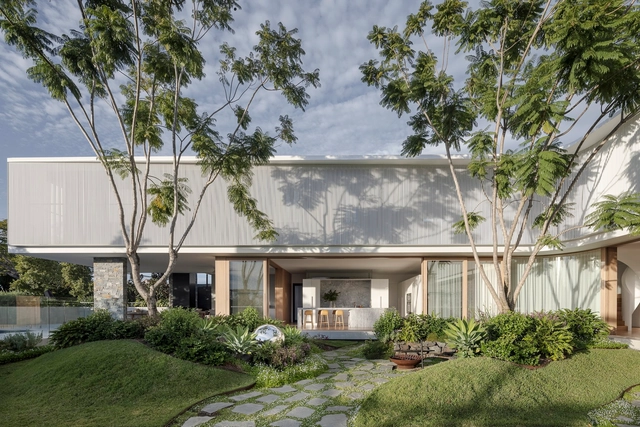
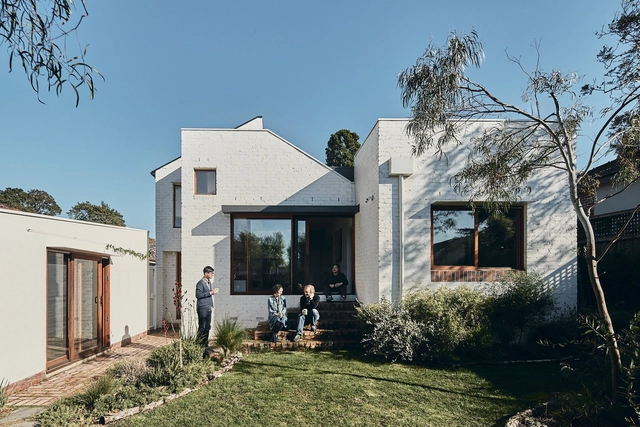
Boomerang House / Joe Adsett Architects - Interior Photography, Houses, Facade, Table, ChairBoomerang House / Joe Adsett Architects - Interior Photography, Houses, Stairs, Facade, Handrail, LightingBoomerang House / Joe Adsett Architects - Interior Photography, Houses, ArchBoomerang House / Joe Adsett Architects - Exterior Photography, Houses, Garden, Facade, Door, ChairBoomerang House / Joe Adsett Architects - More Images+ 9
•
Ascot, Australia

Vertical Rainbow Office Building / SAKO Architects

Vertical Rainbow Office Building / SAKO Architects - Exterior Photography, Office Buildings, FacadeVertical Rainbow Office Building / SAKO Architects - Exterior Photography, Office Buildings, FacadeVertical Rainbow Office Building / SAKO Architects - Interior Photography, Office Buildings, FacadeVertical Rainbow Office Building / SAKO Architects - Interior Photography, Office Buildings, Stairs, FacadeVertical Rainbow Office Building / SAKO Architects - More Images+ 15

  • Architects: SAKO Architects
  • Area Area of this architecture project Area:  690 m²
  • Year Completion year of this architecture project Year:  2019
  • Manufacturers Brands with products used in this architecture project
    Manufacturers:  Musashi Paint Holdings

Jacupiranga Garden / Gabriella Ornaghi e Bianca Vasone Arquitetura da Paisagem
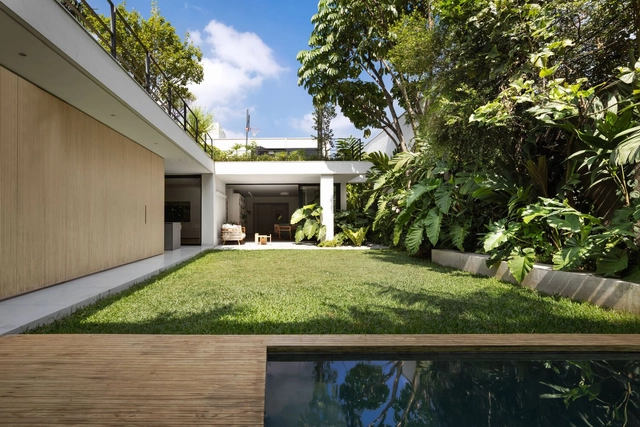
Jacupiranga Garden / Gabriella Ornaghi e Bianca Vasone Arquitetura da Paisagem - Exterior Photography, Landscape Architecture, Garden, FacadeJacupiranga Garden / Gabriella Ornaghi e Bianca Vasone Arquitetura da Paisagem - Exterior Photography, Landscape Architecture, Garden, Facade, DoorJacupiranga Garden / Gabriella Ornaghi e Bianca Vasone Arquitetura da Paisagem - Interior Photography, Landscape Architecture, Kitchen, Facade, Countertop, LightingJacupiranga Garden / Gabriella Ornaghi e Bianca Vasone Arquitetura da Paisagem - Exterior Photography, Landscape Architecture, Garden, Facade, DoorJacupiranga Garden / Gabriella Ornaghi e Bianca Vasone Arquitetura da Paisagem - More Images+ 27

BartolíLab, Gastronomic laboratory at the Todolí Citrus Foundation / Carlos Salazar Arquitectos

BartolíLab, Gastronomic laboratory at the Todolí Citrus Foundation / Carlos Salazar Arquitectos - Exterior Photography, OtherBartolíLab, Gastronomic laboratory at the Todolí Citrus Foundation / Carlos Salazar Arquitectos - Interior Photography, Other, Beam, Lighting, TableBartolíLab, Gastronomic laboratory at the Todolí Citrus Foundation / Carlos Salazar Arquitectos - Exterior Photography, Other, FacadeBartolíLab, Gastronomic laboratory at the Todolí Citrus Foundation / Carlos Salazar Arquitectos - Interior Photography, Other, Kitchen, BeamBartolíLab, Gastronomic laboratory at the Todolí Citrus Foundation / Carlos Salazar Arquitectos - More Images+ 58

The Young Old House / Enrique Espinosa + Lys Villalba
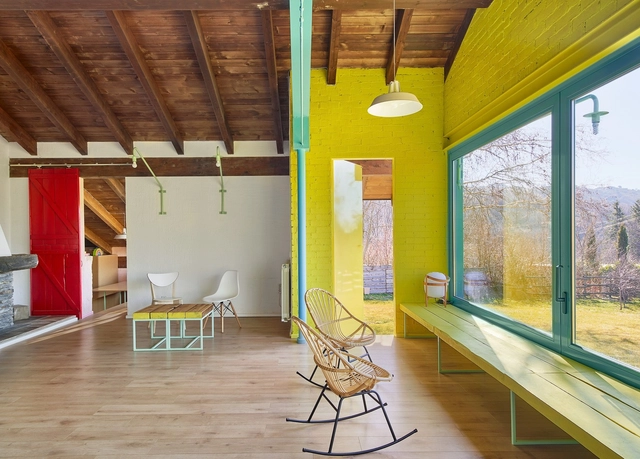
The Young Old House / Enrique Espinosa + Lys Villalba - RenovationThe Young Old House / Enrique Espinosa + Lys Villalba - RenovationThe Young Old House / Enrique Espinosa + Lys Villalba - RenovationThe Young Old House / Enrique Espinosa + Lys Villalba - RenovationThe Young Old House / Enrique Espinosa + Lys Villalba - More Images+ 31
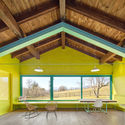
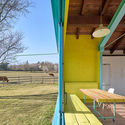
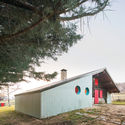
•
Cercedilla, Spain
  • Year Completion year of this architecture project Year:  2019
  • Manufacturers Brands with products used in this architecture project
    Manufacturers:  Ceràmica Cumella, Cortizo, Ikea

Descendant House / Matt Fajkus Architecture
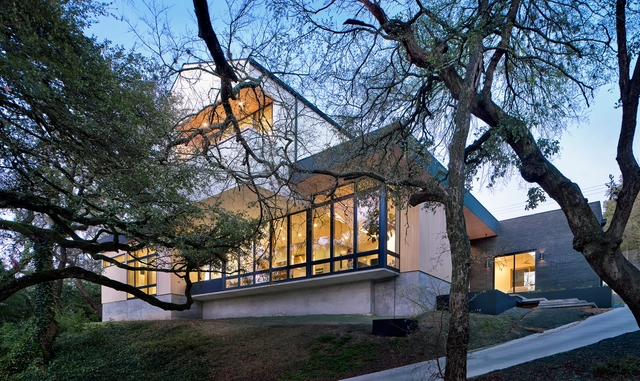
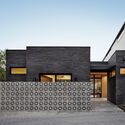
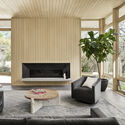
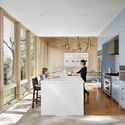
Descendant House / Matt Fajkus Architecture  - Exterior Photography, Housing, Garden, FacadeDescendant House / Matt Fajkus Architecture  - Exterior Photography, Housing, Courtyard, Facade, DoorDescendant House / Matt Fajkus Architecture  - Interior Photography, HousingDescendant House / Matt Fajkus Architecture  - Interior Photography, Housing, Kitchen, Table, Chair, CountertopDescendant House / Matt Fajkus Architecture  - More Images+ 15
Bowentown Bach House / Edwards White Architects
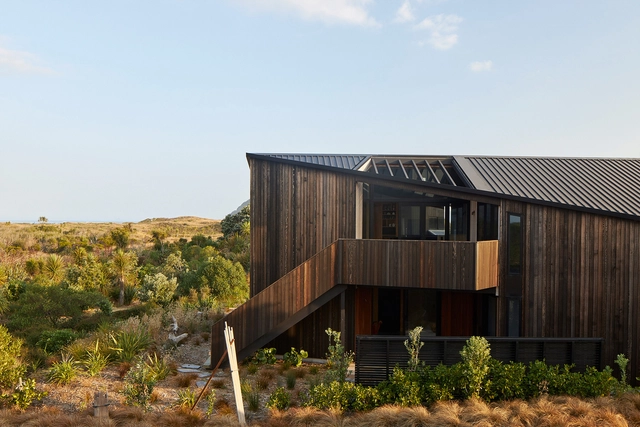
Bowentown Bach House / Edwards White Architects - Exterior Photography, Houses, Facade, DoorBowentown Bach House / Edwards White Architects - Interior Photography, Houses, Table, Lighting, ChairBowentown Bach House / Edwards White Architects - Interior Photography, Houses, Kitchen, Beam, CountertopBowentown Bach House / Edwards White Architects - Exterior Photography, Houses, Facade, ForestBowentown Bach House / Edwards White Architects - More Images+ 19

•
Waihi Beach, New Zealand

Lava House / Martín Dulanto Sangalli

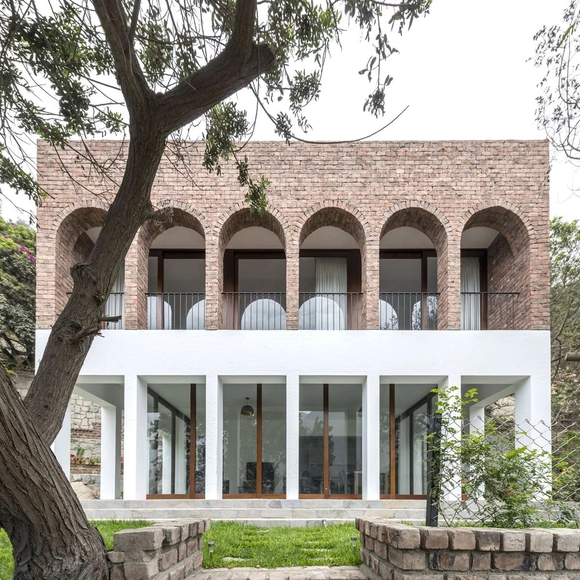
Lava House / Martín Dulanto Sangalli - Exterior Photography, Houses, FacadeLava House / Martín Dulanto Sangalli - Interior Photography, Houses, Door, FacadeLava House / Martín Dulanto Sangalli - Exterior Photography, HousesLava House / Martín Dulanto Sangalli - Interior Photography, Houses, DoorLava House / Martín Dulanto Sangalli - More Images+ 18

•
San Antonio, Peru
  • Architects: Martin Dulanto
  • Area Area of this architecture project Area:  652 m²
  • Year Completion year of this architecture project Year:  2019
  • Manufacturers Brands with products used in this architecture project
    Manufacturers:  Casa Rosselló, Emiliano Velázquez, Rocalisa, Vainsa.

The Niumatang Cultural Station / Atelier RenTian
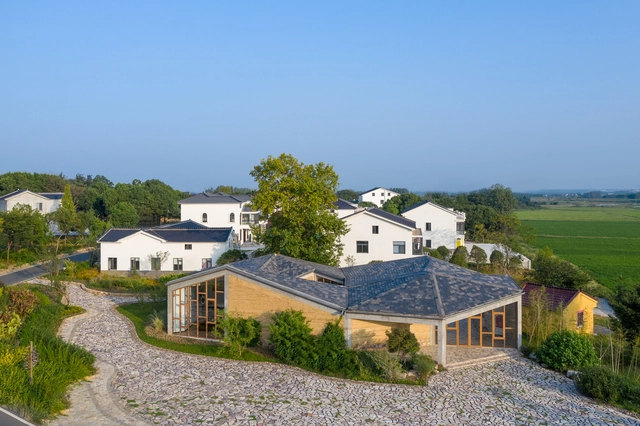
The Niumatang Cultural Station / Atelier RenTian - Exterior Photography, Cultural CenterThe Niumatang Cultural Station / Atelier RenTian - Exterior Photography, Cultural Center, Facade, BeamThe Niumatang Cultural Station / Atelier RenTian - Interior Photography, Cultural Center, Beam, Facade, Door, BenchThe Niumatang Cultural Station / Atelier RenTian - Interior Photography, Cultural Center, Beam, Facade, HandrailThe Niumatang Cultural Station / Atelier RenTian - More Images+ 27

•
Hang Zhou Shi, China
  • Architects: Atelier RenTian
  • Area Area of this architecture project Area:  347 m²
  • Year Completion year of this architecture project Year:  2019

Roaster’s House / ArchTank

Roaster’s House / ArchTank - Interior Photography, Grocery Store, Kitchen, Door, Beam, Facade, Table, Chair, BenchRoaster’s House / ArchTank - Interior Photography, Grocery Store, Door, Beam, TableRoaster’s House / ArchTank - Exterior Photography, Grocery Store, FacadeRoaster’s House / ArchTank - Interior Photography, Grocery Store, Door, ArchRoaster’s House / ArchTank - More Images+ 11

  • Architects: ArchTank
  • Area Area of this architecture project Area:  68 m²
  • Year Completion year of this architecture project Year:  2019

Marilu House / Piúna Arquitetura

Marilu House / Piúna Arquitetura - Interior Photography, Houses, Bedroom, Table, ChairMarilu House / Piúna Arquitetura - Interior Photography, Houses, Kitchen, Beam, Door, Table, Lighting, Chair, CountertopMarilu House / Piúna Arquitetura - Interior Photography, Houses, Patio, Beam, Table, ChairMarilu House / Piúna Arquitetura - Interior Photography, Houses, Beam, Door, Table, Lighting, ChairMarilu House / Piúna Arquitetura - More Images+ 19