




-
Architects: Gálvez & Márton Arquitetura
- Area: 822 m²
- Year: 2019
-
Photographs:Pedro Napolitano
-
Manufacturers: Alumínio Amadeirado Freijó , Granito Marrom Flameado , Pasinato Mármore Sense Suez Jateado , Pastilhas Atlas Bermuda , Travertino Rústico

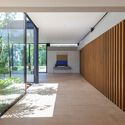
Text description provided by the architects. Designed by the firm Gálvez & Márton Arquitetura, this residence is located in a gated community in the countryside of the state of São Paulo. Its layout is organized around the need to separate public and private spaces. To achieve this, the service area (kitchen, laundry room, and caretaker's quarters) was positioned as a physical and visual barrier between the exterior (public) and the interior (private).


