1. ArchDaily
  2. 2019

2019

MIT Kendall Square Site 5 / Weiss/Manfredi

MIT Kendall Square Site 5 / Weiss/Manfredi - Exterior Photography, Office Buildings, Facade, Cityscape
© Albert Večerka/Esto

MIT Kendall Square Site 5 / Weiss/Manfredi - Exterior Photography, Office Buildings, Facade, CityscapeMIT Kendall Square Site 5 / Weiss/Manfredi - Exterior Photography, Office Buildings, FacadeMIT Kendall Square Site 5 / Weiss/Manfredi - Exterior Photography, Office Buildings, Facade, CityscapeMIT Kendall Square Site 5 / Weiss/Manfredi - Interior Photography, Office Buildings, LightingMIT Kendall Square Site 5 / Weiss/Manfredi - More Images+ 13

95PLA Refurbishment / Vallribera Arquitectes

95PLA Refurbishment / Vallribera Arquitectes - Interior Photography, Houses, Kitchen, Facade, Beam, Door, Chair, Table, Countertop95PLA Refurbishment / Vallribera Arquitectes - Interior Photography, Houses, Bedroom, Beam, Door, Bed95PLA Refurbishment / Vallribera Arquitectes - Interior Photography, Houses, Facade, Beam, Door, Handrail, Column, Arch95PLA Refurbishment / Vallribera Arquitectes - Interior Photography, Houses, Kitchen, Facade, Beam, Door95PLA Refurbishment / Vallribera Arquitectes - More Images+ 24

Terrassa, Spain

House in Ginowan / Matsuyama Architect and Associates

House in Ginowan / Matsuyama Architect and Associates - Exterior Photography, Houses, Facade, CityscapeHouse in Ginowan / Matsuyama Architect and Associates - Interior Photography, Houses, Facade, ArchHouse in Ginowan / Matsuyama Architect and Associates - Interior Photography, Houses, TableHouse in Ginowan / Matsuyama Architect and Associates - Interior Photography, HousesHouse in Ginowan / Matsuyama Architect and Associates - More Images+ 17

Ginowan, Japan

Edgars Creek House / Breathe Architecture

Edgars Creek House / Breathe Architecture - Exterior Photography, Sustainability, Door, Facade, ForestEdgars Creek House / Breathe Architecture - Interior Photography, Sustainability, Kitchen, Beam, Table, Chair, CountertopEdgars Creek House / Breathe Architecture - Exterior Photography, Sustainability, FacadeEdgars Creek House / Breathe Architecture - Interior Photography, Sustainability, Garden, Facade, Column, Arch, Beam, HandrailEdgars Creek House / Breathe Architecture - More Images+ 9

Techi House / ODA - Oficina de Arquitectos Lanzone - Gabarro

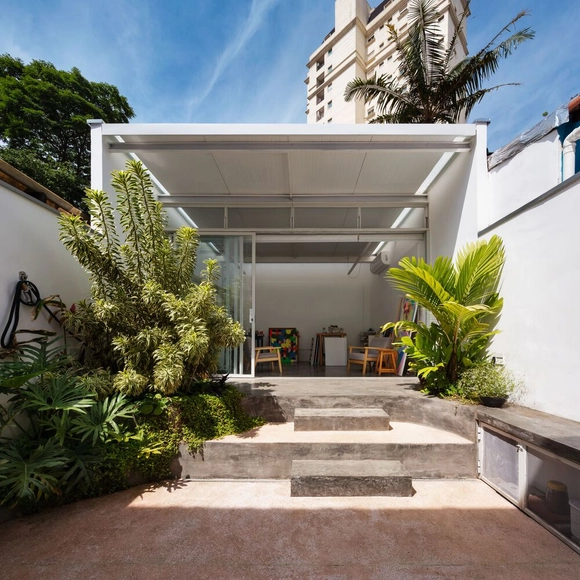
Techi House / ODA - Oficina de Arquitectos Lanzone - Gabarro - Exterior Photography, Houses, FacadeTechi House / ODA - Oficina de Arquitectos Lanzone - Gabarro - Exterior Photography, Houses, Garden, FacadeTechi House / ODA - Oficina de Arquitectos Lanzone - Gabarro - Interior Photography, Houses, Kitchen, CountertopTechi House / ODA - Oficina de Arquitectos Lanzone - Gabarro - Exterior Photography, Houses, FacadeTechi House / ODA - Oficina de Arquitectos Lanzone - Gabarro - More Images+ 21

Córdoba, Argentina
  • Area Area of this architecture project Area:  100
  • Year Completion year of this architecture project Year:  2019
  • Manufacturers Brands with products used in this architecture project
    Manufacturers:  Holcim, Aluar, Ascindar, Cerro Negro, Durlock, +6

Nodeul Island Park / mmkplus

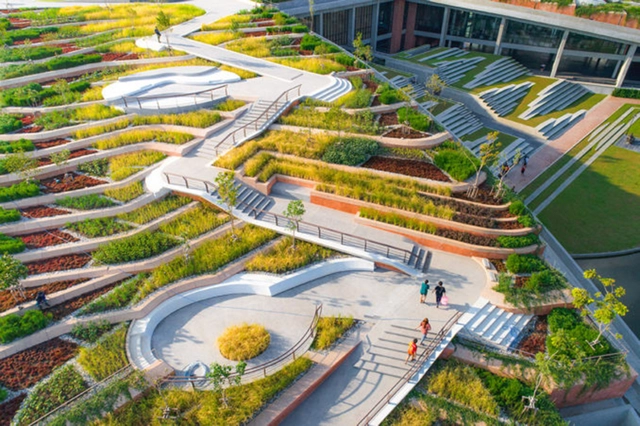
Nodeul Island Park / mmkplus - Exterior Photography, Park, CityscapeNodeul Island Park / mmkplus - Exterior Photography, Park, Garden, FacadeNodeul Island Park / mmkplus - Exterior Photography, Park, Facade, FenceNodeul Island Park / mmkplus - Exterior Photography, Park, Facade, CityscapeNodeul Island Park / mmkplus - More Images+ 31

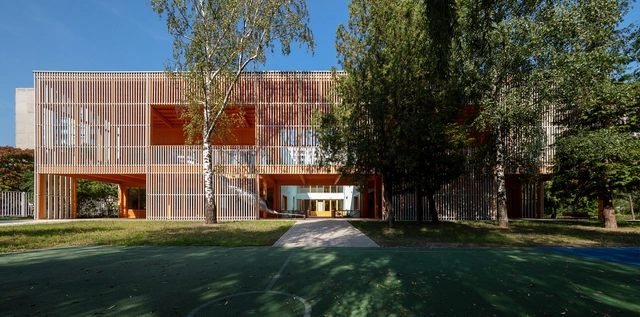
Arimunani School / Aulets Arquitectes + Aixopluc

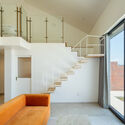
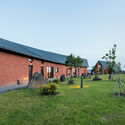
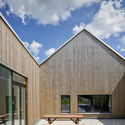
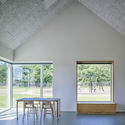
Arimunani School / Aulets Arquitectes +  Aixopluc - Exterior Photography, Schools , FacadeArimunani School / Aulets Arquitectes +  Aixopluc - Exterior Photography, Schools , Deck, Beam, Facade, HandrailArimunani School / Aulets Arquitectes +  Aixopluc - Interior Photography, Schools , Beam, FacadeArimunani School / Aulets Arquitectes +  Aixopluc - Interior Photography, Schools , Beam, Table, ChairArimunani School / Aulets Arquitectes +  Aixopluc - More Images+ 8

Marratxinet, Spain

Grass House / BLDUS

Grass House / BLDUS - Exterior Photography, Sustainability, Garden, Door, Facade, ForestGrass House / BLDUS - Exterior Photography, Sustainability, Garden, Facade, DoorGrass House / BLDUS - Interior Photography, Sustainability, Beam, Table, ChairGrass House / BLDUS - Interior Photography, Sustainability, Kitchen, Door, Table, ChairGrass House / BLDUS - More Images+ 21

  • Architects: BLDUS
  • Area Area of this architecture project Area:  700 ft²
  • Year Completion year of this architecture project Year:  2019
  • Manufacturers Brands with products used in this architecture project
    Manufacturers:  BamCore Prime Wall System https://www.bamcore.com/, Calibamboo, Danielle Trofe, Gutter Supply, Living Willow Farm , +4

Yuri Mushroom Administrative Building / Ponto de Apoio

Yuri Mushroom Administrative Building   / Ponto de Apoio - Exterior Photography, Offices Interiors, Garden, FacadeYuri Mushroom Administrative Building   / Ponto de Apoio - Interior Photography, Offices Interiors, FacadeYuri Mushroom Administrative Building   / Ponto de Apoio - Interior Photography, Offices Interiors, Facade, ChairYuri Mushroom Administrative Building   / Ponto de Apoio - Interior Photography, Offices Interiors, Kitchen, Facade, Table, Chair, CountertopYuri Mushroom Administrative Building   / Ponto de Apoio - More Images+ 30

  • Architects: Ponto de Apoio
  • Area Area of this architecture project Area:  950
  • Year Completion year of this architecture project Year:  2019
  • Manufacturers Brands with products used in this architecture project
    Manufacturers:  Atec, Concresteel, Fernando Jaeger, Jotum, Luxus Haus, +3

Natura Bissé Factory Home / TdB Arquitectura

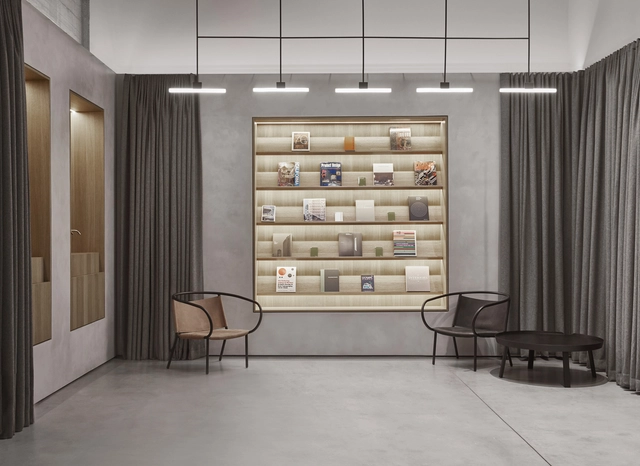
Natura Bissé Factory Home / TdB Arquitectura - Exterior Photography, Showroom, FacadeNatura Bissé Factory Home / TdB Arquitectura - Interior Photography, ShowroomNatura Bissé Factory Home / TdB Arquitectura - Interior Photography, ShowroomNatura Bissé Factory Home / TdB Arquitectura - Exterior Photography, Showroom, FacadeNatura Bissé Factory Home / TdB Arquitectura - More Images+ 10

  • Architects: TdB Arquitectura
  • Area Area of this architecture project Area:  15373
  • Year Completion year of this architecture project Year:  2019
  • Manufacturers Brands with products used in this architecture project
    Manufacturers:  AutoDesk, Reynaers Aluminium, Arcon Glas, BASWA acoustic, FLOORFLEX, +13

Colina House / FGMF

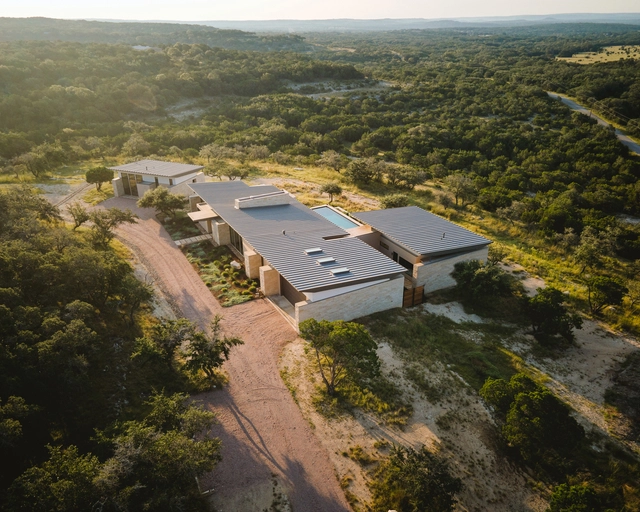
Colina House / FGMF - Exterior Photography, Houses, FacadeColina House / FGMF - Interior Photography, Houses, Facade, LightingColina House / FGMF - Interior Photography, Houses, Kitchen, Handrail, Beam, FacadeColina House / FGMF - Exterior Photography, Houses, Garden, Facade, Fence, BenchColina House / FGMF - More Images+ 33

Porto Feliz, Brazil
  • Architects: FGMF
  • Area Area of this architecture project Area:  810
  • Year Completion year of this architecture project Year:  2019
  • Manufacturers Brands with products used in this architecture project
    Manufacturers:  Atlas, Breton, Deca, Eternamente AR, Geamserv, +4

Adamant Hospital / Seine Design

Adamant Hospital / Seine Design - Exterior Photography, Hospital Adamant Hospital / Seine Design - Interior Photography, Hospital , BalconyAdamant Hospital / Seine Design - Interior Photography, Hospital , Table, ChairAdamant Hospital / Seine Design - Exterior Photography, Hospital Adamant Hospital / Seine Design - More Images+ 8

Paris, France
  • Architects: Seine Design
  • Year Completion year of this architecture project Year:  2019
  • Manufacturers Brands with products used in this architecture project
    Manufacturers:  AutoDesk, E.R.M.H.E.S

Springdale Library & Komagata Maru Park / RDHA

Springdale Library & Komagata Maru Park  / RDHA - Interior Photography, Library, Table, ChairSpringdale Library & Komagata Maru Park  / RDHA - Exterior Photography, Library, FacadeSpringdale Library & Komagata Maru Park  / RDHA - Exterior Photography, Library, FacadeSpringdale Library & Komagata Maru Park  / RDHA - Interior Photography, Library, Table, ChairSpringdale Library & Komagata Maru Park  / RDHA - More Images+ 25

Brampton, Canada

Folding Park / Approach Design Studio

Folding Park / Approach Design Studio - Exterior Photography, Cultural Center, FacadeFolding Park / Approach Design Studio - Exterior Photography, Cultural Center, FacadeFolding Park / Approach Design Studio - Exterior Photography, Cultural Center, Facade, HandrailFolding Park / Approach Design Studio - Interior Photography, Cultural Center, Stairs, Handrail, Facade, DoorFolding Park / Approach Design Studio - More Images+ 49

Albert Park Office and Depot / Harrison and White + Archier

Albert Park Office and Depot / Harrison and White + Archier - Interior Photography, Office Buildings, StairsAlbert Park Office and Depot / Harrison and White + Archier - Exterior Photography, Office Buildings, FacadeAlbert Park Office and Depot / Harrison and White + Archier - Interior Photography, Office Buildings, Table, ChairAlbert Park Office and Depot / Harrison and White + Archier - Exterior Photography, Office Buildings, FacadeAlbert Park Office and Depot / Harrison and White + Archier - More Images+ 15

AAYI House / Collage Architecture Studio

AAYI House / Collage Architecture Studio - Exterior Photography, Houses, Garden, FacadeAAYI House / Collage Architecture Studio - Interior Photography, Houses, Handrail, FacadeAAYI House / Collage Architecture Studio - Interior Photography, Houses, Garden, FacadeAAYI House / Collage Architecture Studio - Interior Photography, Houses, TableAAYI House / Collage Architecture Studio - More Images+ 24

Sao Jose de Areal, India

Yangpu Riverside Public Space / Da landscape

Yangpu Riverside Public Space / Da landscape - Exterior Photography, Park, Garden, Facade, CityscapeYangpu Riverside Public Space / Da landscape - Exterior Photography, Park, Garden, CityscapeYangpu Riverside Public Space / Da landscape - Exterior Photography, Park, BenchYangpu Riverside Public Space / Da landscape - Exterior Photography, Park, Bench, CoastYangpu Riverside Public Space / Da landscape - More Images+ 42

Shanghai, China
  • Landscape Architects: Da landscape
  • Area Area of this architecture project Area:  12600
  • Year Completion year of this architecture project Year:  2019

Restaurante kOi / box: arquitectos

Restaurante kOi / box: arquitectos - Interior Photography, Restaurant & Bar Interiors, FacadeRestaurante kOi / box: arquitectos - Interior Photography, Restaurant & Bar Interiors, Facade, Chair, TableRestaurante kOi / box: arquitectos - Interior Photography, Restaurant & Bar Interiors, ChairRestaurante kOi / box: arquitectos - Interior Photography, Restaurant & Bar InteriorsRestaurante kOi / box: arquitectos - More Images+ 20

District of Ponta Delgada, Portugal
  • Architects: box: arquitectos
  • Area Area of this architecture project Area:  250
  • Year Completion year of this architecture project Year:  2019
  • Manufacturers Brands with products used in this architecture project
    Manufacturers:  Axolight, Trend Group, BLASTATION, BLÅ STATION, Buster + Punch, +1