1. ArchDaily
  2. 2019

2019

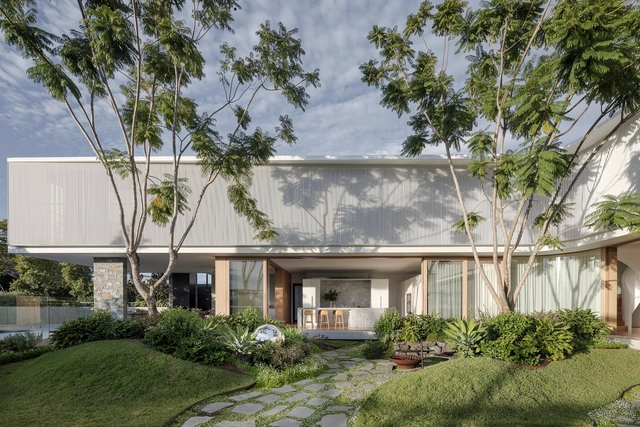
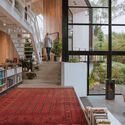
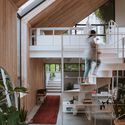
8 Houses in Alcántara Street / Cristián Izquierdo Lehmann

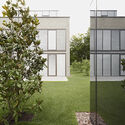
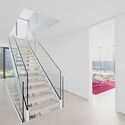
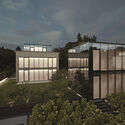
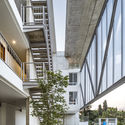
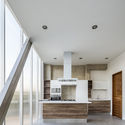
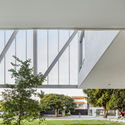
8 Houses in Alcántara Street / Cristián Izquierdo Lehmann - Exterior Photography, Apartments8 Houses in Alcántara Street / Cristián Izquierdo Lehmann - Interior Photography, Apartments, Stairs8 Houses in Alcántara Street / Cristián Izquierdo Lehmann - Exterior Photography, Apartments8 Houses in Alcántara Street / Cristián Izquierdo Lehmann - Exterior Photography, Apartments8 Houses in Alcántara Street / Cristián Izquierdo Lehmann - More Images+ 15

Las Condes, Chile

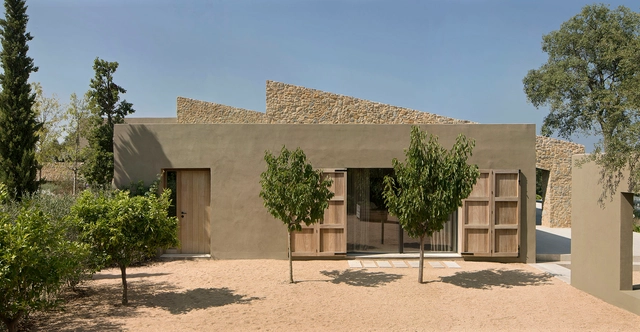
Courtyard House / cal30.arquitectos

Courtyard House / cal30.arquitectos - Interior Photography, Houses, Garden, FacadeCourtyard House / cal30.arquitectos - Exterior Photography, Houses, Facade, DoorCourtyard House / cal30.arquitectos - Exterior Photography, Houses, FacadeCourtyard House / cal30.arquitectos - Interior Photography, Houses, Door, Table, ChairCourtyard House / cal30.arquitectos - More Images+ 28

Boliqueime, Portugal
  • Architects: cal30.arquitectos
  • Area Area of this architecture project Area:  273
  • Year Completion year of this architecture project Year:  2019
  • Manufacturers Brands with products used in this architecture project
    Manufacturers:  Technal, Bega, Grohe, Amop, Astral Pool, +12

CMI Luxembourg / Moreno Architecture

CMI Luxembourg / Moreno Architecture - Exterior Photography, Office Buildings, Garden, FacadeCMI Luxembourg / Moreno Architecture - Exterior Photography, Office Buildings, Facade, DoorCMI Luxembourg / Moreno Architecture - Interior Photography, Office Buildings, ChairCMI Luxembourg / Moreno Architecture - Interior Photography, Office BuildingsCMI Luxembourg / Moreno Architecture - More Images+ 17

Mondorf-les-Bains, Luxembourg

Caracol Building / Estudio Herreros + MIM-A

Caracol Building / Estudio Herreros + MIM-A - Exterior Photography, Retail Caracol Building / Estudio Herreros + MIM-A - Interior Photography, Retail , FacadeCaracol Building / Estudio Herreros + MIM-A - Interior Photography, Retail Caracol Building / Estudio Herreros + MIM-A - Interior Photography, Retail Caracol Building / Estudio Herreros + MIM-A - More Images+ 26

Sant Boi de Llobregat, Spain

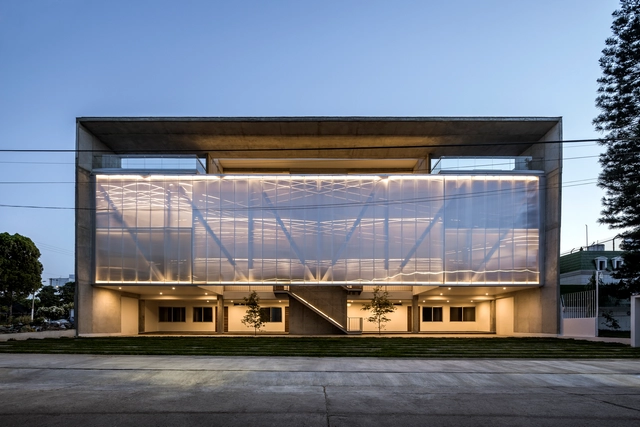
Cecrea Creation Center of La Ligua / L2 Arquitectura + Mario López

Cecrea Creation Center of La Ligua / L2 Arquitectura + Mario López - Exterior Photography, Community , Courtyard, Facade, Beam, Chair, TableCecrea Creation Center of La Ligua / L2 Arquitectura + Mario López - Interior Photography, Community , Table, BenchCecrea Creation Center of La Ligua / L2 Arquitectura + Mario López - Interior Photography, Community , Facade, Door, Column, Handrail, StairsCecrea Creation Center of La Ligua / L2 Arquitectura + Mario López - Exterior Photography, Community , Garden, FacadeCecrea Creation Center of La Ligua / L2 Arquitectura + Mario López - More Images+ 29

  • Area Area of this architecture project Area:  15446 ft²
  • Year Completion year of this architecture project Year:  2019
  • Manufacturers Brands with products used in this architecture project
    Manufacturers:  Ingelam

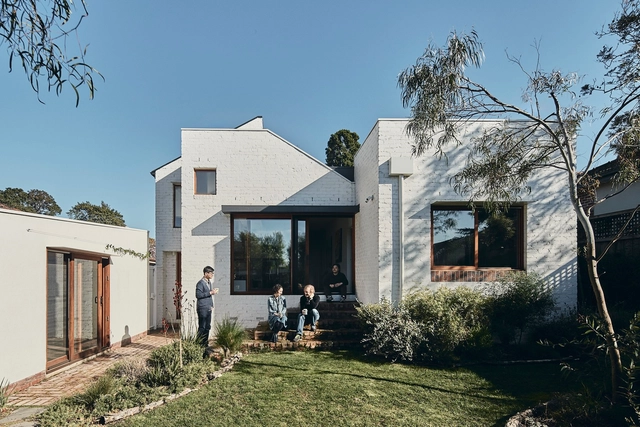
Sidewalk Citizen Solarium / Studio North

Sidewalk Citizen Solarium / Studio North - Exterior Photography, Renovation, Garden, Facade, Door, Table, ChairSidewalk Citizen Solarium / Studio North - Interior Photography, Renovation, Beam, Table, ChairSidewalk Citizen Solarium / Studio North - Interior Photography, Renovation, Beam, Table, ChairSidewalk Citizen Solarium / Studio North - Interior Photography, Renovation, FacadeSidewalk Citizen Solarium / Studio North - More Images+ 23

  • Architects: Studio North
  • Area Area of this architecture project Area:  2150 ft²
  • Year Completion year of this architecture project Year:  2019
  • Manufacturers Brands with products used in this architecture project
    Manufacturers:  Calgary Overhead Doors, Gallina USA, Majestic, Timbertown
  • Professionals: Field Kit, RJC, Remedy

UCLA Margo Leavin Graduate Art Studios / Johnston Marklee

UCLA Margo Leavin Graduate Art Studios / Johnston Marklee - Exterior Photography, Sustainability, Garden, Facade, ArchUCLA Margo Leavin Graduate Art Studios / Johnston Marklee - Exterior Photography, Sustainability, FacadeUCLA Margo Leavin Graduate Art Studios / Johnston Marklee - Interior Photography, Sustainability, Beam, Facade, Table, ChairUCLA Margo Leavin Graduate Art Studios / Johnston Marklee - Interior Photography, Sustainability, Beam, LightingUCLA Margo Leavin Graduate Art Studios / Johnston Marklee - More Images+ 21

The Tourist Service Station of Tangshan Ape Man Cave / AESEU Architectural Technology and Art studio

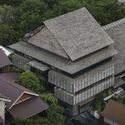
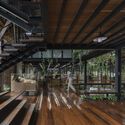
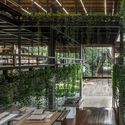
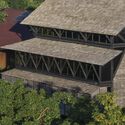
The Tourist Service Station of Tangshan Ape Man Cave / AESEU Architectural Technology and Art studio - Exterior Photography, Tourism, Garden, ForestThe Tourist Service Station of Tangshan Ape Man Cave / AESEU Architectural Technology and Art studio - Exterior Photography, Tourism, Garden, Facade, ForestThe Tourist Service Station of Tangshan Ape Man Cave / AESEU Architectural Technology and Art studio - Interior Photography, Tourism, Beam, FacadeThe Tourist Service Station of Tangshan Ape Man Cave / AESEU Architectural Technology and Art studio - Interior Photography, Tourism, Door, Beam, Table, Chair, LightingThe Tourist Service Station of Tangshan Ape Man Cave / AESEU Architectural Technology and Art studio - More Images+ 69

Nanjing, China

STEY Apartments & Hotels / Meyer-Grohbrügge

STEY Apartments & Hotels / Meyer-Grohbrügge - Interior Photography, Apartments, Kitchen, TableSTEY Apartments & Hotels / Meyer-Grohbrügge - Interior Photography, Apartments, Table, ChairSTEY Apartments & Hotels / Meyer-Grohbrügge - Interior Photography, Apartments, Kitchen, CountertopSTEY Apartments & Hotels / Meyer-Grohbrügge - Interior Photography, Apartments, Bedroom, Door, Chair, TableSTEY Apartments & Hotels / Meyer-Grohbrügge - More Images+ 16

3-Edge Residence / FAR + DANG

3-Edge Residence / FAR + DANG - Exterior Photography, Houses, Garden, Facade3-Edge Residence / FAR + DANG - Exterior Photography, Houses, Garden, Facade3-Edge Residence / FAR + DANG - Exterior Photography, Houses, Garden, Facade3-Edge Residence / FAR + DANG - Interior Photography, Houses, Door, Table, Chair3-Edge Residence / FAR + DANG - More Images+ 16

  • Architects: FAR + DANG
  • Area Area of this architecture project Area:  2264 ft²
  • Year Completion year of this architecture project Year:  2019

Louria Summer House / React Architects

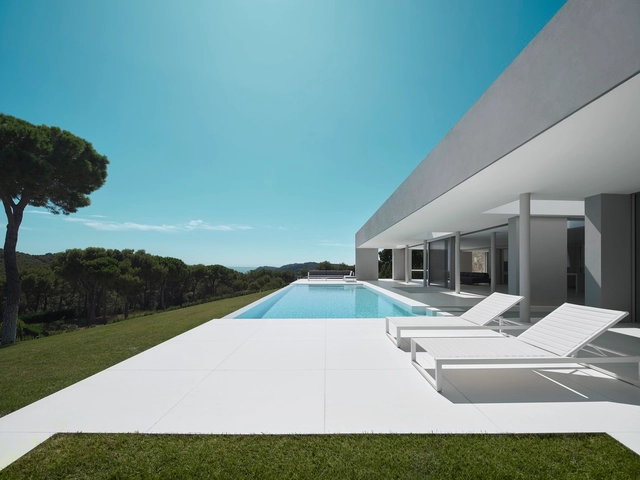
Louria Summer House  / React Architects - Exterior Photography, Houses, FacadeLouria Summer House  / React Architects - Exterior Photography, Houses, FacadeLouria Summer House  / React Architects - Exterior Photography, Houses, FacadeLouria Summer House  / React Architects - Interior Photography, Houses, Facade, ArchLouria Summer House  / React Architects - More Images+ 23

Paros, Greece
  • Architects: React Architects
  • Area Area of this architecture project Area:  215
  • Year Completion year of this architecture project Year:  2019
  • Manufacturers Brands with products used in this architecture project
    Manufacturers:  BRIGHT, Christos Gerochristos, Kritikos Wood, Manolis Fokianos, Perfect Pools, +2

Tintagel Castle Footbridge / Ney & Partners + William Matthews Associates
Tintagel Castle Footbridge / Ney & Partners + William Matthews Associates - Exterior Photography, Pedestrian BridgeTintagel Castle Footbridge / Ney & Partners + William Matthews Associates - Exterior Photography, Pedestrian BridgeTintagel Castle Footbridge / Ney & Partners + William Matthews Associates - Exterior Photography, Pedestrian BridgeTintagel Castle Footbridge / Ney & Partners + William Matthews Associates - Exterior Photography, Pedestrian BridgeTintagel Castle Footbridge / Ney & Partners + William Matthews Associates - More Images+ 15
CM House / Leo Romano

CM House / Leo Romano - Exterior Photography, Houses, FacadeCM House / Leo Romano - Interior Photography, Houses, Table, ChairCM House / Leo Romano - Exterior Photography, Houses, Garden, Facade, Fence, DoorCM House / Leo Romano - Exterior Photography, Houses, Garden, FacadeCM House / Leo Romano - More Images+ 24

Anápolis, Brazil
  • Architects: Leo Romano
  • Area Area of this architecture project Area:  507
  • Year Completion year of this architecture project Year:  2019

Maharishi Vidya Mandir School / KSM Architecture

Maharishi Vidya Mandir School / KSM Architecture - Exterior Photography, Schools , FacadeMaharishi Vidya Mandir School / KSM Architecture - Exterior Photography, Schools , FacadeMaharishi Vidya Mandir School / KSM Architecture - Exterior Photography, Schools , FacadeMaharishi Vidya Mandir School / KSM Architecture - Interior Photography, Schools , Facade, ColumnMaharishi Vidya Mandir School / KSM Architecture - More Images+ 25

Chennai, India

Nanjing Art Center / Studio Link-Arc

Nanjing Art Center / Studio Link-Arc - Exterior Photography, Visual Arts Center, FacadeNanjing Art Center / Studio Link-Arc - Exterior Photography, Visual Arts Center, FacadeNanjing Art Center / Studio Link-Arc - Interior Photography, Visual Arts Center, FacadeNanjing Art Center / Studio Link-Arc - Interior Photography, Visual Arts Center, FacadeNanjing Art Center / Studio Link-Arc - More Images+ 30

University of Melbourne Southbank End of Trip / Searle x Waldron Architecture

University of Melbourne Southbank End of Trip / Searle x Waldron Architecture - Exterior Photography, Extension, FacadeUniversity of Melbourne Southbank End of Trip / Searle x Waldron Architecture - Exterior Photography, Extension, FacadeUniversity of Melbourne Southbank End of Trip / Searle x Waldron Architecture - Exterior Photography, Extension, Facade, FenceUniversity of Melbourne Southbank End of Trip / Searle x Waldron Architecture - Interior Photography, Extension, Lighting, ChairUniversity of Melbourne Southbank End of Trip / Searle x Waldron Architecture - More Images+ 21

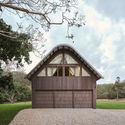

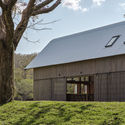
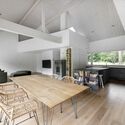
Cabin Åkvåg / Fjord Arkitekter

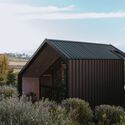
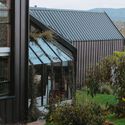
Cabin Åkvåg / Fjord Arkitekter - Exterior Photography, Houses, Garden, Facade, Beam, FenceCabin Åkvåg / Fjord Arkitekter - Exterior Photography, Houses, Deck, Facade, Door, Table, ChairCabin Åkvåg / Fjord Arkitekter - Interior Photography, Houses, Kitchen, Table, ChairCabin Åkvåg / Fjord Arkitekter - Interior Photography, Houses, Table, ChairCabin Åkvåg / Fjord Arkitekter - More Images+ 20

Lyngør, Norway
  • Architects: Fjord Arkitekter
  • Area Area of this architecture project Area:  117
  • Year Completion year of this architecture project Year:  2019
  • Manufacturers Brands with products used in this architecture project
    Manufacturers:  Drømmekjøkkenet, HAY, Ifo electrics, Nordpeis, PG, +2
  • Professionals: Fjord Ingeniører

Discovery Slides / Carve

Discovery Slides / Carve  - Interior Photography, Public Space, StairsDiscovery Slides / Carve  - Exterior Photography, Public Space, Garden, ForestDiscovery Slides / Carve  - Interior Photography, Public Space, BeamDiscovery Slides / Carve  - Interior Photography, Public Space, Garden, Facade, Beam, Arch, LightingDiscovery Slides / Carve  - More Images+ 31

  • Architects: Carve
  • Area Area of this architecture project Area:  310
  • Year Completion year of this architecture project Year:  2019