

-
Architects: CF Arquitetura
- Area: 495 m²
- Year: 2019
-
Photographs:R.R.Rufino
-
Manufacturers: Corian, Florense, Catuaí Ar Condicionado, Coberpool, Conceito Blindex, Daikin Ar Condicionado, Deca, Elettromec, Galeria do Tapete, Hangar 43, Hunter Douglas, Jader Almeida, Looom, Léo Apter, Marmoraria Athenas, Movelaria Dom Bosco, Palimanan, Prisma Revestimentos, Projeto Natural, Sergio Rodrigues Atelier, +4
-
Lead Architects: Carolina Sakuno e Fausto Cintra

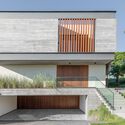
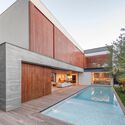
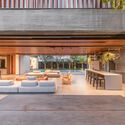
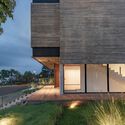
Text description provided by the architects. Divided across three levels and volumes, this residence features a striking and sophisticated facade that discreetly embraces an airy environment filled with natural light. For the ground floor, the family requested a fully integrated living room, dining area, and gourmet space. The transition to the outdoor deck is seamless and on the same level, with sliding doors that open completely and tuck away inside the walls. This feature, applied to the side facades of the living area, fully connects the house and the gardens within the social space.


