

Buenos Aires Apartment / Apó Arquitetura

Buenos Aires Apartment / Apó Arquitetura - Interior Photography, Windows, Facade, Handrail, BalconyBuenos Aires Apartment / Apó Arquitetura - Interior Photography, Dining room, Chair, TableBuenos Aires Apartment / Apó Arquitetura - Interior Photography, Table, Sofa, Windows, ChairBuenos Aires Apartment / Apó Arquitetura - Interior Photography, ChairBuenos Aires Apartment / Apó Arquitetura - More Images+ 17

  • Architects: Apó Arquitetura
  • Area Area of this architecture project Area:  120 m²
  • Year Completion year of this architecture project Year:  2019
  • Photographs
    Photographs:Carolina Lacaz
  • Manufacturers Brands with products used in this architecture project
    Manufacturers:  Casa Franceza, Parquet Pisos
  • Lead Architects: Alessandra Musto, Camilla Dall'Oca
More SpecsLess Specs
Buenos Aires Apartment / Apó Arquitetura - Interior Photography, Table, Chair
© Carolina Lacaz

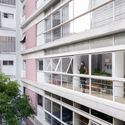
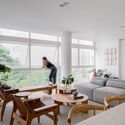
Text description provided by the architects. Located in the modernist Buenos Aires building designed by Majer Botkowski in the 1950s, the apartment underwent a complete transformation that integrated the kitchen with the social area, allowing natural light from the floor-to-ceiling windows to permeate the entire space.

Content Loader

Project gallery

See allShow less
About this office
Cite: "Buenos Aires Apartment / Apó Arquitetura" [Apartamento Buenos Aires / Apó Arquitetura] 12 Apr 2023. ArchDaily. Accessed . <https://www.archdaily.com/1061936/buenos-aires-apartment-apo-arquitetura> ISSN 0719-8884
© Carolina Lacaz

布宜诺斯艾利斯公寓 / Apó Arquitetura

是否

You've started following your first account!

Did you know?

You'll now receive updates based on what you follow! Personalize your stream and start following your favorite authors, offices and users.