1. ArchDaily
  2. 2019

2019

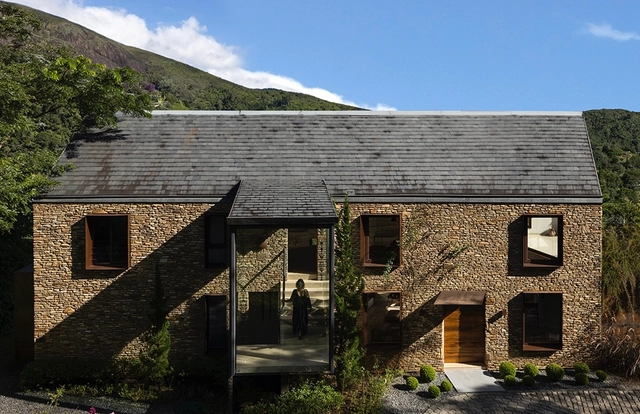
House Schalkwyk / Drawbox Design Studio Architects
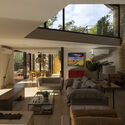
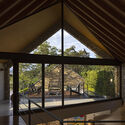
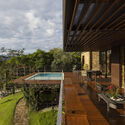
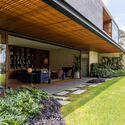
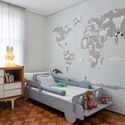
House Schalkwyk / Drawbox Design Studio Architects - Interior Photography, Houses, BedroomHouse Schalkwyk / Drawbox Design Studio Architects - Interior Photography, Houses, GardenHouse Schalkwyk / Drawbox Design Studio Architects - Interior Photography, Houses, Beam, FacadeHouse Schalkwyk / Drawbox Design Studio Architects - Exterior Photography, Houses, ForestHouse Schalkwyk / Drawbox Design Studio Architects - More Images+ 16

Pretoria, South Africa

Bregenzerwald Vacation Home / Architektur-SCHWEIGHOFER

Bregenzerwald Vacation Home / Architektur-SCHWEIGHOFER - Exterior Photography, Detail, Garden, FacadeBregenzerwald Vacation Home / Architektur-SCHWEIGHOFER - Exterior Photography, Detail, Facade, DoorBregenzerwald Vacation Home / Architektur-SCHWEIGHOFER - Interior Photography, Detail, Beam, FacadeBregenzerwald Vacation Home / Architektur-SCHWEIGHOFER - Interior Photography, Detail, Kitchen, Beam, FacadeBregenzerwald Vacation Home / Architektur-SCHWEIGHOFER - More Images+ 19

Fontanella, Austria

Beck Street House / Lineburg Wang

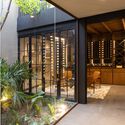
Beck Street House / Lineburg Wang - Interior Photography, Renovation, Garden, Facade, Door, Beam, Column, ArchBeck Street House / Lineburg Wang - Interior Photography, Renovation, Facade, Lighting, Table, ChairBeck Street House / Lineburg Wang - Interior Photography, Renovation, FacadeBeck Street House / Lineburg Wang - Interior Photography, Renovation, Facade, ColumnBeck Street House / Lineburg Wang - More Images+ 26

Mountain Ranch / Diaz Marcellino Arquitectos

Mountain Ranch / Diaz Marcellino Arquitectos - Exterior Photography, HousesMountain Ranch / Diaz Marcellino Arquitectos - Exterior Photography, Houses, Garden, Facade, BeamMountain Ranch / Diaz Marcellino Arquitectos - Interior Photography, Houses, Beam, Facade, DoorMountain Ranch / Diaz Marcellino Arquitectos - Interior Photography, HousesMountain Ranch / Diaz Marcellino Arquitectos - More Images+ 24

  • Area Area of this architecture project Area:  2390 ft²
  • Year Completion year of this architecture project Year:  2019
  • Manufacturers Brands with products used in this architecture project
    Manufacturers:  AutoDesk, ACINDAR, Barbieri, DTI Desarrollos Tecnológicos Integrales, Ennix SRL, +10

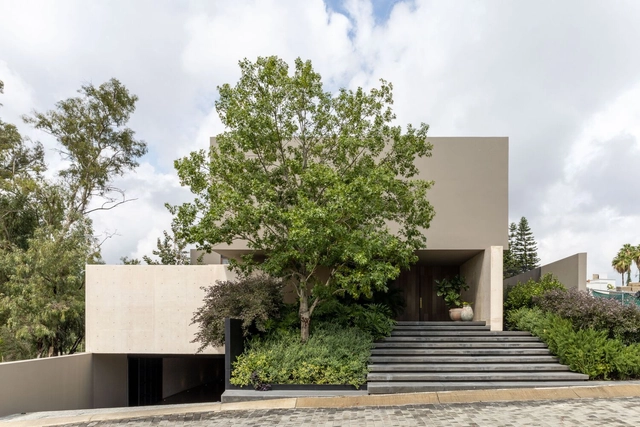
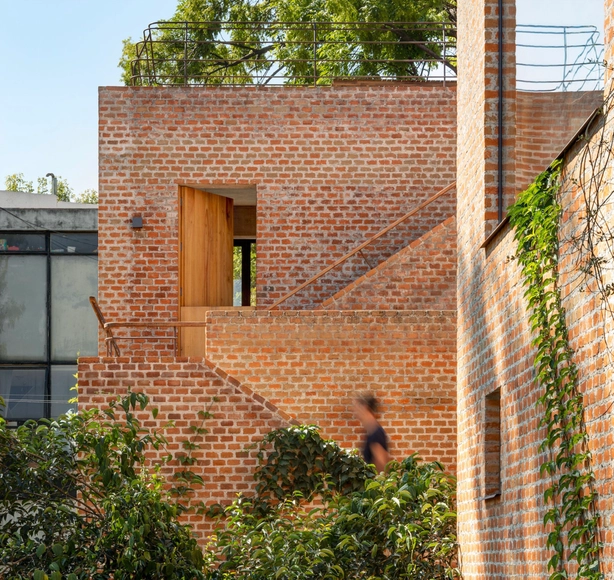
Mono House / Patio Estudio

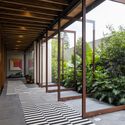
Mono House / Patio Estudio - Exterior Photography, Houses, StairsMono House / Patio Estudio - Exterior Photography, HousesMono House / Patio Estudio - Exterior Photography, HousesMono House / Patio Estudio - Interior Photography, Houses, FacadeMono House / Patio Estudio - More Images+ 31

Córdoba, Argentina
  • Architects: Patio Estudio
  • Area Area of this architecture project Area:  3660 ft²
  • Year Completion year of this architecture project Year:  2019
  • Manufacturers Brands with products used in this architecture project
    Manufacturers:  AutoDesk, Chaos Group, Adobe Systems Incorporated, FV, Faplac Melamina, +3
  • Professionals: INCORP

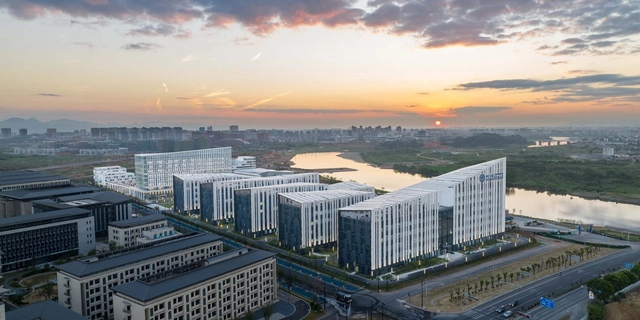
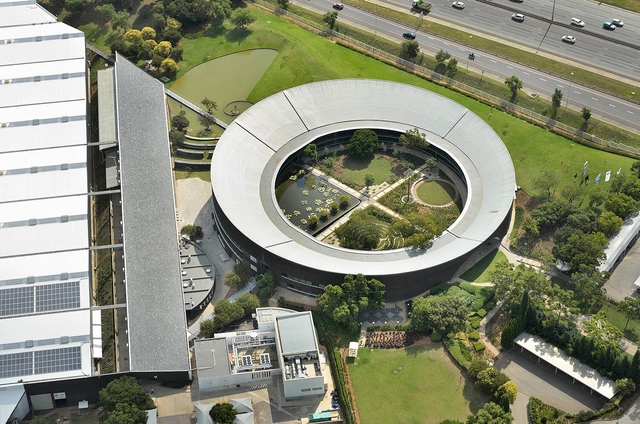
Singapore State Courts / Serie Architects + Multiply Architects

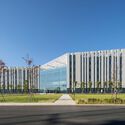
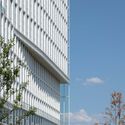
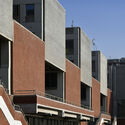
Singapore State Courts / Serie Architects + Multiply Architects - Exterior Photography, Office BuildingsSingapore State Courts / Serie Architects + Multiply Architects - Exterior Photography, Office BuildingsSingapore State Courts / Serie Architects + Multiply Architects - Interior Photography, Office BuildingsSingapore State Courts / Serie Architects + Multiply Architects - Interior Photography, Office BuildingsSingapore State Courts / Serie Architects + Multiply Architects - More Images+ 16

Jardín de Sombras: Public Space as Infrastructure for Cities in the Desert / ORU-Oficina de Resiliencia Urbana + Julián Arroyo + Gabriel Azuara Pellicer + Virens

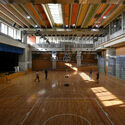
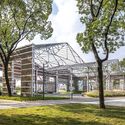
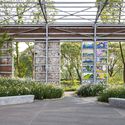
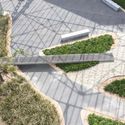
Jardín de Sombras: Public Space as Infrastructure for Cities in the Desert / ORU-Oficina de Resiliencia Urbana + Julián Arroyo + Gabriel Azuara Pellicer + Virens - Exterior Photography, Sports Architecture, Garden, Facade, Fence, Door, ColumnJardín de Sombras: Public Space as Infrastructure for Cities in the Desert / ORU-Oficina de Resiliencia Urbana + Julián Arroyo + Gabriel Azuara Pellicer + Virens - Exterior Photography, Sports Architecture, Garden, Fence, HandrailJardín de Sombras: Public Space as Infrastructure for Cities in the Desert / ORU-Oficina de Resiliencia Urbana + Julián Arroyo + Gabriel Azuara Pellicer + Virens - Interior Photography, Sports Architecture, Beam, FacadeJardín de Sombras: Public Space as Infrastructure for Cities in the Desert / ORU-Oficina de Resiliencia Urbana + Julián Arroyo + Gabriel Azuara Pellicer + Virens - Interior Photography, Sports Architecture, Door, BeamJardín de Sombras: Public Space as Infrastructure for Cities in the Desert / ORU-Oficina de Resiliencia Urbana + Julián Arroyo + Gabriel Azuara Pellicer + Virens - More Images+ 41

Varela Clinic / RMK Arquitetura

Varela Clinic / RMK Arquitetura - Exterior Photography, Clinic, FacadeVarela Clinic / RMK Arquitetura - Interior Photography, Clinic, Chair, TableVarela Clinic / RMK Arquitetura - Interior Photography, Clinic, Table, ChairVarela Clinic / RMK Arquitetura - Exterior Photography, Clinic, Garden, Fence, Facade, HandrailVarela Clinic / RMK Arquitetura - More Images+ 22

Pelotas, Brazil
  • Architects: RMK! Arquitetura
  • Area Area of this architecture project Area:  234
  • Year Completion year of this architecture project Year:  2019

Leite Vasconcelos Apartament / Spacegram

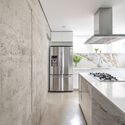
Leite Vasconcelos Apartament / Spacegram - Interior Photography, ApartmentsLeite Vasconcelos Apartament / Spacegram - Interior Photography, Apartments, CountertopLeite Vasconcelos Apartament / Spacegram - Interior Photography, Apartments, Door, FacadeLeite Vasconcelos Apartament / Spacegram - Interior Photography, Apartments, Door, FacadeLeite Vasconcelos Apartament / Spacegram - More Images+ 10

  • Architects: Spacegram
  • Area Area of this architecture project Area:  60
  • Year Completion year of this architecture project Year:  2019

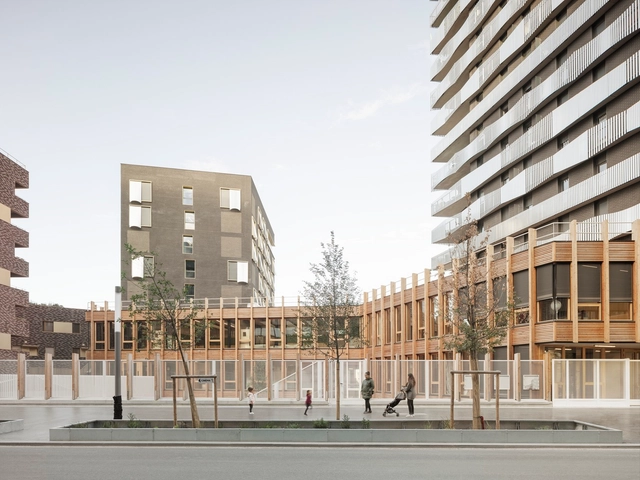
CIRM Extension / AWA Architectes

CIRM Extension / AWA Architectes - Exterior Photography, Mixed Use Architecture, FacadeCIRM Extension / AWA Architectes - Exterior Photography, Mixed Use Architecture, Facade, BeamCIRM Extension / AWA Architectes - Interior Photography, Mixed Use Architecture, Door, Facade, Beam, Arch, ColumnCIRM Extension / AWA Architectes - Interior Photography, Mixed Use Architecture, Facade, ColumnCIRM Extension / AWA Architectes - More Images+ 25

Solid Boxes House / Paralelo Colectivo

Solid Boxes House / Paralelo Colectivo - Exterior Photography, Houses, FacadeSolid Boxes House / Paralelo Colectivo - Exterior Photography, Houses, FacadeSolid Boxes House / Paralelo Colectivo - Interior Photography, Houses, FacadeSolid Boxes House / Paralelo Colectivo - Exterior Photography, Houses, FacadeSolid Boxes House / Paralelo Colectivo - More Images+ 16

La Plata, Argentina
  • Architects: Paralelo Colectivo
  • Area Area of this architecture project Area:  1615 ft²
  • Year Completion year of this architecture project Year:  2019
  • Manufacturers Brands with products used in this architecture project
    Manufacturers:  ACINDAR, Aluar, Dimexo, Ternium

Esperanza Health Centers / JGMA

Esperanza Health Centers / JGMA - Exterior Photography, Healthcare , Facade, CityscapeEsperanza Health Centers / JGMA - Exterior Photography, Healthcare , FacadeEsperanza Health Centers / JGMA - Interior Photography, Healthcare , Door, ChairEsperanza Health Centers / JGMA - Interior Photography, Healthcare , ChairEsperanza Health Centers / JGMA - More Images+ 13

Pampa House / RMK Arquitetura

Pampa House / RMK Arquitetura - Exterior Photography, Houses, Garden, Facade, Door, LightingPampa House / RMK Arquitetura - Interior Photography, Houses, Door, Table, ChairPampa House / RMK Arquitetura - Interior Photography, Houses, Door, Facade, Table, ChairPampa House / RMK Arquitetura - Exterior Photography, Houses, Garden, FacadePampa House / RMK Arquitetura - More Images+ 30

Pelotas, Brazil
  • Architects: Rmk! Arquitetura
  • Area Area of this architecture project Area:  416
  • Year Completion year of this architecture project Year:  2019
  • Manufacturers Brands with products used in this architecture project
    Manufacturers:  Florense, Brignoni, Broilo Aquecimento, Hidrosul, Peres, +1

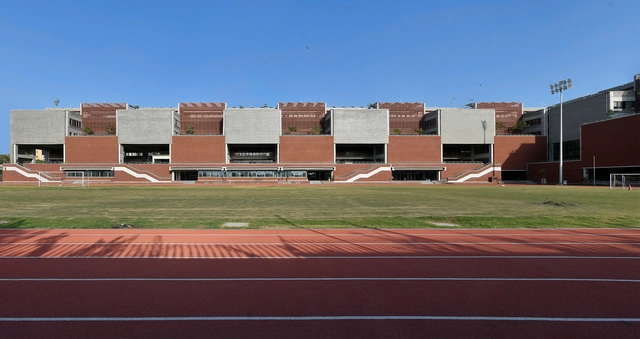
Akshara Vidya Mandir School Administration Building / Exurb Design Studio

Akshara Vidya Mandir School Administration Building / Exurb Design Studio - Exterior Photography, Institutional Buildings, FacadeAkshara Vidya Mandir School Administration Building / Exurb Design Studio - Interior Photography, Institutional Buildings, Beam, DoorAkshara Vidya Mandir School Administration Building / Exurb Design Studio - Exterior Photography, Institutional Buildings, Courtyard, Facade, Handrail, Balcony, FenceAkshara Vidya Mandir School Administration Building / Exurb Design Studio - Exterior Photography, Institutional Buildings, FacadeAkshara Vidya Mandir School Administration Building / Exurb Design Studio - More Images+ 30

Renovation of an Apartment in Walden-7 Building / Bonell+Dòriga

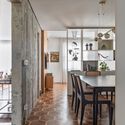
Renovation of an Apartment in Walden-7 Building / Bonell+Dòriga - Interior Photography, RenovationRenovation of an Apartment in Walden-7 Building / Bonell+Dòriga - Interior Photography, Renovation, TableRenovation of an Apartment in Walden-7 Building / Bonell+Dòriga - Interior Photography, Renovation, Bathroom, Arch, SinkRenovation of an Apartment in Walden-7 Building / Bonell+Dòriga - Interior Photography, Renovation, FacadeRenovation of an Apartment in Walden-7 Building / Bonell+Dòriga - More Images+ 13

Sant Just Desvern, Spain

Flare of Frankfurt Apartments / Hadi Teherani Architects

Flare of Frankfurt Apartments / Hadi Teherani Architects  - Interior Photography, Apartments, Kitchen, FacadeFlare of Frankfurt Apartments / Hadi Teherani Architects  - Interior Photography, Apartments, Table, ChairFlare of Frankfurt Apartments / Hadi Teherani Architects  - Exterior Photography, Apartments, FacadeFlare of Frankfurt Apartments / Hadi Teherani Architects  - Exterior Photography, Apartments, FacadeFlare of Frankfurt Apartments / Hadi Teherani Architects  - More Images+ 28

Krämeracker Primary School / Boltshauser Architekten

Krämeracker Primary School / Boltshauser Architekten - Exterior Photography, Elementary & Middle School, FacadeKrämeracker Primary School / Boltshauser Architekten - Interior Photography, Elementary & Middle School, Facade, Arch, ColumnKrämeracker Primary School / Boltshauser Architekten - Drawings, Elementary & Middle School, FacadeKrämeracker Primary School / Boltshauser Architekten - Interior Photography, Elementary & Middle School, Stairs, Facade, Handrail, FenceKrämeracker Primary School / Boltshauser Architekten - More Images+ 42

Al House / VPS Architetti

Al House /  VPS Architetti - Exterior Photography, Houses, Garden, Door, Facade, Stairs, ArchAl House /  VPS Architetti - Exterior Photography, Houses, Stairs, Facade, HandrailAl House /  VPS Architetti - Interior Photography, Houses, Table, ChairAl House /  VPS Architetti - Interior Photography, Houses, ChairAl House /  VPS Architetti - More Images+ 37

Castelmuzio, Italy
  • Architects: VPS Architetti
  • Area Area of this architecture project Area:  430
  • Year Completion year of this architecture project Year:  2019
  • Manufacturers Brands with products used in this architecture project
    Manufacturers:  AMURA LAB, Buzzi & Buzzi, Catalano, FLOS, Irsap, +7