




-
Architects: Cambuci Arquitetos
- Area: 285 m²
- Year: 2019
-
Photographs:Felco
-
Manufacturers: Blocos ABCD, Ladrilar, Souza & Campos
-
Lead Architects: Tiago Franco, Natally Moraes de Oliveira

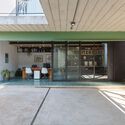
Text description provided by the architects. Situated on a small plot in the middle of the block, the house explores this peculiar condition by maximizing the use of open areas. This approach is achieved by elevating the conventional program of the house and creating a central courtyard, which are fundamental elements for the efficient use of space.


