1. ArchDaily
  2. 2018

2018

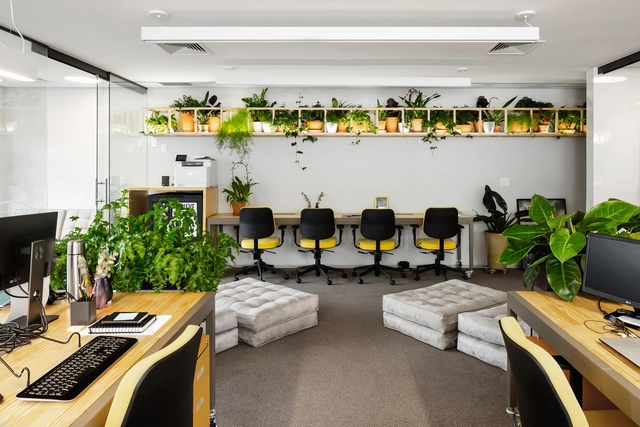
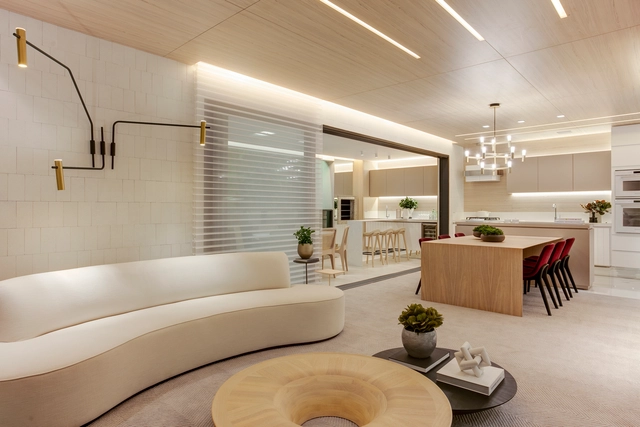
AlanaLab + Flow / +K architects

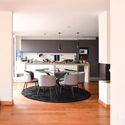
AlanaLab + Flow / +K architects - Interior Photography, Offices InteriorsAlanaLab + Flow / +K architects - Interior Photography, Offices InteriorsAlanaLab + Flow / +K architects - Interior Photography, Offices InteriorsAlanaLab + Flow / +K architects - Interior Photography, Offices InteriorsAlanaLab + Flow / +K architects - More Images+ 18

  • Architects: +K arquitetos
  • Area Area of this architecture project Area:  140 m²
  • Year Completion year of this architecture project Year:  2018
  • Manufacturers Brands with products used in this architecture project
    Manufacturers:  dormakaba, Arrisca, Aubicon, AutoDesk, Desmobilia, +8

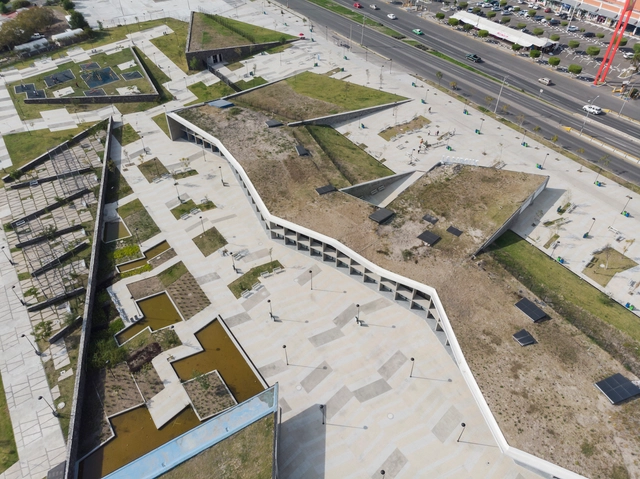
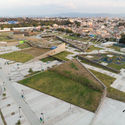
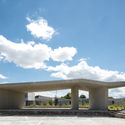
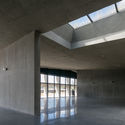
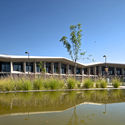
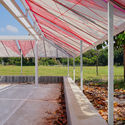
Ximhai Park Museum / SPRB Arquitectos

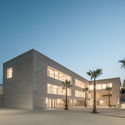
Ximhai Park Museum / SPRB Arquitectos - Exterior Photography, Cultural ArchitectureXimhai Park Museum / SPRB Arquitectos - Exterior Photography, Cultural Architecture, FacadeXimhai Park Museum / SPRB Arquitectos - Interior Photography, Cultural ArchitectureXimhai Park Museum / SPRB Arquitectos - Exterior Photography, Cultural ArchitectureXimhai Park Museum / SPRB Arquitectos - More Images+ 48

  • Architects: SPRB Arquitectos
  • Area Area of this architecture project Area:  5470 m²
  • Year Completion year of this architecture project Year:  2018
  • Manufacturers Brands with products used in this architecture project
    Manufacturers:  ATP, Cemex, Grupo Basica, Neko
JJV House / Filipe Saraiva

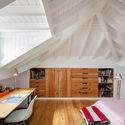
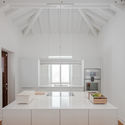
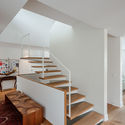
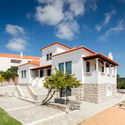
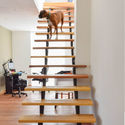
JJV House / Filipe Saraiva - Interior Photography, HousesJJV House / Filipe Saraiva - Interior Photography, Houses, KitchenJJV House / Filipe Saraiva - Interior Photography, Houses, StairsJJV House / Filipe Saraiva - Exterior Photography, Houses, FacadeJJV House / Filipe Saraiva - More Images+ 13

•
Ourém, Portugal
  • Architects: Filipe Saraiva
  • Area Area of this architecture project Area:  376 m²
  • Year Completion year of this architecture project Year:  2018
  • Manufacturers Brands with products used in this architecture project
    Manufacturers:  Bulthaup, GRAPHISOFT, Margres, CS Coelho da Silva, Construções Nalur

Bang Nong Saeng Kindergarten / Sarquella + Torres Arquitectes

Bang Nong Saeng Kindergarten / Sarquella + Torres Arquitectes - Exterior Photography, Kindergarten
© Beer Singnoi

Bang Nong Saeng Kindergarten / Sarquella + Torres Arquitectes - Interior Photography, Kindergarten, StairsBang Nong Saeng Kindergarten / Sarquella + Torres Arquitectes - Interior Photography, KindergartenBang Nong Saeng Kindergarten / Sarquella + Torres Arquitectes - Interior Photography, KindergartenBang Nong Saeng Kindergarten / Sarquella + Torres Arquitectes - Interior Photography, KindergartenBang Nong Saeng Kindergarten / Sarquella + Torres Arquitectes - More Images+ 4

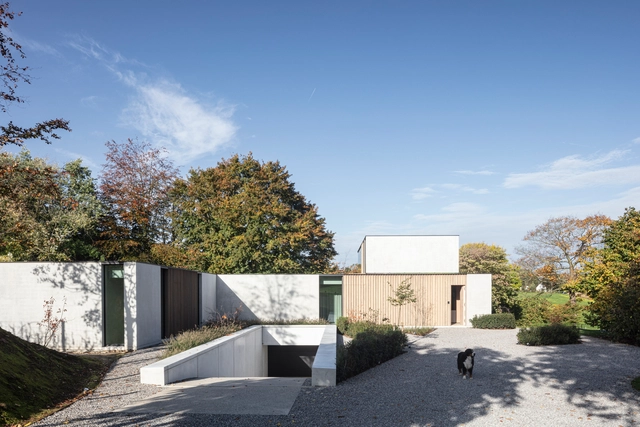
1609 RENM House / CAS architecten

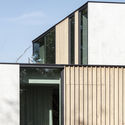
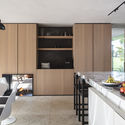
1609 RENM House  / CAS architecten - Exterior Photography, Houses, Facade1609 RENM House  / CAS architecten - Interior Photography, Houses1609 RENM House  / CAS architecten - Interior Photography, Houses, Kitchen, Countertop1609 RENM House  / CAS architecten - Exterior Photography, Houses1609 RENM House  / CAS architecten - More Images+ 34

•
Ibiza, Spain
  • Architects: CAS architecten
  • Year Completion year of this architecture project Year:  2018
  • Manufacturers Brands with products used in this architecture project
    Manufacturers:  Miele, Agape, CEA Design, CJC systems, Flos, +4
  • Professionals: Studiebureau TECCLEM

Lima Villa / Loci Architecture + Design

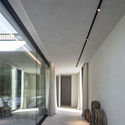
Lima Villa / Loci Architecture + Design - Exterior Photography, Houses, FacadeLima Villa / Loci Architecture + Design - Interior Photography, Houses, Kitchen, FacadeLima Villa / Loci Architecture + Design - Exterior Photography, HousesLima Villa / Loci Architecture + Design - Interior Photography, Houses, FacadeLima Villa / Loci Architecture + Design - More Images+ 19

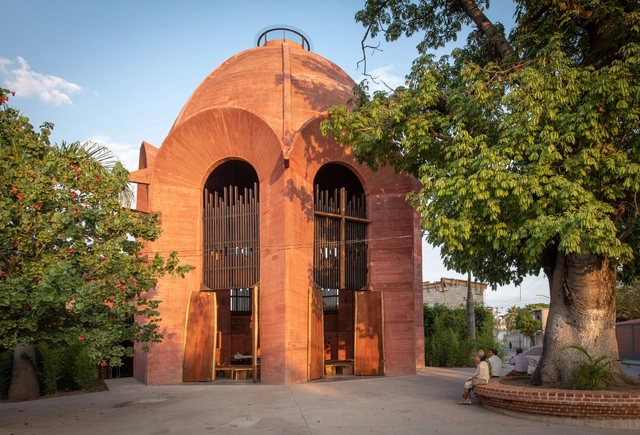
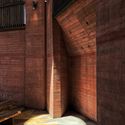
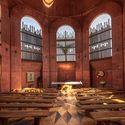
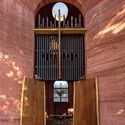
Capilla de la Santa Cruz / Taller de Arquitectura X / Alberto Kalach + Roberto Silva

Capilla de la Santa Cruz / Taller de Arquitectura X / Alberto Kalach + Roberto Silva - Exterior Photography, ChapelCapilla de la Santa Cruz / Taller de Arquitectura X / Alberto Kalach + Roberto Silva - Interior Photography, ChapelCapilla de la Santa Cruz / Taller de Arquitectura X / Alberto Kalach + Roberto Silva - Interior Photography, Chapel, Column, Arcade, Arch, LightingCapilla de la Santa Cruz / Taller de Arquitectura X / Alberto Kalach + Roberto Silva - Interior Photography, Chapel, Facade, ArchCapilla de la Santa Cruz / Taller de Arquitectura X / Alberto Kalach + Roberto Silva - More Images+ 14

•
Jojutla de Juárez, Mexico

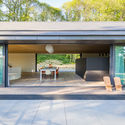
TRAIT de caractère House / OPEN ARCHITECTES

TRAIT de caractère House / OPEN ARCHITECTES - Interior Photography, Houses, Beam, Table, ChairTRAIT de caractère House / OPEN ARCHITECTES - Interior Photography, HousesTRAIT de caractère House / OPEN ARCHITECTES - Interior Photography, Houses, Facade, BenchTRAIT de caractère House / OPEN ARCHITECTES - Exterior Photography, HousesTRAIT de caractère House / OPEN ARCHITECTES - More Images+ 15

•
Ittre, Belgium

Amplio Automation Headquarters / T2.a Architects

  • Architects: T2.a Architects
  • Area Area of this architecture project Area:  1800 m²
  • Year Completion year of this architecture project Year:  2018
  • Manufacturers Brands with products used in this architecture project
    Manufacturers:  ABUS Daruk, Alukönigstahl+Jüllichglass, Aluschlosser, Csomiép-ENTER, Daikin+Alba Nord, +9

Trianon Apartment / Bohrer Arquitetos

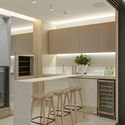
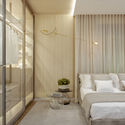
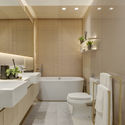
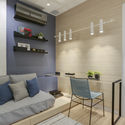
Trianon Apartment / Bohrer Arquitetos - Interior Photography, Apartment Interiors, KitchenTrianon Apartment / Bohrer Arquitetos - Interior Photography, Apartment Interiors, Bedroom, BedTrianon Apartment / Bohrer Arquitetos - Interior Photography, Apartment Interiors, BathroomTrianon Apartment / Bohrer Arquitetos - Interior Photography, Apartment InteriorsTrianon Apartment / Bohrer Arquitetos - More Images+ 28

  • Architects: Bohrer Arquitetos
  • Area Area of this architecture project Area:  155 m²
  • Year Completion year of this architecture project Year:  2018
  • Manufacturers Brands with products used in this architecture project
    Manufacturers:  AutoDesk, Castelatto, Deca, Docol, Durafloor, +4

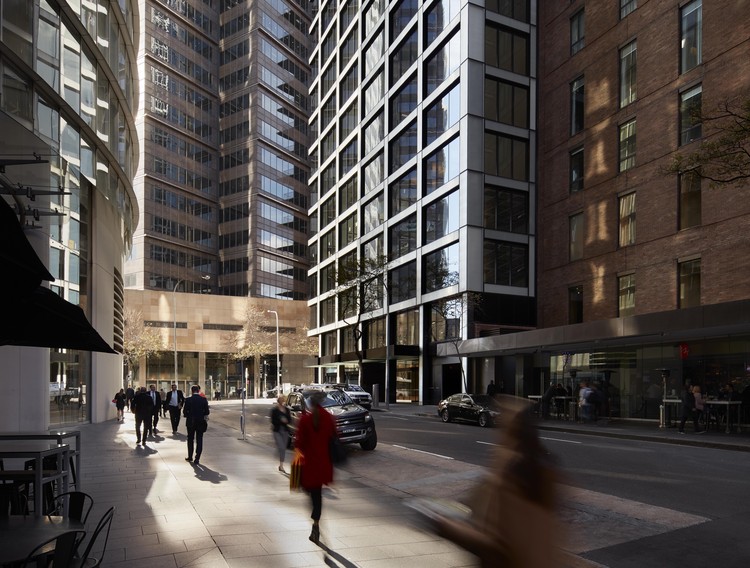
2 Bligh Street Renovation / Bates Smart

2 Bligh Street Renovation / Bates Smart - Exterior Photography, Adaptive Reuse
Courtesy of Bates Smart

2 Bligh Street Renovation / Bates Smart - Exterior Photography, Adaptive Reuse2 Bligh Street Renovation / Bates Smart - Interior Photography, Adaptive Reuse, Facade2 Bligh Street Renovation / Bates Smart - Exterior Photography, Adaptive Reuse2 Bligh Street Renovation / Bates Smart - Interior Photography, Adaptive Reuse, Facade2 Bligh Street Renovation / Bates Smart - More Images+ 8

  • Architects: Bates Smart
  • Area Area of this architecture project Area:  4669 m²
  • Year Completion year of this architecture project Year:  2018
  • Manufacturers Brands with products used in this architecture project
    Manufacturers:  AutoDesk, Interface, Auto Ingress, B&B Italia, China Southern Glass, +14
  • Professionals: Arup, Lipman

Ascent Building / Studio Woodroffe Papa

Ascent Building / Studio Woodroffe Papa - Exterior Photography, StoreAscent Building / Studio Woodroffe Papa - Exterior Photography, StoreAscent Building / Studio Woodroffe Papa - Exterior Photography, StoreAscent Building / Studio Woodroffe Papa - Interior Photography, StoreAscent Building / Studio Woodroffe Papa - More Images+ 17

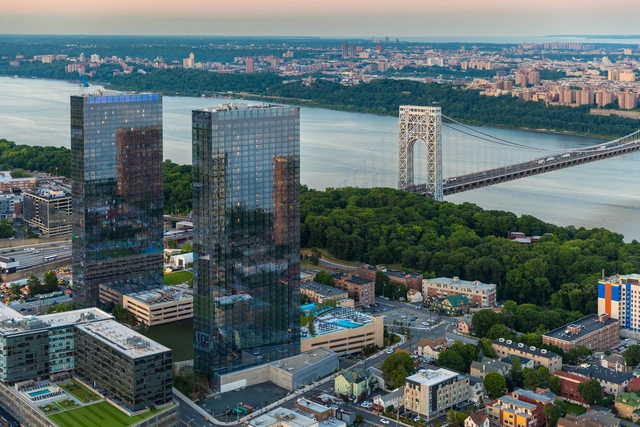
The Modern Residential Towers / Elkus Manfredi Architects

The Modern Residential Towers / Elkus Manfredi Architects - Interior Photography, Residential, PatioThe Modern Residential Towers / Elkus Manfredi Architects - Exterior Photography, ResidentialThe Modern Residential Towers / Elkus Manfredi Architects - Interior Photography, ResidentialThe Modern Residential Towers / Elkus Manfredi Architects - Interior Photography, ResidentialThe Modern Residential Towers / Elkus Manfredi Architects - More Images+ 14

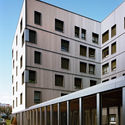
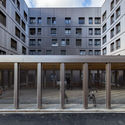
Les Hautes Noues Housing / Vincent Lavergne Architecture Urbanisme + Atelier WOA

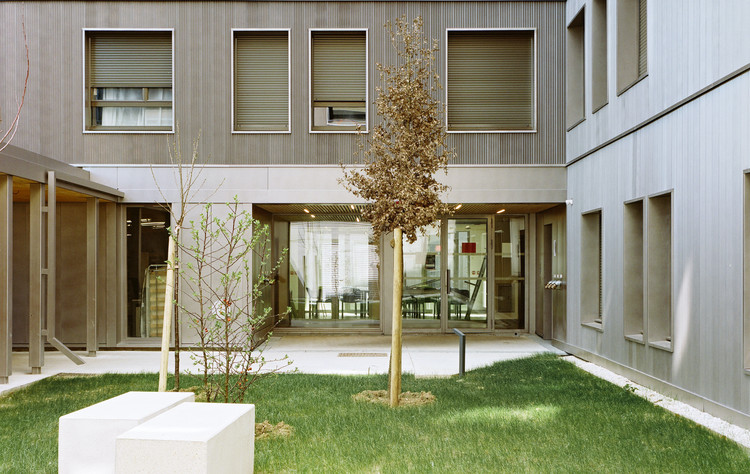
Les Hautes Noues Housing / Vincent Lavergne Architecture Urbanisme + Atelier WOA - Residential
© Arnaud Delente

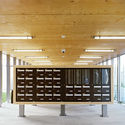
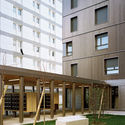
Les Hautes Noues Housing / Vincent Lavergne Architecture Urbanisme + Atelier WOA - ResidentialLes Hautes Noues Housing / Vincent Lavergne Architecture Urbanisme + Atelier WOA - ResidentialLes Hautes Noues Housing / Vincent Lavergne Architecture Urbanisme + Atelier WOA - ResidentialLes Hautes Noues Housing / Vincent Lavergne Architecture Urbanisme + Atelier WOA - ResidentialLes Hautes Noues Housing / Vincent Lavergne Architecture Urbanisme + Atelier WOA - More Images+ 50

•
Villiers-sur-Marne, France

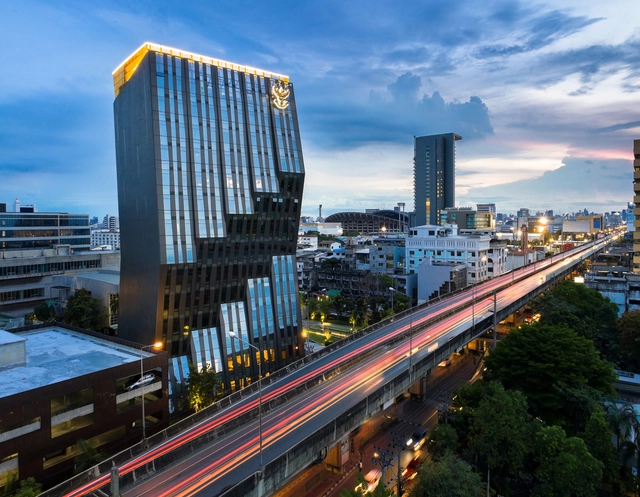
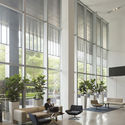
Osotspa Office Building / Plan Architect

Osotspa Office Building / Plan Architect - Interior Photography, Office BuildingsOsotspa Office Building / Plan Architect - Exterior Photography, Office Buildings, FacadeOsotspa Office Building / Plan Architect - Exterior Photography, Office BuildingsOsotspa Office Building / Plan Architect - Exterior Photography, Office BuildingsOsotspa Office Building / Plan Architect - More Images+ 26

  • Architects: Plan Architect
  • Area Area of this architecture project Area:  9090 m²
  • Year Completion year of this architecture project Year:  2018
  • Manufacturers Brands with products used in this architecture project
    Manufacturers:  American Standard, Asia Aluminium, Stone and Rose, TOA, WILLY

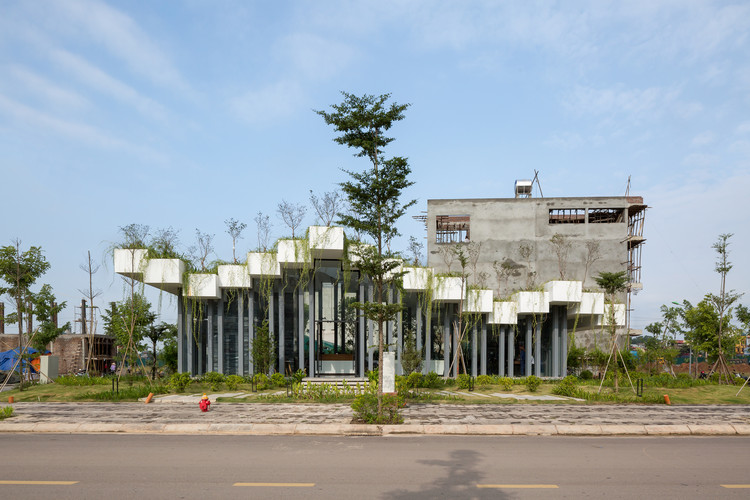
Fly Box / ARO studio

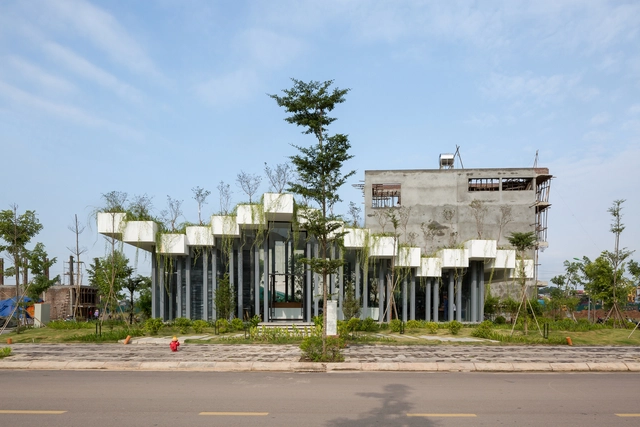
Fly Box / ARO studio - StoreFly Box / ARO studio - StoreFly Box / ARO studio - Interior Photography, Store, FacadeFly Box / ARO studio - Exterior Photography, Store, FacadeFly Box / ARO studio - More Images+ 23

•
tt. Vôi, Vietnam
  • Architects: ARO studio
  • Area Area of this architecture project Area:  140 m²
  • Year Completion year of this architecture project Year:  2018
  • Manufacturers Brands with products used in this architecture project
    Manufacturers:  Anhduong Furniture, SV light, Tien Green, VietNam stone, Xingfa Aluminium

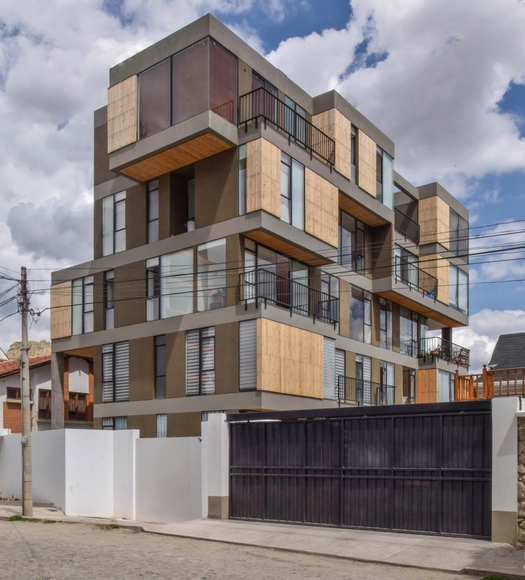
Isabel Building / Christian Dávila Arquitectos

Isabel Building / Christian Dávila Arquitectos - Exterior Photography, Residential, Facade, HandrailIsabel Building / Christian Dávila Arquitectos - Interior Photography, Residential, Kitchen, Countertop, Table, ChairIsabel Building / Christian Dávila Arquitectos - Interior Photography, Residential, Stairs, HandrailIsabel Building / Christian Dávila Arquitectos - Interior Photography, Residential, Stairs, Balcony, FacadeIsabel Building / Christian Dávila Arquitectos - More Images+ 22

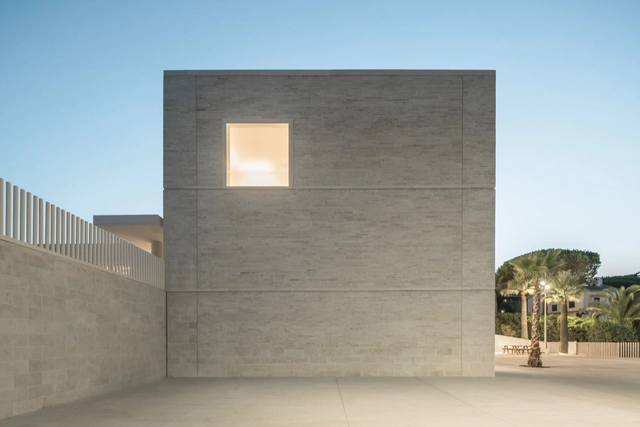
Ecole Communale Jacqueline de Romilly / Stéphane Fernandez - SARL atelier fernandez&serres

Ecole Communale Jacqueline de Romilly / Stéphane Fernandez - SARL atelier fernandez&serres - Schools , Facade, DoorEcole Communale Jacqueline de Romilly / Stéphane Fernandez - SARL atelier fernandez&serres - Schools , Courtyard, FacadeEcole Communale Jacqueline de Romilly / Stéphane Fernandez - SARL atelier fernandez&serres - Schools , Facade, DoorEcole Communale Jacqueline de Romilly / Stéphane Fernandez - SARL atelier fernandez&serres - Schools Ecole Communale Jacqueline de Romilly / Stéphane Fernandez - SARL atelier fernandez&serres - More Images+ 17

•
Cannes, France
  • Architects: Stéphane Fernandez - SARL atelier fernandez&serres
  • Area Area of this architecture project Area:  5000 m²
  • Year Completion year of this architecture project Year:  2018
  • Manufacturers Brands with products used in this architecture project
    Manufacturers:  Forbo Flooring Systems, BASWA acoustic, DIFRAL, GCC/SAPB, SPMG
  • Professionals: Assystem EOS