1. ArchDaily
  2. 2018

2018

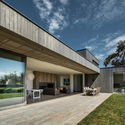
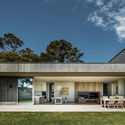
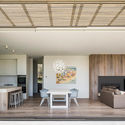
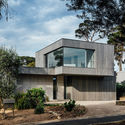
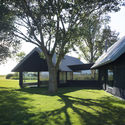
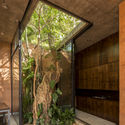
Forest House / L2 Arquitectura

•
Melipilla, Chile
  • Architects: L2 Arquitectura
  • Area Area of this architecture project Area:  75 m²
  • Year Completion year of this architecture project Year:  2018
  • Manufacturers Brands with products used in this architecture project
    Manufacturers:  Archicad, Chocalan, Wintec

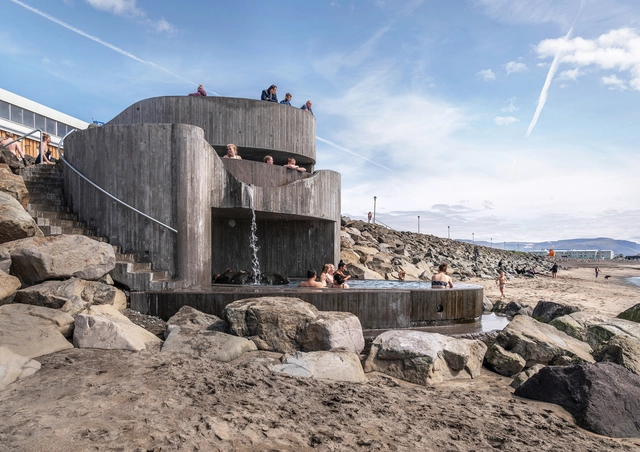
Guðlaug Baths / BASALT Architects

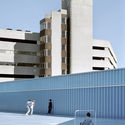
Guðlaug Baths / BASALT Architects - Exterior Photography, Community Guðlaug Baths / BASALT Architects - Interior Photography, Community , FacadeGuðlaug Baths / BASALT Architects - Exterior Photography, Community Guðlaug Baths / BASALT Architects - Exterior Photography, Community Guðlaug Baths / BASALT Architects - More Images+ 35

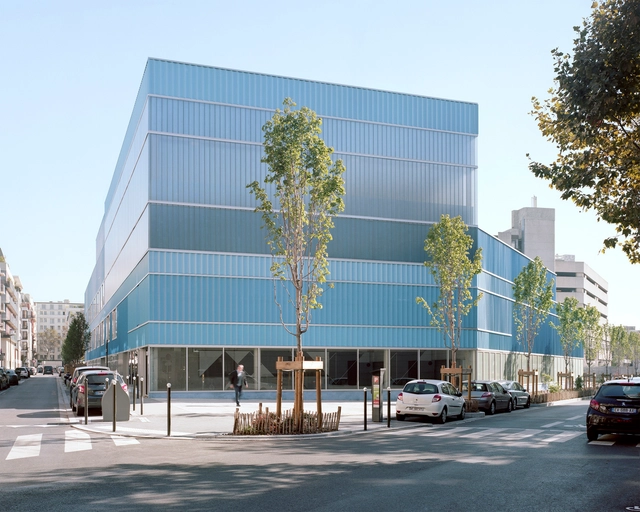
Digital School Cluster / MUOTO

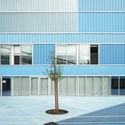
Digital School Cluster / MUOTO - Exterior Photography, Schools , FacadeDigital School Cluster / MUOTO - Interior Photography, Schools , FacadeDigital School Cluster / MUOTO - Exterior Photography, Schools , FacadeDigital School Cluster / MUOTO - Exterior Photography, Schools , FacadeDigital School Cluster / MUOTO - More Images+ 19

•
Boulogne-Billancourt, France

The Bobrowisko Nature Enclave / 55Architekci

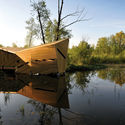
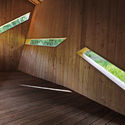
The Bobrowisko Nature Enclave / 55Architekci - Exterior Photography, LandscapeThe Bobrowisko Nature Enclave / 55Architekci - Exterior Photography, LandscapeThe Bobrowisko Nature Enclave / 55Architekci - Interior Photography, LandscapeThe Bobrowisko Nature Enclave / 55Architekci - Exterior Photography, LandscapeThe Bobrowisko Nature Enclave / 55Architekci - More Images+ 15

•
Stary Sącz, Poland

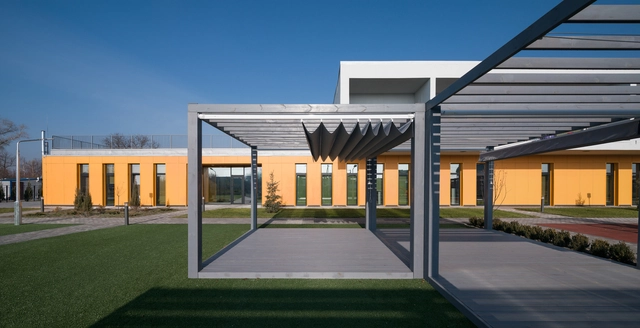
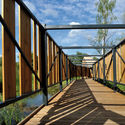
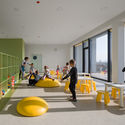
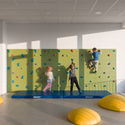
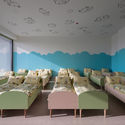
Kindergarten Obukhivka / Valentirov & Partners

Kindergarten Obukhivka / Valentirov & Partners - Exterior Photography, SustainabilityKindergarten Obukhivka / Valentirov & Partners - Interior Photography, Sustainability, TableKindergarten Obukhivka / Valentirov & Partners - Interior Photography, SustainabilityKindergarten Obukhivka / Valentirov & Partners - Interior Photography, Sustainability, Table, ChairKindergarten Obukhivka / Valentirov & Partners - More Images+ 17

  • Area Area of this architecture project Area:  1800 m²
  • Year Completion year of this architecture project Year:  2018
  • Manufacturers Brands with products used in this architecture project
    Manufacturers:  Reynaers Aluminium

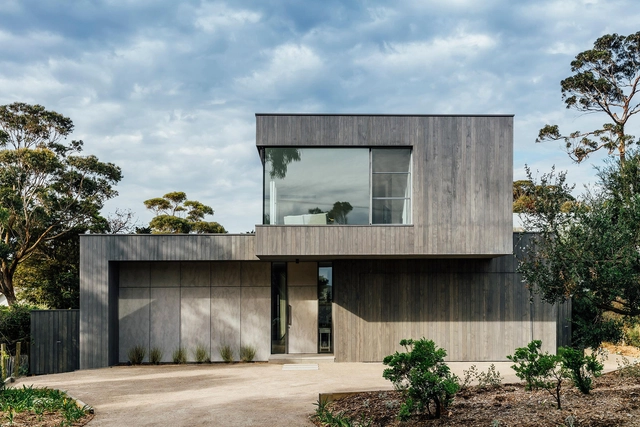
Portsea Beach House / Mitsuori Architects

Portsea Beach House / Mitsuori Architects - Exterior Photography, HousesPortsea Beach House / Mitsuori Architects - Exterior Photography, HousesPortsea Beach House / Mitsuori Architects - Interior Photography, Houses, Table, Lighting, ChairPortsea Beach House / Mitsuori Architects - Exterior Photography, Houses, FacadePortsea Beach House / Mitsuori Architects - More Images+ 10

•
Portsea, Australia

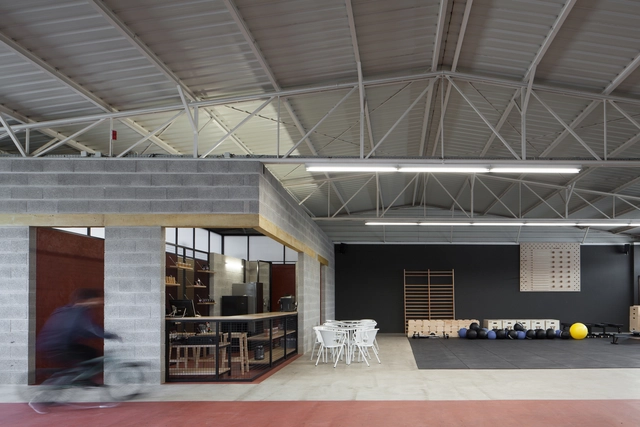
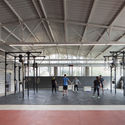
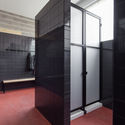
Murocrossfit Gym / Merooficina

Murocrossfit Gym / Merooficina - Interior Photography, Fitness Club, Facade, BeamMurocrossfit Gym / Merooficina - Interior Photography, Fitness Club, FacadeMurocrossfit Gym / Merooficina - Interior Photography, Fitness Club, BathroomMurocrossfit Gym / Merooficina - Interior Photography, Fitness Club, BeamMurocrossfit Gym / Merooficina - More Images+ 17

•
Guimarães, Portugal
  • Architects: Merooficina
  • Area Area of this architecture project Area:  6458 ft²
  • Year Completion year of this architecture project Year:  2018
  • Manufacturers Brands with products used in this architecture project
    Manufacturers:  merooficina

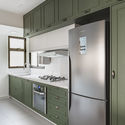
RSM Apartment / Mínimo Arquitetura e Design

RSM Apartment / Mínimo Arquitetura e Design - Interior Photography, Apartment Interiors, StairsRSM Apartment / Mínimo Arquitetura e Design - Interior Photography, Apartment Interiors, Kitchen, CountertopRSM Apartment / Mínimo Arquitetura e Design - Interior Photography, Apartment Interiors, ChairRSM Apartment / Mínimo Arquitetura e Design - Interior Photography, Apartment Interiors, ChairRSM Apartment / Mínimo Arquitetura e Design - More Images+ 13

  • Architects: Estúdio Mova
  • Area Area of this architecture project Area:  77 m²
  • Year Completion year of this architecture project Year:  2018
  • Manufacturers Brands with products used in this architecture project
    Manufacturers:  Duratex, Decortiles, Portinari, Quina Azuleijaria

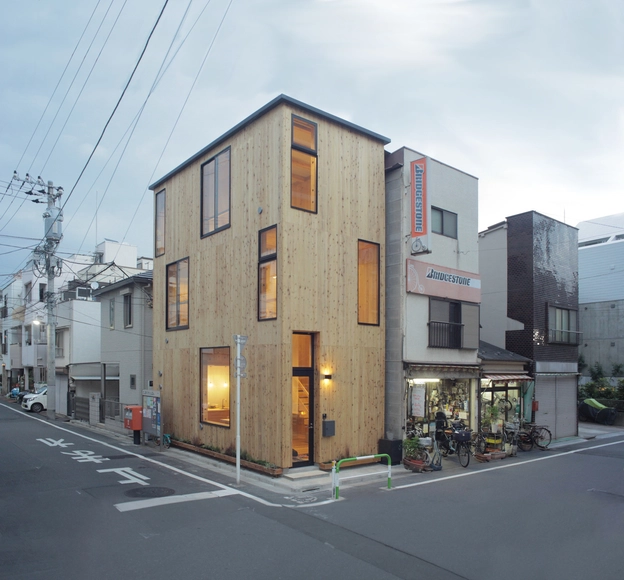
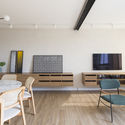
Borderless House / Haryu Wood Studio + Selma Masic

Borderless House / Haryu Wood Studio + Selma Masic - Interior Photography, HousesBorderless House / Haryu Wood Studio + Selma Masic - Interior Photography, Houses, Kitchen, Countertop, Table, ChairBorderless House / Haryu Wood Studio + Selma Masic - Interior Photography, Houses, ChairBorderless House / Haryu Wood Studio + Selma Masic - Exterior Photography, HousesBorderless House / Haryu Wood Studio + Selma Masic - More Images+ 24

  • Area Area of this architecture project Area:  63 m²
  • Year Completion year of this architecture project Year:  2018
  • Manufacturers Brands with products used in this architecture project
    Manufacturers:  Odelic, Sanwa, Tate Log

Restaurante Candê / Mínimo Arquitetura e Design

Restaurante Candê / Mínimo Arquitetura e Design - Interior Photography, Restaurant & Bar Interiors, Kitchen, Beam
© Haruo Mikami

Restaurante Candê / Mínimo Arquitetura e Design - Interior Photography, Restaurant & Bar Interiors, ChairRestaurante Candê / Mínimo Arquitetura e Design - Interior Photography, Restaurant & Bar Interiors, CountertopRestaurante Candê / Mínimo Arquitetura e Design - Interior Photography, Restaurant & Bar InteriorsRestaurante Candê / Mínimo Arquitetura e Design - Interior Photography, Restaurant & Bar Interiors, Kitchen, BeamRestaurante Candê / Mínimo Arquitetura e Design - More Images+ 13

  • Architects: Estúdio Mova
  • Area Area of this architecture project Area:  1151 ft²
  • Year Completion year of this architecture project Year:  2018
  • Manufacturers Brands with products used in this architecture project
    Manufacturers:  Sherwin-Williams, Coral, Gail

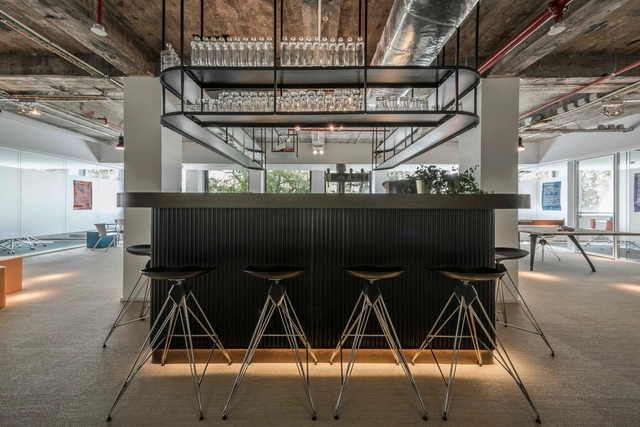
Zalando Technological Hub / Luís Rebelo de Andrade

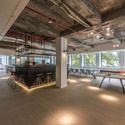
Zalando Technological Hub / Luís Rebelo de Andrade - Interior Photography, Offices Interiors, KitchenZalando Technological Hub / Luís Rebelo de Andrade - Interior Photography, Offices InteriorsZalando Technological Hub / Luís Rebelo de Andrade - Interior Photography, Offices Interiors, TableZalando Technological Hub / Luís Rebelo de Andrade - Interior Photography, Offices Interiors, Beam, BenchZalando Technological Hub / Luís Rebelo de Andrade - More Images+ 3

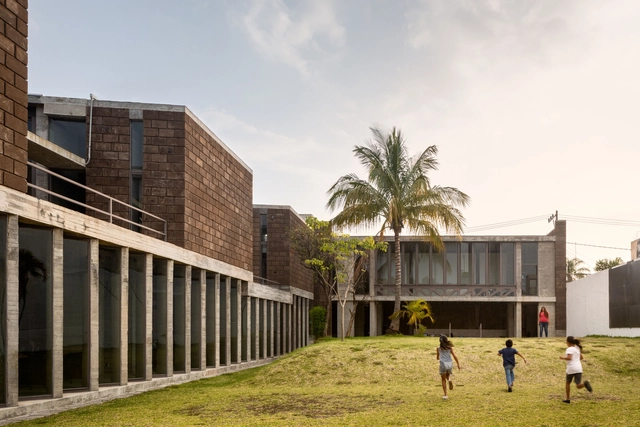
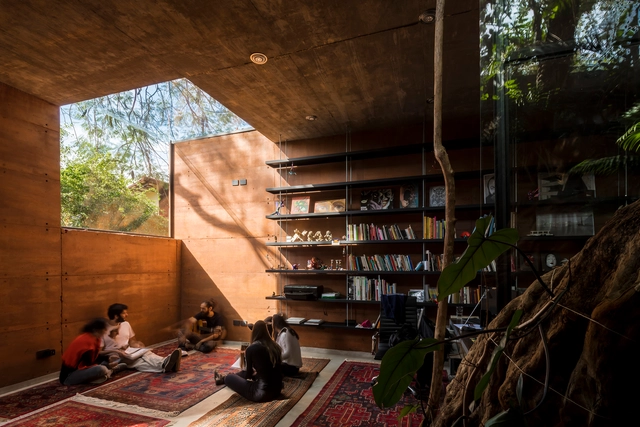
Los Chocolates Community Development Center / Taller de Arquitectura Mauricio Rocha + Gabriela Carrillo

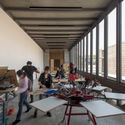
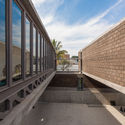
Los Chocolates Community Development Center / Taller de Arquitectura Mauricio Rocha + Gabriela Carrillo - Community CenterLos Chocolates Community Development Center / Taller de Arquitectura Mauricio Rocha + Gabriela Carrillo - Community CenterLos Chocolates Community Development Center / Taller de Arquitectura Mauricio Rocha + Gabriela Carrillo - Community CenterLos Chocolates Community Development Center / Taller de Arquitectura Mauricio Rocha + Gabriela Carrillo - Community CenterLos Chocolates Community Development Center / Taller de Arquitectura Mauricio Rocha + Gabriela Carrillo - More Images+ 30

•
Cuernavaca, Mexico

House at the Lake / Studio Nauta

House at the Lake / Studio Nauta - Exterior Photography, HousesHouse at the Lake / Studio Nauta - Interior Photography, Houses, FacadeHouse at the Lake / Studio Nauta - Exterior Photography, Houses, FacadeHouse at the Lake / Studio Nauta - Exterior Photography, HousesHouse at the Lake / Studio Nauta - More Images+ 8

  • Architects: Studio Nauta
  • Area Area of this architecture project Area:  250 m²
  • Year Completion year of this architecture project Year:  2018
  • Manufacturers Brands with products used in this architecture project
    Manufacturers:  RHEINZINK, Modular Lighting Instruments

Earth Box / Equipo de Arquitectura

Earth Box  / Equipo de Arquitectura - House Interiors, Garden, Facade, BeamEarth Box  / Equipo de Arquitectura - House Interiors, Stairs, Facade, Handrail, ForestEarth Box  / Equipo de Arquitectura - House Interiors, LightingEarth Box  / Equipo de Arquitectura - House Interiors, ForestEarth Box  / Equipo de Arquitectura - More Images+ 18

  • Area Area of this architecture project Area:  45 m²
  • Year Completion year of this architecture project Year:  2018

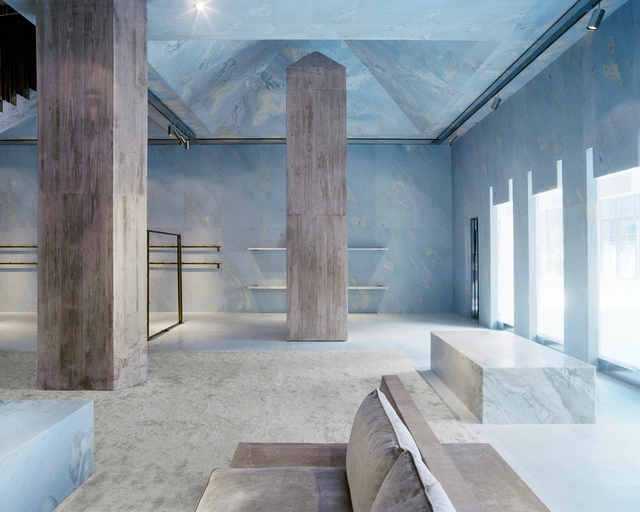
Céline Flagship Store / Valerio Olgiati

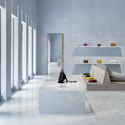
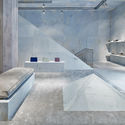
Céline Flagship Store / Valerio Olgiati - Store, Kitchen, Door, Facade, CountertopCéline Flagship Store / Valerio Olgiati - Store, Stairs, Handrail, ColumnCéline Flagship Store / Valerio Olgiati - Store, Facade, Stairs, Column, ChairCéline Flagship Store / Valerio Olgiati - Store, Handrail, FacadeCéline Flagship Store / Valerio Olgiati - More Images+ 11

  • Architects: Valerio Olgiati
  • Area Area of this architecture project Area:  487 m²
  • Year Completion year of this architecture project Year:  2018
  • Manufacturers Brands with products used in this architecture project
    Manufacturers:  Essequattro S.p.A

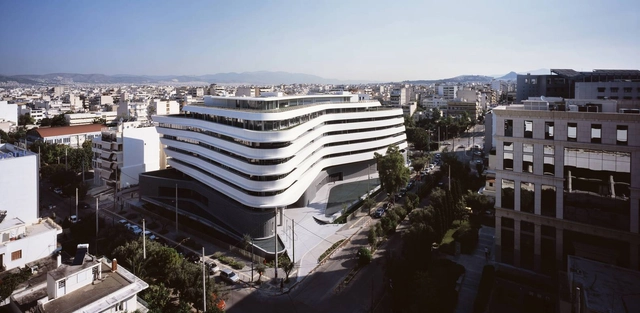
Agemar Angelicoussis Group Headquarters / RS Sparch

Agemar Angelicoussis Group Headquarters / RS Sparch - Interior Photography, Office Buildings, FacadeAgemar Angelicoussis Group Headquarters / RS Sparch - Exterior Photography, Office Buildings, FacadeAgemar Angelicoussis Group Headquarters / RS Sparch - Exterior Photography, Office Buildings, FacadeAgemar Angelicoussis Group Headquarters / RS Sparch - Exterior Photography, Office BuildingsAgemar Angelicoussis Group Headquarters / RS Sparch - More Images+ 20

  • Architects: RS Sparch
  • Area Area of this architecture project Area:  30000 m²
  • Year Completion year of this architecture project Year:  2018
  • Manufacturers Brands with products used in this architecture project
    Manufacturers:  Vitrocsa, Abopart, Armstrong Ceilings, Chilewhich, Corian - Dupont, +9

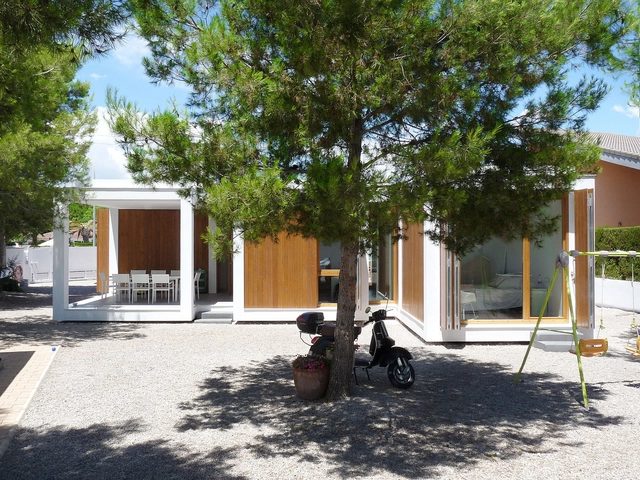
House in 5 Phases / Calmm architecture + joansanzarquitectura

House in 5 Phases / Calmm architecture + joansanzarquitectura - Exterior Photography, Extension, DoorHouse in 5 Phases / Calmm architecture + joansanzarquitectura - Exterior Photography, ExtensionHouse in 5 Phases / Calmm architecture + joansanzarquitectura - Exterior Photography, ExtensionHouse in 5 Phases / Calmm architecture + joansanzarquitectura - Interior Photography, ExtensionHouse in 5 Phases / Calmm architecture + joansanzarquitectura - More Images+ 16

•
Valencia, Spain

Smart Work Space / Piacesi Arquitetos Associados

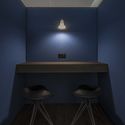
Smart Work Space / Piacesi Arquitetos Associados - Interior Photography, Cowork InteriorsSmart Work Space / Piacesi Arquitetos Associados - Interior Photography, Cowork InteriorsSmart Work Space / Piacesi Arquitetos Associados - Interior Photography, Cowork InteriorsSmart Work Space / Piacesi Arquitetos Associados - Interior Photography, Cowork InteriorsSmart Work Space / Piacesi Arquitetos Associados - More Images

  • Area Area of this architecture project Area:  70 m²
  • Year Completion year of this architecture project Year:  2018
  • Manufacturers Brands with products used in this architecture project
    Manufacturers:  Del Rei Pedras, ME Mármores, Sumisura, Suvinil, São Romão, +2