


-
Architects: Estúdio Mova
- Area: 77 m²
- Year: 2018
-
Photographs:Joana França
-
Manufacturers: Duratex, Decortiles, Portinari, Quina Azuleijaria

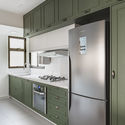
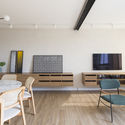
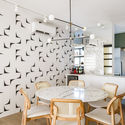
Text description provided by the architects. The original floor plan of the apartment consisted of a living room, a closed kitchen, a small balcony, 3 bedrooms and a service room. The proposal consists of increasing the room, transforming one of the bedrooms into a living area, incorporating the balcony into the living room, transforming the dependency into a closet and the small service bathroom into a service area, and thus using the existing hydraulic installation.


