1. ArchDaily
  2. 2018

2018

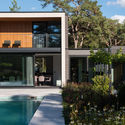
Riverbreeze Residence / DIDRIHSONS UN DIDRIHSONS

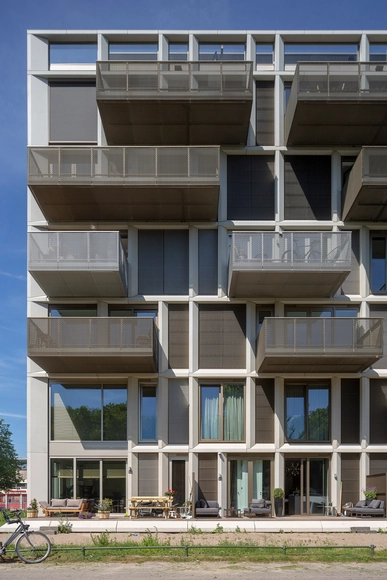
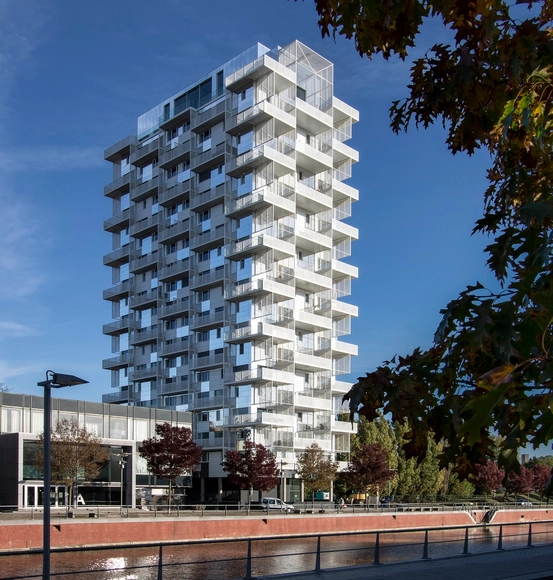
Riverbreeze Residence  / DIDRIHSONS UN DIDRIHSONS - Interior Photography, Residential, Table, Lighting, ChairRiverbreeze Residence  / DIDRIHSONS UN DIDRIHSONS - Exterior Photography, Residential, FacadeRiverbreeze Residence  / DIDRIHSONS UN DIDRIHSONS - Exterior Photography, ResidentialRiverbreeze Residence  / DIDRIHSONS UN DIDRIHSONS - Exterior Photography, ResidentialRiverbreeze Residence  / DIDRIHSONS UN DIDRIHSONS - More Images+ 17

SD Residence / BMA - Besian Mehmeti Architects

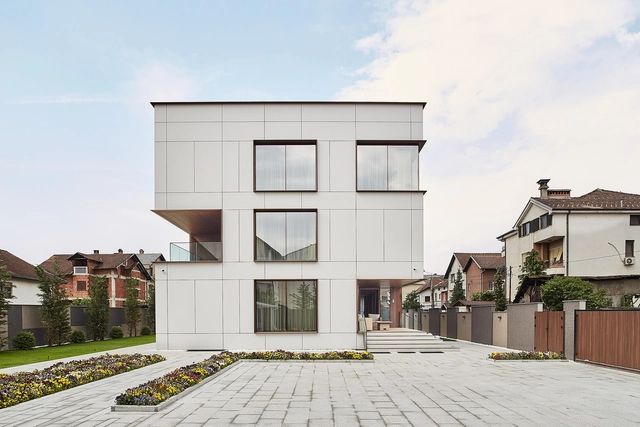
SD Residence / BMA - Besian Mehmeti Architects - Exterior Photography, Decoration & OrnamentSD Residence / BMA - Besian Mehmeti Architects - Interior Photography, Decoration & Ornament, TableSD Residence / BMA - Besian Mehmeti Architects - Interior Photography, Decoration & Ornament, StairsSD Residence / BMA - Besian Mehmeti Architects - Exterior Photography, Decoration & Ornament, DoorSD Residence / BMA - Besian Mehmeti Architects - More Images+ 22

  • Area Area of this architecture project Area:  800 m²
  • Year Completion year of this architecture project Year:  2018
  • Manufacturers Brands with products used in this architecture project
    Manufacturers:  GRAPHISOFT, Grohe, Artemide, Emmeti, GENTAS, +4
  • Professionals: Omega Proekt

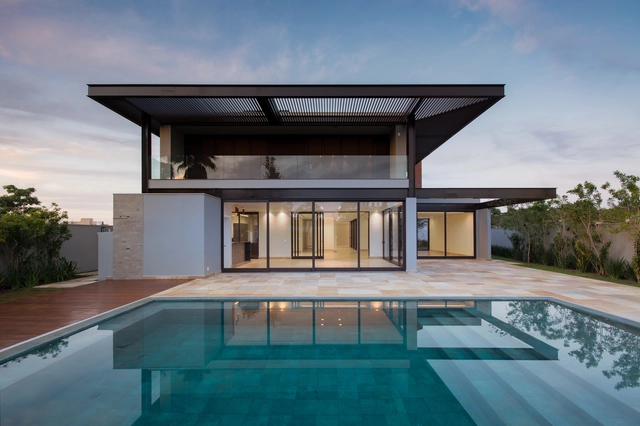
LV house / Juliana Risso Arquitetura

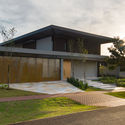
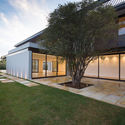
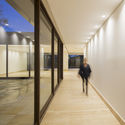
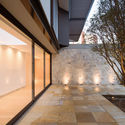
LV house  / Juliana Risso Arquitetura - Exterior Photography, Sustainability, DoorLV house  / Juliana Risso Arquitetura - Exterior Photography, SustainabilityLV house  / Juliana Risso Arquitetura - Interior Photography, SustainabilityLV house  / Juliana Risso Arquitetura - Interior Photography, SustainabilityLV house  / Juliana Risso Arquitetura - More Images+ 17

•
Ribeirão Preto, Brazil
  • Area Area of this architecture project Area:  8202 ft²
  • Year Completion year of this architecture project Year:  2018
  • Manufacturers Brands with products used in this architecture project
    Manufacturers:  Tarkett, Florense, Blue Sol energia, Esquadrias, Infinite, +6

PARIS XI Office / LAN Architecture

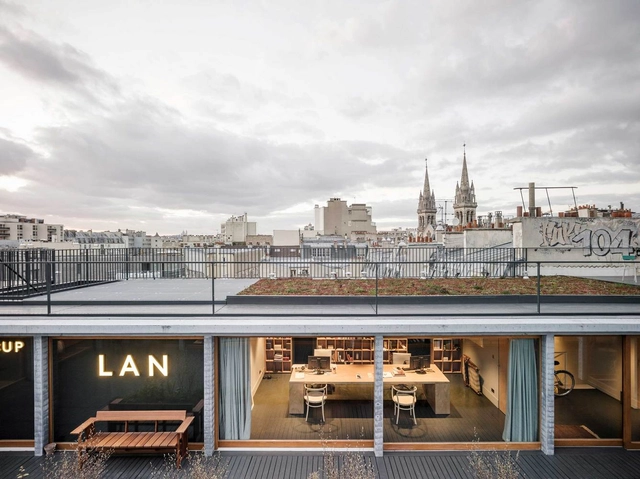
PARIS XI Office  / LAN Architecture - Interior Photography, Offices InteriorsPARIS XI Office  / LAN Architecture - Exterior Photography, Offices InteriorsPARIS XI Office  / LAN Architecture - Exterior Photography, Offices InteriorsPARIS XI Office  / LAN Architecture - Interior Photography, Offices Interiors, ChairPARIS XI Office  / LAN Architecture - More Images+ 21

Corso Pod Lipami Apartments / EHL & KOUMAR ARCHITEKTI

Corso Pod Lipami Apartments / EHL & KOUMAR ARCHITEKTI - Exterior Photography, Apartments, FacadeCorso Pod Lipami Apartments / EHL & KOUMAR ARCHITEKTI - Interior Photography, Apartments, Kitchen, Beam, Table, ChairCorso Pod Lipami Apartments / EHL & KOUMAR ARCHITEKTI - Exterior Photography, Apartments, DoorCorso Pod Lipami Apartments / EHL & KOUMAR ARCHITEKTI - Exterior Photography, ApartmentsCorso Pod Lipami Apartments / EHL & KOUMAR ARCHITEKTI - More Images+ 16

•
Řevnice, Czechia
  • Area Area of this architecture project Area:  6185 m²
  • Year Completion year of this architecture project Year:  2018
  • Manufacturers Brands with products used in this architecture project
    Manufacturers:  Heroal, Barkotex, FLOWBOX, NEXT

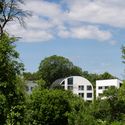
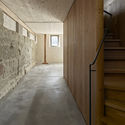
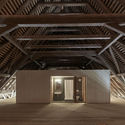
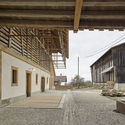
Münchenwiler Castle Estate Renovation / bernath+widmer

Münchenwiler Castle Estate Renovation / bernath+widmer - Exterior Photography, Adaptive Reuse, Facade, BeamMünchenwiler Castle Estate Renovation / bernath+widmer - Adaptive ReuseMünchenwiler Castle Estate Renovation / bernath+widmer - Interior Photography, Adaptive Reuse, Beam, Facade, ArchMünchenwiler Castle Estate Renovation / bernath+widmer - Exterior Photography, Adaptive Reuse, Facade, Beam, Column, ArchMünchenwiler Castle Estate Renovation / bernath+widmer - More Images+ 23

Diaspora House / L'EAU design

Diaspora House / L'EAU design - Exterior Photography, Houses, DoorDiaspora House / L'EAU design - Interior Photography, HousesDiaspora House / L'EAU design - Interior Photography, Houses, BedroomDiaspora House / L'EAU design - Exterior Photography, Houses, DoorDiaspora House / L'EAU design - More Images+ 41

•
Yeoncheon-gun, South Korea

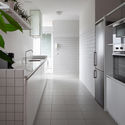
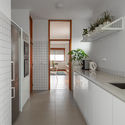
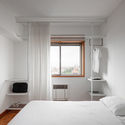
Gonçalo Cristovão’s Apartment / Merooficina

Gonçalo Cristovão’s Apartment / Merooficina - Interior Photography, Detail, KitchenGonçalo Cristovão’s Apartment / Merooficina - Interior Photography, Detail, Kitchen, Door, CountertopGonçalo Cristovão’s Apartment / Merooficina - Interior Photography, Detail, DoorGonçalo Cristovão’s Apartment / Merooficina - Interior Photography, Detail, BedroomGonçalo Cristovão’s Apartment / Merooficina - More Images+ 17

  • Architects: Merooficina
  • Area Area of this architecture project Area:  205 m²
  • Year Completion year of this architecture project Year:  2018

Villa Tennisvägen / Johan Sundberg arkitektur

Villa Tennisvägen / Johan Sundberg arkitektur - Exterior Photography, Houses, DoorVilla Tennisvägen / Johan Sundberg arkitektur - Exterior Photography, HousesVilla Tennisvägen / Johan Sundberg arkitektur - Interior Photography, Houses, ChairVilla Tennisvägen / Johan Sundberg arkitektur - Exterior Photography, HousesVilla Tennisvägen / Johan Sundberg arkitektur - More Images+ 16

•
Ljunghusen, Sweden
  • Area Area of this architecture project Area:  363 m²
  • Year Completion year of this architecture project Year:  2018
  • Manufacturers Brands with products used in this architecture project
    Manufacturers:  Petersen Tegl

VH House / ODDO architects

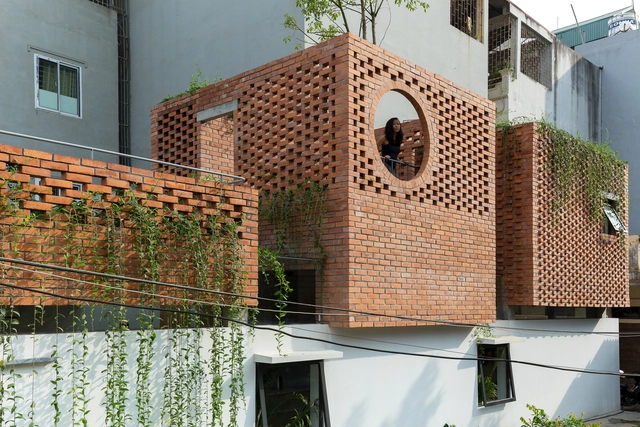
VH House / ODDO architects - Interior Photography, Houses, CountertopVH House / ODDO architects - Exterior Photography, HousesVH House / ODDO architects - Exterior Photography, Houses, FacadeVH House / ODDO architects - Interior Photography, HousesVH House / ODDO architects - More Images+ 25

•
Hanoi, Vietnam
  • Architects: ODDO architects
  • Area Area of this architecture project Area:  121 m²
  • Year Completion year of this architecture project Year:  2018

Housing Project Maiengasse / Esch Sintzel Architekten

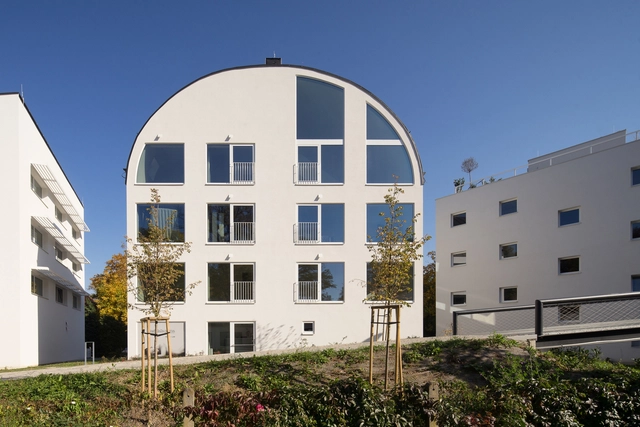
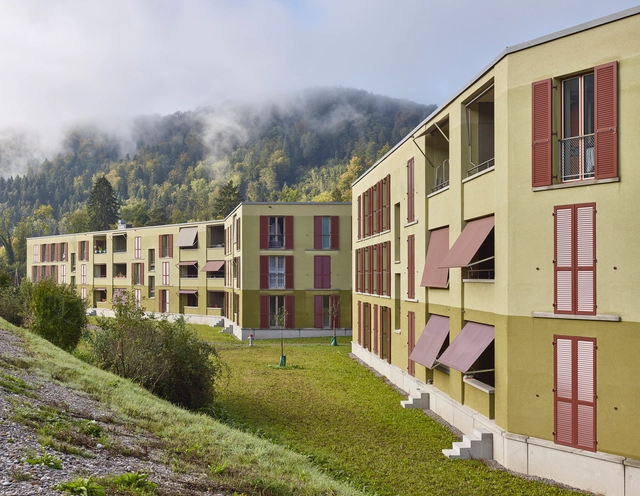
Housing Project Maiengasse  / Esch Sintzel Architekten - Exterior Photography, Residential, Facade
© Kuster Frey Fotografie

Housing Project Maiengasse  / Esch Sintzel Architekten - Exterior Photography, Residential, FacadeHousing Project Maiengasse  / Esch Sintzel Architekten - Interior Photography, Residential, Facade, HandrailHousing Project Maiengasse  / Esch Sintzel Architekten - Interior Photography, ResidentialHousing Project Maiengasse  / Esch Sintzel Architekten - Interior Photography, Residential, Beam, TableHousing Project Maiengasse  / Esch Sintzel Architekten - More Images+ 20

The Sketchblock / ANA architecten

The Sketchblock / ANA architecten - Exterior Photography, ResidentialThe Sketchblock / ANA architecten - Exterior Photography, ResidentialThe Sketchblock / ANA architecten - Interior Photography, Residential, Kitchen, Table, ChairThe Sketchblock / ANA architecten - Exterior Photography, ResidentialThe Sketchblock / ANA architecten - More Images+ 15

  • Architects: ANA architecten
  • Area Area of this architecture project Area:  2500 m²
  • Year Completion year of this architecture project Year:  2018

Guangming Public Service Platform / ZHUBO DESIGN

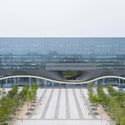
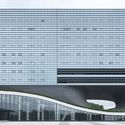
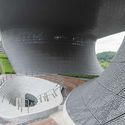
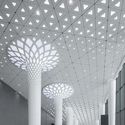
Guangming Public Service Platform / ZHUBO DESIGN - Exterior Photography, Other Public Administration Buildings, FacadeGuangming Public Service Platform / ZHUBO DESIGN - Exterior Photography, Other Public Administration Buildings, FacadeGuangming Public Service Platform / ZHUBO DESIGN - Interior Photography, Other Public Administration BuildingsGuangming Public Service Platform / ZHUBO DESIGN - Interior Photography, Other Public Administration BuildingsGuangming Public Service Platform / ZHUBO DESIGN - More Images+ 26

  • Architects: ZHUBO DESIGN
  • Area Area of this architecture project Area:  81200 m²
  • Year Completion year of this architecture project Year:  2018

Housing Project Oberzelg / Esch Sintzel Architekten

Housing Project Oberzelg  / Esch Sintzel Architekten - Exterior Photography, ResidentialHousing Project Oberzelg  / Esch Sintzel Architekten - Exterior Photography, ResidentialHousing Project Oberzelg  / Esch Sintzel Architekten - Interior Photography, Residential, FacadeHousing Project Oberzelg  / Esch Sintzel Architekten - Interior Photography, ResidentialHousing Project Oberzelg  / Esch Sintzel Architekten - More Images+ 12

GO! Campus KA Ninove School / Abscis Architecten

GO! Campus KA Ninove School / Abscis Architecten - Exterior Photography, Schools , StairsGO! Campus KA Ninove School / Abscis Architecten - Exterior Photography, Schools , FacadeGO! Campus KA Ninove School / Abscis Architecten - Exterior Photography, Schools GO! Campus KA Ninove School / Abscis Architecten - Interior Photography, Schools , DoorGO! Campus KA Ninove School / Abscis Architecten - More Images+ 33

•
Ninove, Belgium

Apto Pinheiros VF AN / DT Estúdio

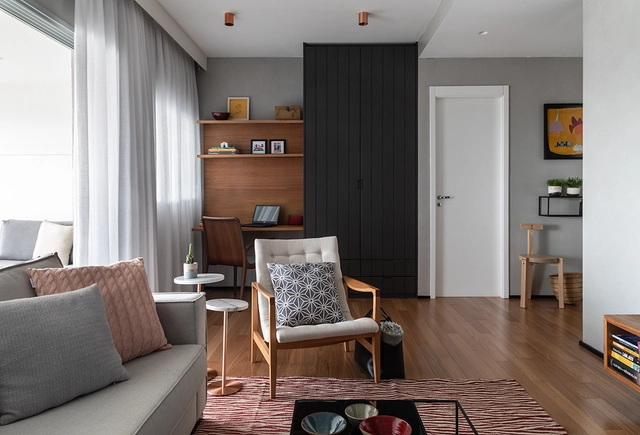
Apto Pinheiros VF AN / DT Estúdio - Interior Photography, Apartment InteriorsApto Pinheiros VF AN / DT Estúdio - Interior Photography, Apartment InteriorsApto Pinheiros VF AN / DT Estúdio - Interior Photography, Apartment Interiors, Kitchen, CountertopApto Pinheiros VF AN / DT Estúdio - Interior Photography, Apartment Interiors, Kitchen, CountertopApto Pinheiros VF AN / DT Estúdio - More Images+ 16

  • Architects: DT Estúdio
  • Area Area of this architecture project Area:  120 m²
  • Year Completion year of this architecture project Year:  2018
  • Manufacturers Brands with products used in this architecture project
    Manufacturers:  Atlas Concorde, Terracor, Acaixa, AutoDesk, Dimlux, +2

Concrete House / Markella Menikou Chartered Architect

Concrete House / Markella Menikou Chartered Architect - Exterior Photography, Houses, FacadeConcrete House / Markella Menikou Chartered Architect - Exterior Photography, HousesConcrete House / Markella Menikou Chartered Architect - Exterior Photography, HousesConcrete House / Markella Menikou Chartered Architect - Exterior Photography, HousesConcrete House / Markella Menikou Chartered Architect - More Images+ 34

•
Limassol, Cyprus

Reconstruction Of The Tower At Sint-Amandscollege / SAMYN and PARTNERS

Reconstruction Of The Tower At Sint-Amandscollege / SAMYN and PARTNERS - Exterior Photography, ResidentialReconstruction Of The Tower At Sint-Amandscollege / SAMYN and PARTNERS - Interior Photography, Residential, FacadeReconstruction Of The Tower At Sint-Amandscollege / SAMYN and PARTNERS - Exterior Photography, ResidentialReconstruction Of The Tower At Sint-Amandscollege / SAMYN and PARTNERS - Exterior Photography, ResidentialReconstruction Of The Tower At Sint-Amandscollege / SAMYN and PARTNERS - More Images+ 37

  • Area Area of this architecture project Area:  11348 m²
  • Year Completion year of this architecture project Year:  2018
  • Manufacturers Brands with products used in this architecture project
    Manufacturers:  STACBOND