1. ArchDaily
  2. 2018

2018

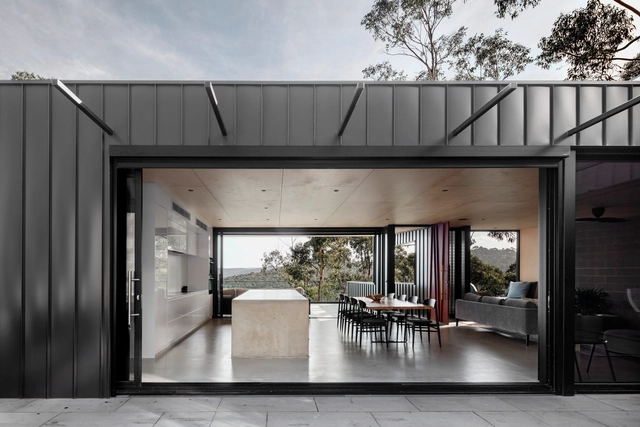
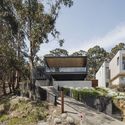
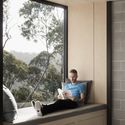
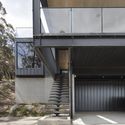
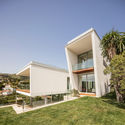
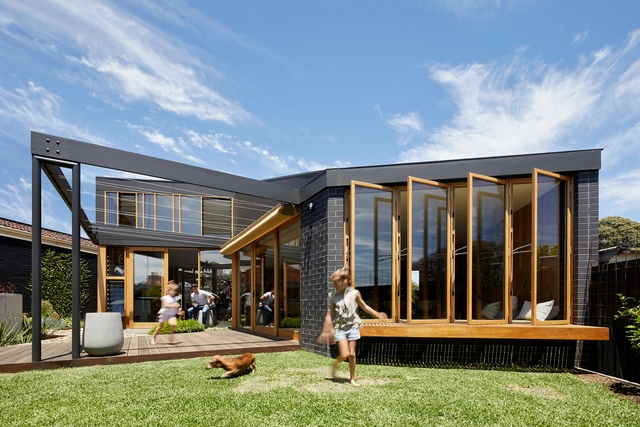
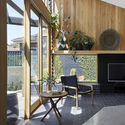
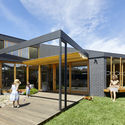
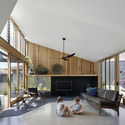
Skyline House / Lachlan Shepherd Architects

Skyline House / Lachlan Shepherd Architects - Interior Photography, Houses, Table, ChairSkyline House / Lachlan Shepherd Architects - Exterior Photography, Houses, FacadeSkyline House / Lachlan Shepherd Architects - Interior Photography, HousesSkyline House / Lachlan Shepherd Architects - HousesSkyline House / Lachlan Shepherd Architects - More Images+ 26

Del Patio Apartments / Estudio Hidalgo

Del Patio Apartments / Estudio Hidalgo - ApartmentsDel Patio Apartments / Estudio Hidalgo - ApartmentsDel Patio Apartments / Estudio Hidalgo - ApartmentsDel Patio Apartments / Estudio Hidalgo - ApartmentsDel Patio Apartments / Estudio Hidalgo - More Images+ 19

•
Guadalajara, Mexico
  • Architects: Estudio Hidalgo
  • Area Area of this architecture project Area:  1623 m²
  • Year Completion year of this architecture project Year:  2018
  • Manufacturers Brands with products used in this architecture project
    Manufacturers:  Aluminio Inteligente, Carlos Carpinter

Portas São João / Meireles Arquitectos

Portas São João / Meireles Arquitectos - RefurbishmentPortas São João / Meireles Arquitectos - RefurbishmentPortas São João / Meireles Arquitectos - RefurbishmentPortas São João / Meireles Arquitectos - RefurbishmentPortas São João / Meireles Arquitectos - More Images+ 24

  • Area Area of this architecture project Area:  1210 m²
  • Year Completion year of this architecture project Year:  2018
  • Manufacturers Brands with products used in this architecture project
    Manufacturers:  VELUX Commercial, Kerion, Rodi, Sanindusa, Tarkett, +1

t+a House / Binden

t+a House / Binden - Residentialt+a House / Binden - Residentialt+a House / Binden - Residentialt+a House / Binden - Residentialt+a House / Binden - More Images+ 32

  • Architects: binden
  • Area Area of this architecture project Area:  500 m²
  • Year Completion year of this architecture project Year:  2018
  • Manufacturers Brands with products used in this architecture project
    Manufacturers:  Duravit, Bosch, Leaf, Life Nobilia, MK, +1

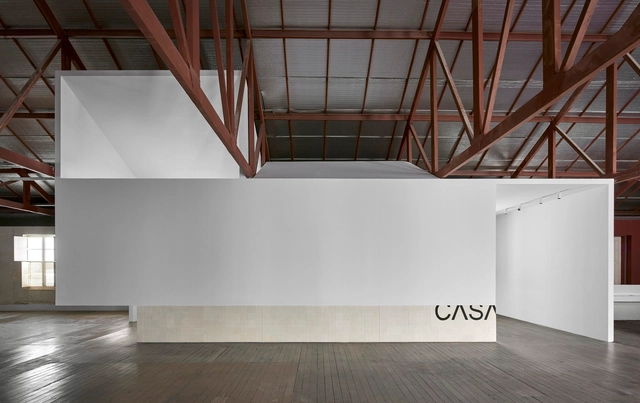
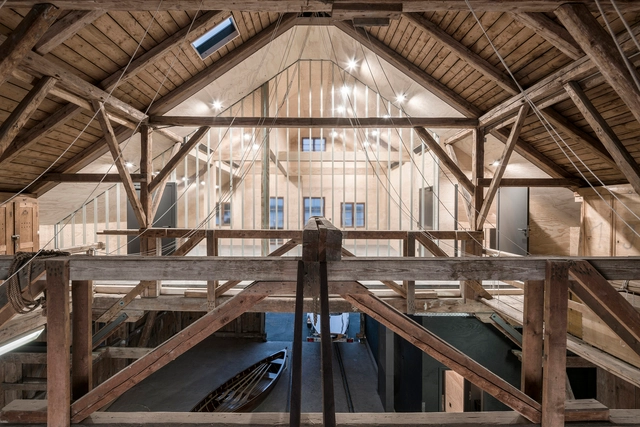
Boathouse / Buero Wagner

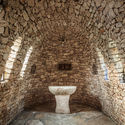
Boathouse / Buero Wagner - RenovationBoathouse / Buero Wagner - RenovationBoathouse / Buero Wagner - Interior Photography, Renovation, Door, FacadeBoathouse / Buero Wagner - Interior Photography, Renovation, Facade, Beam, DoorBoathouse / Buero Wagner - More Images+ 6

•
Utting am Ammersee, Germany
  • Architects: Buero Wagner
  • Area Area of this architecture project Area:  120 m²
  • Year Completion year of this architecture project Year:  2018
  • Manufacturers Brands with products used in this architecture project
    Manufacturers:  Lamberts

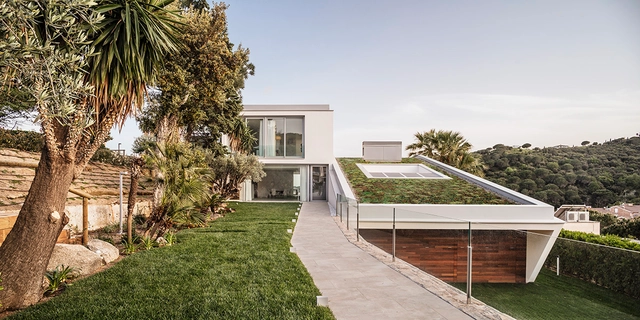
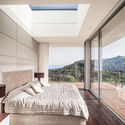
Casa VN / Guillem Carrera

Casa VN / Guillem Carrera - HousesCasa VN / Guillem Carrera - HousesCasa VN / Guillem Carrera - HousesCasa VN / Guillem Carrera - HousesCasa VN / Guillem Carrera - More Images+ 31

•
Alella, Spain
  • Architects: Guillem Carrera
  • Area Area of this architecture project Area:  869 m²
  • Year Completion year of this architecture project Year:  2018
  • Manufacturers Brands with products used in this architecture project
    Manufacturers:  Cosentino, Focus, JUNG, Grohe, Saloni, +9

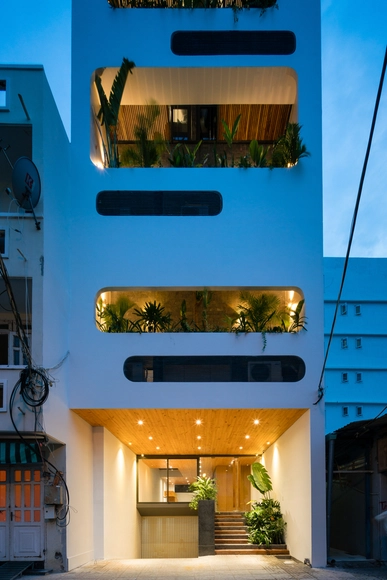
HQL Apartment / H2

HQL Apartment / H2 - Interior Photography, Houses, LightingHQL Apartment / H2 - Interior Photography, Houses, Chair, TableHQL Apartment / H2 - Interior Photography, Houses, Bathroom, SinkHQL Apartment / H2 - Interior Photography, Houses, Facade, LightingHQL Apartment / H2 - More Images+ 23

•
Thành phố Vũng Tàu, Vietnam
  • Architects: H2
  • Area Area of this architecture project Area:  100 m²
  • Year Completion year of this architecture project Year:  2018
  • Manufacturers Brands with products used in this architecture project
    Manufacturers:  Toto, TAICERA
  • Professionals: H2

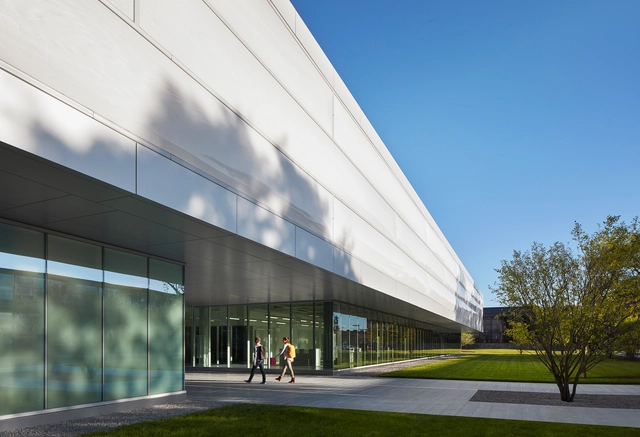
Ed Kaplan Family Institute / John Ronan Architects

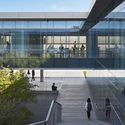
Ed Kaplan Family Institute / John Ronan Architects - Exterior Photography, Institute, FacadeEd Kaplan Family Institute / John Ronan Architects - Interior Photography, Institute, FacadeEd Kaplan Family Institute / John Ronan Architects - Exterior Photography, Institute, FacadeEd Kaplan Family Institute / John Ronan Architects - Exterior Photography, Institute, FacadeEd Kaplan Family Institute / John Ronan Architects - More Images+ 44

CI.PI House / PDARQS

CI.PI House / PDARQS - HousesCI.PI House / PDARQS - HousesCI.PI House / PDARQS - HousesCI.PI House / PDARQS - HousesCI.PI House / PDARQS - More Images+ 19

•
Quito, Ecuador
  • Architects: PDARQS
  • Area Area of this architecture project Area:  648 m²
  • Year Completion year of this architecture project Year:  2018
  • Manufacturers Brands with products used in this architecture project
    Manufacturers:  Lutron, FV, Graiman, Jacuzzi, Kassel, +2

TZ Office / AE Architects

TZ Office / AE Architects - Exterior Photography, Offices Interiors, Facade, DoorTZ Office / AE Architects - Offices InteriorsTZ Office / AE Architects - Offices InteriorsTZ Office / AE Architects - Interior Photography, Offices Interiors, ChairTZ Office / AE Architects - More Images+ 20

  • Interior Designers: AE Architects
  • Area Area of this architecture project Area:  400 m²
  • Year Completion year of this architecture project Year:  2018
  • Manufacturers Brands with products used in this architecture project
    Manufacturers:  Beibo Glass, Kodin, TISCO

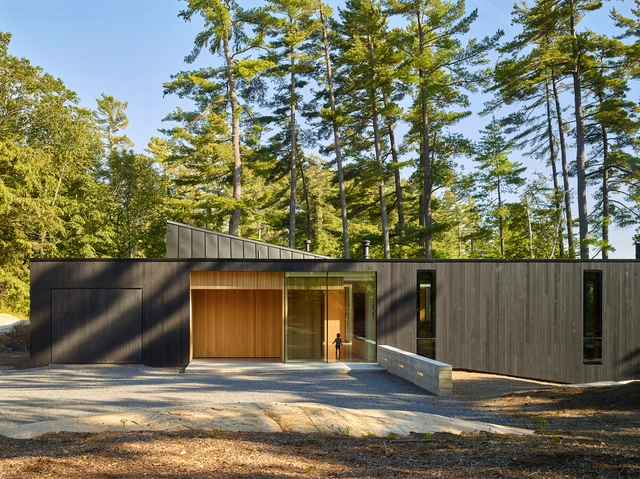
Lake Manitouwabing Residence / MJMA

Lake Manitouwabing Residence / MJMA - Houses, Kitchen, Facade, Beam, Table, Countertop, ChairLake Manitouwabing Residence / MJMA - Houses, Door, FacadeLake Manitouwabing Residence / MJMA - Houses, Door, Facade, Beam, ColumnLake Manitouwabing Residence / MJMA - Houses, Deck, Facade, Door, BeamLake Manitouwabing Residence / MJMA - More Images+ 10

•
McKellar, Canada
  • Architects: MJMA
  • Area Area of this architecture project Area:  2 m²
  • Year Completion year of this architecture project Year:  2018
  • Manufacturers Brands with products used in this architecture project
    Manufacturers:  Western Window Systems, Elemental, Legrand, Muskoka Custom Cabinets, Owen Sound Ledgerock, +2
  • Professionals: Blackwell, MJMA

Living House / Play Arquitetura

Living House / Play Arquitetura - HeritageLiving House / Play Arquitetura - HeritageLiving House / Play Arquitetura - HeritageLiving House / Play Arquitetura - HeritageLiving House / Play Arquitetura - More Images+ 31

  • Architects: Play Arquitetura
  • Area Area of this architecture project Area:  559 ft²
  • Year Completion year of this architecture project Year:  2018
  • Manufacturers Brands with products used in this architecture project
    Manufacturers:  Alva Design, Bianca Barbato, Coral, Galeria Celma Albuquerque, Innere, +8

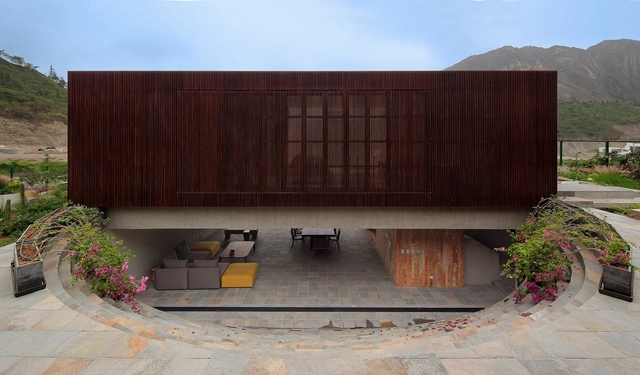
Topo House / Martin Dulanto Arquitecto

Topo House / Martin Dulanto Arquitecto - HousesTopo House / Martin Dulanto Arquitecto - Interior Photography, Houses, Table, Chair, LightingTopo House / Martin Dulanto Arquitecto - HousesTopo House / Martin Dulanto Arquitecto - Interior Photography, Houses, TableTopo House / Martin Dulanto Arquitecto - More Images+ 19

  • Architects: Martin Dulanto
  • Area Area of this architecture project Area:  4005 ft²
  • Year Completion year of this architecture project Year:  2018
  • Manufacturers Brands with products used in this architecture project
    Manufacturers:  Aceros Arequipa, Decor Center, Furukawa, Legrand / Bticino, Vainsa.

Bakkedraget / Johansen Skovsted Arkitekter & LASC Studio

Bakkedraget / Johansen Skovsted Arkitekter & LASC Studio - Houses, Bedroom, Beam, BedBakkedraget / Johansen Skovsted Arkitekter & LASC Studio - Houses, Courtyard, Door, FacadeBakkedraget / Johansen Skovsted Arkitekter & LASC Studio - Houses, Beam, Facade, Column, HandrailBakkedraget / Johansen Skovsted Arkitekter & LASC Studio - Houses, Facade, Beam, DoorBakkedraget / Johansen Skovsted Arkitekter & LASC Studio - More Images+ 38

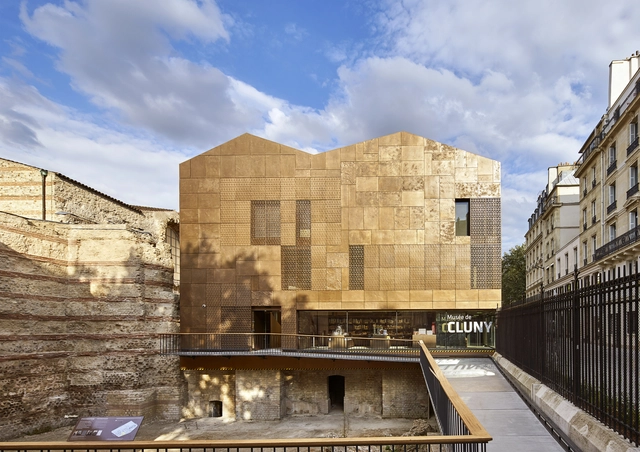
New Visitor Center of Cluny Museum / Bernard Desmoulin Architecte

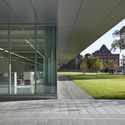
New Visitor Center of Cluny Museum / Bernard Desmoulin Architecte - ExtensionNew Visitor Center of Cluny Museum / Bernard Desmoulin Architecte - ExtensionNew Visitor Center of Cluny Museum / Bernard Desmoulin Architecte - ExtensionNew Visitor Center of Cluny Museum / Bernard Desmoulin Architecte - ExtensionNew Visitor Center of Cluny Museum / Bernard Desmoulin Architecte - More Images+ 17

  • Area Area of this architecture project Area:  900 m²
  • Year Completion year of this architecture project Year:  2018
  • Manufacturers Brands with products used in this architecture project
    Manufacturers:  Holcim, Erco, AF2M, Lefevre, sammode

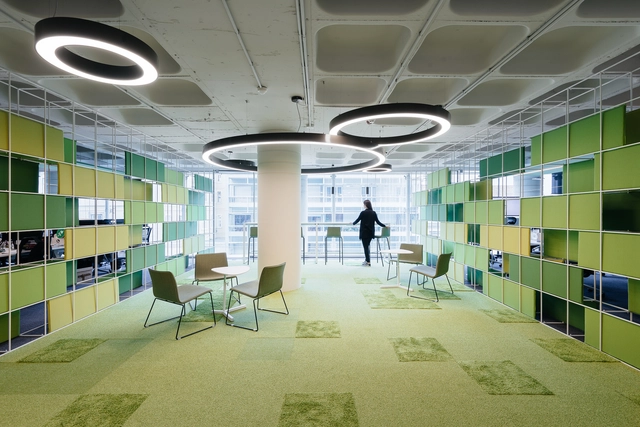
OLX Offices / Pedra Silva Arquitectos

OLX Offices / Pedra Silva Arquitectos - Offices InteriorsOLX Offices / Pedra Silva Arquitectos - Offices InteriorsOLX Offices / Pedra Silva Arquitectos - Offices InteriorsOLX Offices / Pedra Silva Arquitectos - Offices InteriorsOLX Offices / Pedra Silva Arquitectos - More Images+ 64

  • Area Area of this architecture project Area:  4500 m²
  • Year Completion year of this architecture project Year:  2018
  • Manufacturers Brands with products used in this architecture project
    Manufacturers:  Andreu World, Arper, Interface, Burel Mountain Originals, HAY, +8

Bent Annexe / BENT Architecture

Bent Annexe / BENT Architecture - ExtensionBent Annexe / BENT Architecture - ExtensionBent Annexe / BENT Architecture - ExtensionBent Annexe / BENT Architecture - ExtensionBent Annexe / BENT Architecture - More Images+ 25

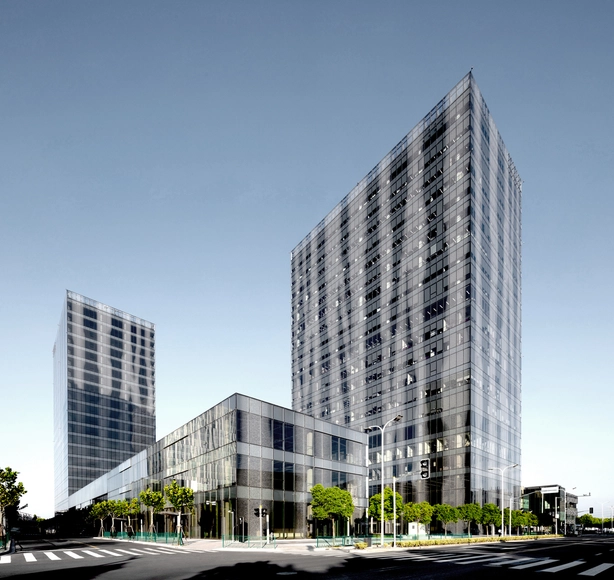
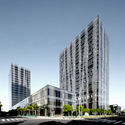
Qiantan District Towers, Lot 14
 / FGP Atelier

Qiantan District Towers, Lot 14
 / FGP Atelier - Institutional BuildingsQiantan District Towers, Lot 14
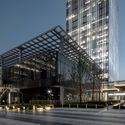
 / FGP Atelier - Exterior Photography, Institutional Buildings, Facade, CityscapeQiantan District Towers, Lot 14
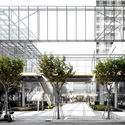
 / FGP Atelier - Institutional BuildingsQiantan District Towers, Lot 14
 / FGP Atelier - Institutional BuildingsQiantan District Towers, Lot 14
 / FGP Atelier - More Images+ 31