1. ArchDaily
  2. 2018

2018

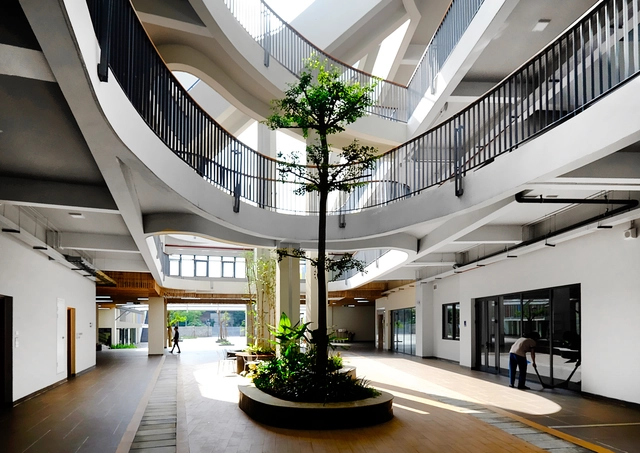
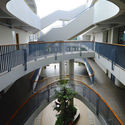
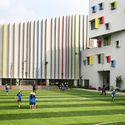

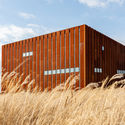
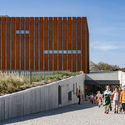
Sentia school / 1+1>2 Architects

Sentia school / 1+1>2 Architects - Interior Photography, Sustainability, FacadeSentia school / 1+1>2 Architects - Exterior Photography, Sustainability, Facade, CityscapeSentia school / 1+1>2 Architects - Interior Photography, Sustainability, Stairs, FacadeSentia school / 1+1>2 Architects - Exterior Photography, Sustainability, FacadeSentia school / 1+1>2 Architects - More Images+ 18

  • Architects: 1+1>2 Architects
  • Area Area of this architecture project Area:  3826 m²
  • Year Completion year of this architecture project Year:  2018
  • Manufacturers Brands with products used in this architecture project
    Manufacturers:  Acor, Dat Viet, Rang Dong group, Spec go green, Toto, +1

Cupe House / MNMA studio

Cupe House / MNMA studio - HousesCupe House / MNMA studio - HousesCupe House / MNMA studio - HousesCupe House / MNMA studio - HousesCupe House / MNMA studio - More Images+ 64

  • Architects: MNMA studio
  • Area Area of this architecture project Area:  400 m²
  • Year Completion year of this architecture project Year:  2018

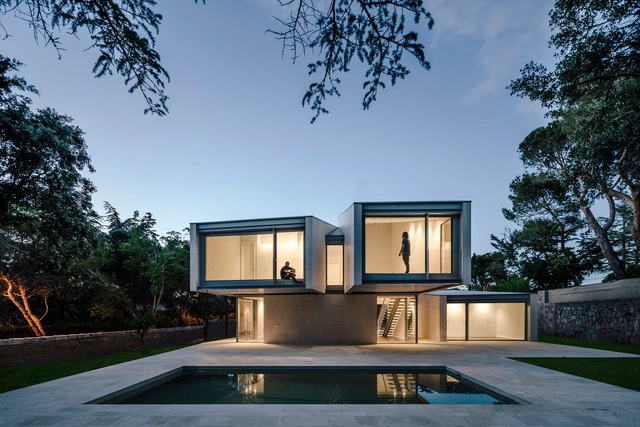
M4 / Zooco Estudio

M4 / Zooco Estudio - HousesM4 / Zooco Estudio - HousesM4 / Zooco Estudio - HousesM4 / Zooco Estudio - HousesM4 / Zooco Estudio - More Images+ 18

•
Las Rozas, Spain
  • Architects: Zooco Estudio
  • Area Area of this architecture project Area:  4628 ft²
  • Year Completion year of this architecture project Year:  2018

Chapel / Craftworks

Chapel / Craftworks - House Interiors
© Edmund Sumner

Chapel / Craftworks - House InteriorsChapel / Craftworks - House InteriorsChapel / Craftworks - Exterior Photography, House Interiors, FacadeChapel / Craftworks - House InteriorsChapel / Craftworks - More Images+ 16

  • Architects: Craftworks
  • Area Area of this architecture project Area:  225 m²
  • Year Completion year of this architecture project Year:  2018
  • Manufacturers Brands with products used in this architecture project
    Manufacturers:  Stora Enso, Mandarin Stone, Nora
  • Professionals: Cooper Associates

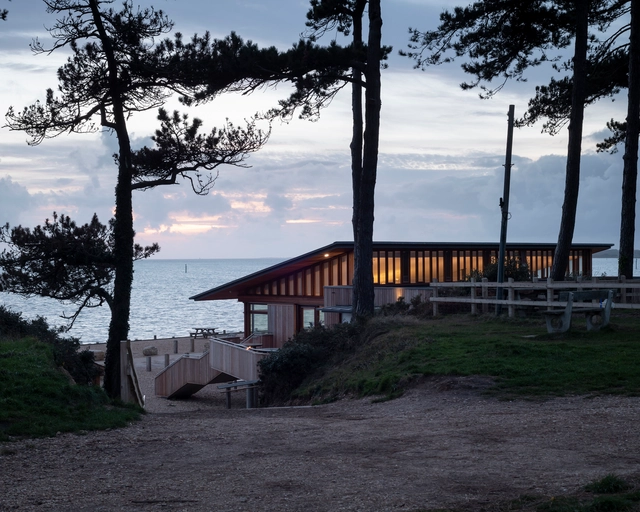
The Lookout / Hampshire County Council Property Services

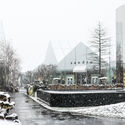
The Lookout / Hampshire County Council Property Services - RestaurantThe Lookout / Hampshire County Council Property Services - RestaurantThe Lookout / Hampshire County Council Property Services - RestaurantThe Lookout / Hampshire County Council Property Services - RestaurantThe Lookout / Hampshire County Council Property Services - More Images+ 12

  • Area Area of this architecture project Area:  355 m²
  • Year Completion year of this architecture project Year:  2018
  • Manufacturers Brands with products used in this architecture project
    Manufacturers:  Rais

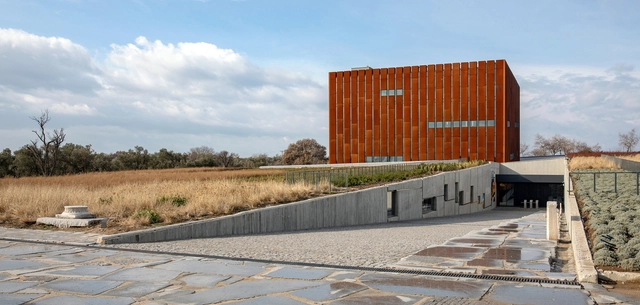
Museum of Troy / Yalin Architectural Design

Museum of Troy / Yalin Architectural Design - MuseumMuseum of Troy / Yalin Architectural Design - MuseumMuseum of Troy / Yalin Architectural Design - Exterior Photography, Museum, FacadeMuseum of Troy / Yalin Architectural Design - Exterior Photography, Museum, FacadeMuseum of Troy / Yalin Architectural Design - More Images+ 29

•
Tevfikiye Köyü, Türkiye

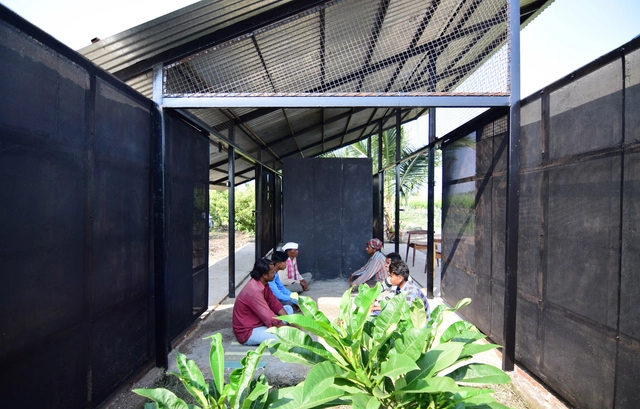
Assembly and Rural House Form / Shard.Design

Assembly and Rural House Form / Shard.Design - HousesAssembly and Rural House Form / Shard.Design - HousesAssembly and Rural House Form / Shard.Design - Exterior Photography, Houses, Facade, Door, ChairAssembly and Rural House Form / Shard.Design - Exterior Photography, Houses, Garden, FacadeAssembly and Rural House Form / Shard.Design - More Images+ 23

•
Pohegaon, India
  • Architects: Shard.Design
  • Area Area of this architecture project Area:  400 ft²
  • Year Completion year of this architecture project Year:  2018
  • Manufacturers Brands with products used in this architecture project
    Manufacturers:  Simpolo, Tata Steel

ArchiWorkshop Foundation / ArchiWorkshop

ArchiWorkshop Foundation / ArchiWorkshop - Exterior Photography, Residential, FacadeArchiWorkshop Foundation / ArchiWorkshop - Interior Photography, Residential, Table, ChairArchiWorkshop Foundation / ArchiWorkshop - ResidentialArchiWorkshop Foundation / ArchiWorkshop - Interior Photography, Residential, Kitchen, FacadeArchiWorkshop Foundation / ArchiWorkshop - More Images+ 16

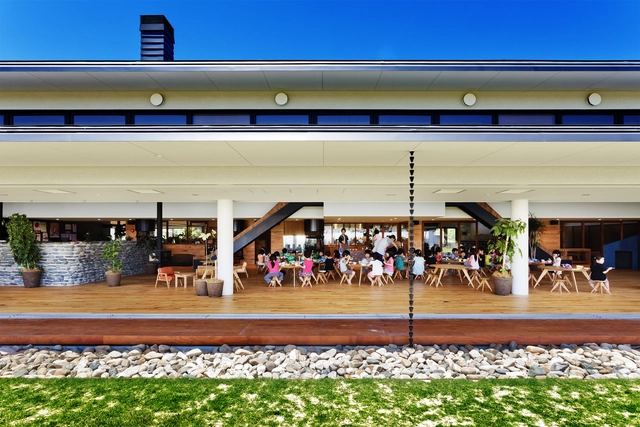
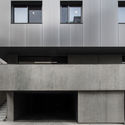
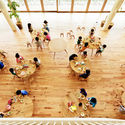
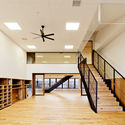
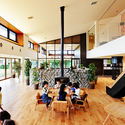
YM Nursery / HIBINOSEKKEI + Youji no Shiro

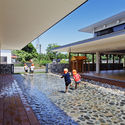
YM Nursery / HIBINOSEKKEI + Youji no Shiro - Interior Photography, Day CareYM Nursery / HIBINOSEKKEI + Youji no Shiro - Interior Photography, Day Care, Stairs, LightingYM Nursery / HIBINOSEKKEI + Youji no Shiro - Interior Photography, Day Care, Table, ChairYM Nursery / HIBINOSEKKEI + Youji no Shiro - Exterior Photography, Day Care, FacadeYM Nursery / HIBINOSEKKEI + Youji no Shiro - More Images+ 36

  • Area Area of this architecture project Area:  1145 m²
  • Year Completion year of this architecture project Year:  2018
  • Manufacturers Brands with products used in this architecture project
    Manufacturers:  Bozo, KIDS DESIGN LABO, Runon

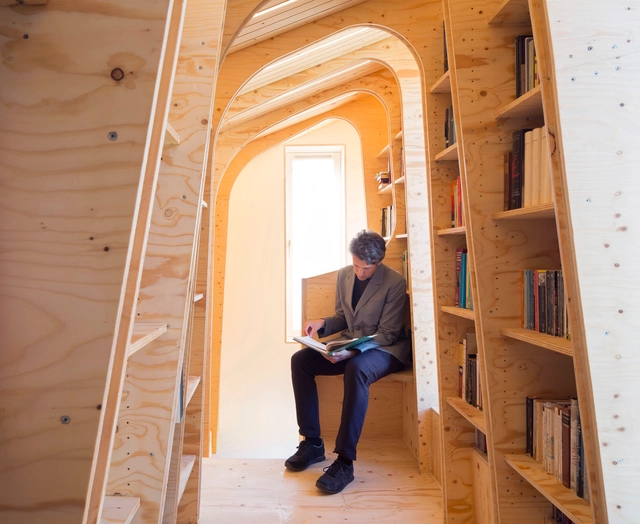
Loft Library / Arboreal Architecture

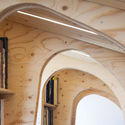
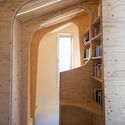
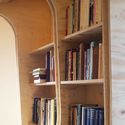
Loft Library / Arboreal Architecture - Interior Photography, Houses, Arch, Arcade, ChairLoft Library / Arboreal Architecture - HousesLoft Library / Arboreal Architecture - HousesLoft Library / Arboreal Architecture - Interior Photography, HousesLoft Library / Arboreal Architecture - More Images+ 13

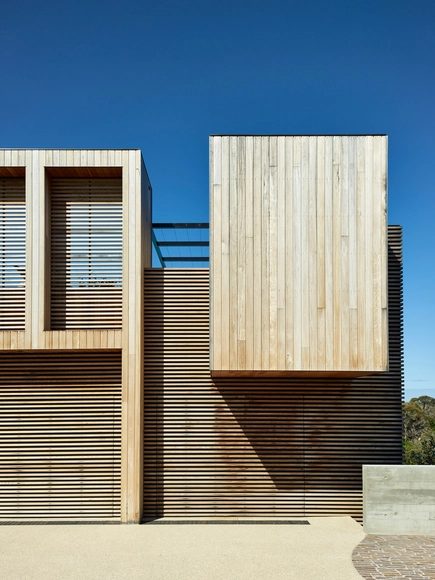
The Clubhouse / Wolveridge Architects

The Clubhouse / Wolveridge Architects - ResidentialThe Clubhouse / Wolveridge Architects - ResidentialThe Clubhouse / Wolveridge Architects - Interior Photography, Residential, Fence, FacadeThe Clubhouse / Wolveridge Architects - Exterior Photography, Residential, Facade, DoorThe Clubhouse / Wolveridge Architects - More Images+ 33

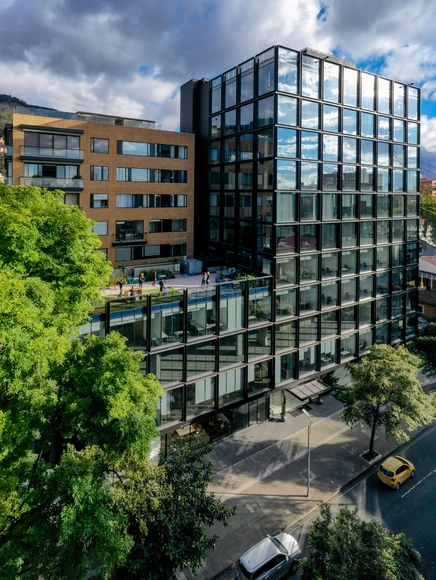
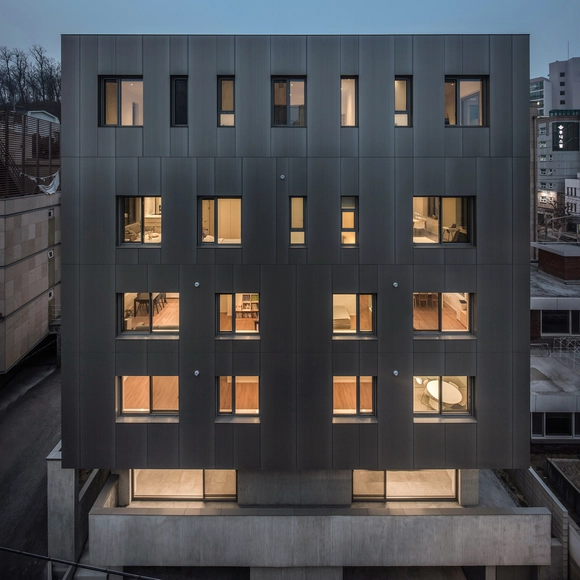
80-ONCE Business & Living / Sestral S.A

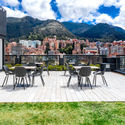
80-ONCE Business & Living / Sestral S.A - Exterior Photography, Mixed Use Architecture, Facade80-ONCE Business & Living / Sestral S.A - Interior Photography, Mixed Use Architecture, Chair80-ONCE Business & Living / Sestral S.A - Mixed Use Architecture80-ONCE Business & Living / Sestral S.A - Exterior Photography, Mixed Use Architecture, Table, Chair80-ONCE Business & Living / Sestral S.A - More Images+ 20

  • Architects: Sestral S.A.
  • Area Area of this architecture project Area:  19800 m²
  • Year Completion year of this architecture project Year:  2018
  • Manufacturers Brands with products used in this architecture project
    Manufacturers:  Saint-Gobain, Accesorios y Acabados, Corona, Corona Colombia, Cortizo, +8

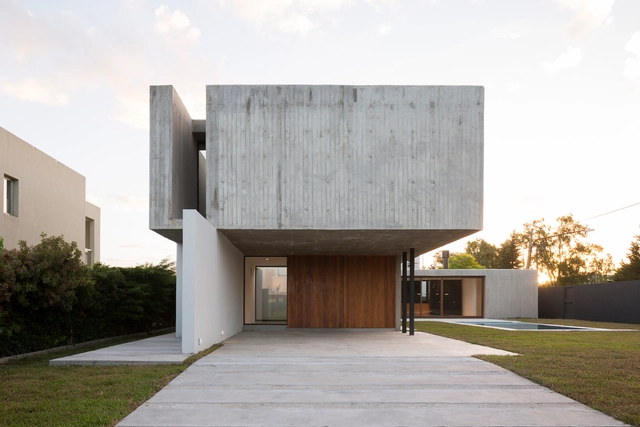
REX House / Felipe Gonzalez Arzac Arquitecto

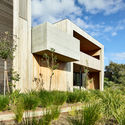
REX House / Felipe Gonzalez Arzac Arquitecto - HousesREX House / Felipe Gonzalez Arzac Arquitecto - HousesREX House / Felipe Gonzalez Arzac Arquitecto - HousesREX House / Felipe Gonzalez Arzac Arquitecto - HousesREX House / Felipe Gonzalez Arzac Arquitecto - More Images+ 22

•
City Bell, Argentina
  • Area Area of this architecture project Area:  230 m²
  • Year Completion year of this architecture project Year:  2018
  • Manufacturers Brands with products used in this architecture project
    Manufacturers:  Aluar, Ceramicos La Plata, Hormigonera platense

Folks Burger Club / AMOO

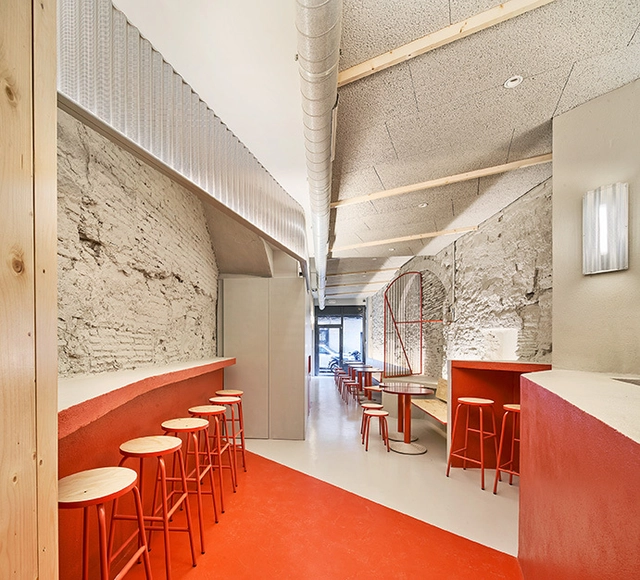
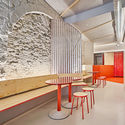
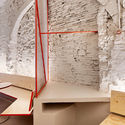
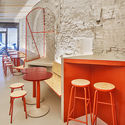
Folks Burger Club / AMOO - Interior DesignFolks Burger Club / AMOO - Interior DesignFolks Burger Club / AMOO - Interior DesignFolks Burger Club / AMOO - Interior DesignFolks Burger Club / AMOO - More Images+ 16

  • Architects: AMOO
  • Area Area of this architecture project Area:  43 m²
  • Year Completion year of this architecture project Year:  2018

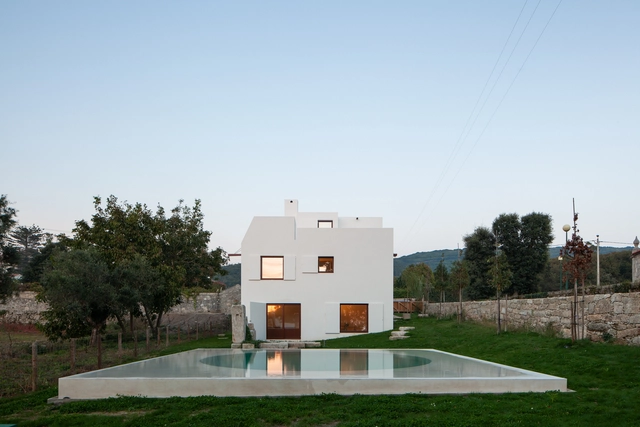
House in Afife / Guilherme Machado Vaz

House in Afife / Guilherme Machado Vaz - Exterior Photography, Houses, Door, FacadeHouse in Afife / Guilherme Machado Vaz - HousesHouse in Afife / Guilherme Machado Vaz - Exterior Photography, Houses, FacadeHouse in Afife / Guilherme Machado Vaz - HousesHouse in Afife / Guilherme Machado Vaz - More Images+ 17

•
Afife, Portugal
  • Year Completion year of this architecture project Year:  2018
  • Manufacturers Brands with products used in this architecture project
    Manufacturers:  Gercima

The Village / Gianni Ranaulo Design

The Village / Gianni Ranaulo Design - Exterior Photography, SustainabilityThe Village / Gianni Ranaulo Design - SustainabilityThe Village / Gianni Ranaulo Design - SustainabilityThe Village / Gianni Ranaulo Design - SustainabilityThe Village / Gianni Ranaulo Design - More Images+ 14

  • Area Area of this architecture project Area:  128000 m²
  • Year Completion year of this architecture project Year:  2018
  • Manufacturers Brands with products used in this architecture project
    Manufacturers:  AZA FACADE VITREE, BRIAND, CRYSTAL GROUP, SERRURERIE MOSELLANE, SIMEON Group
  • Professionals: TPFI

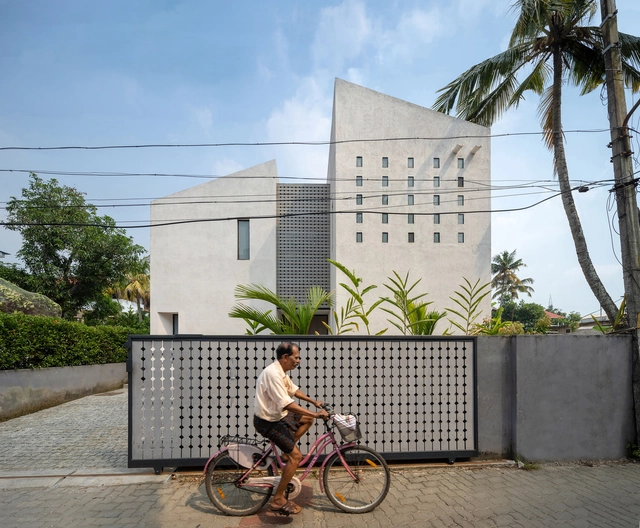
Maison Kochi / Meister Varma Architects

Maison Kochi / Meister Varma Architects - Houses, Kitchen, Door, Facade, Table, Chair, BenchMaison Kochi / Meister Varma Architects - Houses, Bedroom, Chair, TableMaison Kochi / Meister Varma Architects - HousesMaison Kochi / Meister Varma Architects - Houses, Facade, Beam, Table, ChairMaison Kochi / Meister Varma Architects - More Images+ 20

•
Cochín, India

Siyu Software Office / Fanzhu Design


Siyu Software Office / Fanzhu Design - Interior Photography, Interior Design, Table
bar. Image © Yuan Yan

Siyu Software Office / Fanzhu Design - Interior Photography, Interior Design, Kitchen, Facade, Table, ChairSiyu Software Office / Fanzhu Design - Interior Photography, Interior Design, Kitchen, Table, ChairSiyu Software Office / Fanzhu Design - Interior Photography, Interior Design, Kitchen, DoorSiyu Software Office / Fanzhu Design - Interior Photography, Interior Design, Kitchen, Door, Countertop, LightingSiyu Software Office / Fanzhu Design - More Images+ 15

  • Interior Designers: Fanzhu Design
  • Area Area of this architecture project Area:  300 m²
  • Year Completion year of this architecture project Year:  2018