1. ArchDaily
  2. 2018

2018

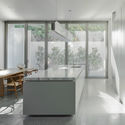
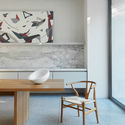
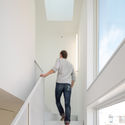
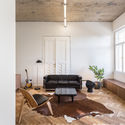
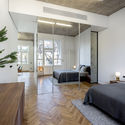
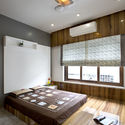
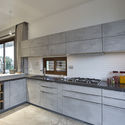
SLD Residence / Davidov Partners Architects

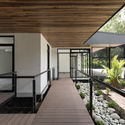
SLD Residence / Davidov Partners Architects - Interior Photography, Residential Interiors, BedroomSLD Residence / Davidov Partners Architects - Interior Photography, Residential Interiors, Kitchen, Facade, Table, ChairSLD Residence / Davidov Partners Architects - Residential InteriorsSLD Residence / Davidov Partners Architects - Interior Photography, Residential Interiors, Table, ChairSLD Residence / Davidov Partners Architects - More Images+ 15

  • Architects: Davidov Architects
  • Area Area of this architecture project Area:  600 m²
  • Year Completion year of this architecture project Year:  2018
  • Manufacturers Brands with products used in this architecture project
    Manufacturers:  Gaggenau, Brodware, Lift Shop, Modinex, Omvivo, +3

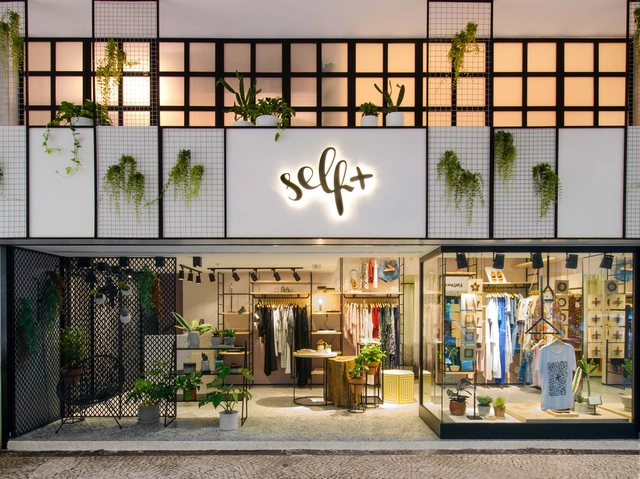
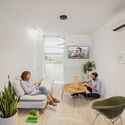
Self+ / Kube Arquitetura

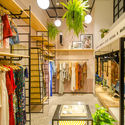
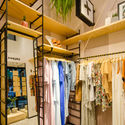
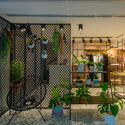
Self+ / Kube Arquitetura - ShowroomSelf+ / Kube Arquitetura - ShowroomSelf+ / Kube Arquitetura - ShowroomSelf+ / Kube Arquitetura - ShowroomSelf+ / Kube Arquitetura - More Images+ 6

•
Botafogo, Brazil
  • Architects: Kube Arquitetura
  • Area Area of this architecture project Area:  42 m²
  • Year Completion year of this architecture project Year:  2018
  • Manufacturers Brands with products used in this architecture project
    Manufacturers:  Sherwin-Williams, Artfer, Casa Franceza, Jatil Marcenaria, Jorge Luiz, +1

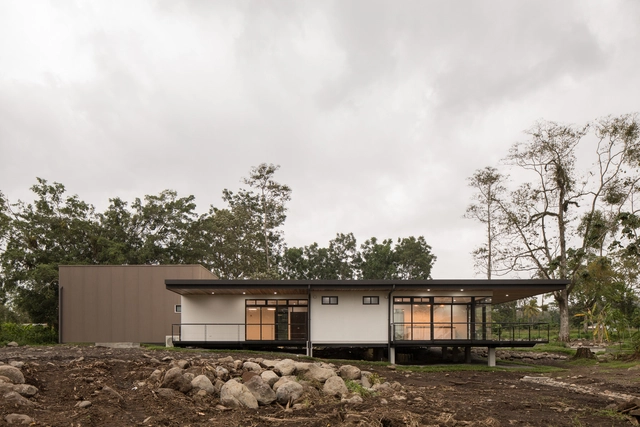
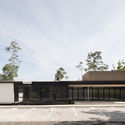
UPL Operation Center / Studio Anónimo

UPL Operation Center / Studio Anónimo - Institutional BuildingsUPL Operation Center / Studio Anónimo - Institutional BuildingsUPL Operation Center / Studio Anónimo - Institutional BuildingsUPL Operation Center / Studio Anónimo - Institutional BuildingsUPL Operation Center / Studio Anónimo - More Images+ 22

  • Architects: Studio Anónimo
  • Area Area of this architecture project Area:  500 m²
  • Year Completion year of this architecture project Year:  2018
  • Manufacturers Brands with products used in this architecture project
    Manufacturers:  Helvex, METALCO, Novaluce, Top exteriors

Miagui Imagevertising / Bruta Arquitetura

Miagui Imagevertising / Bruta Arquitetura - ExtensionMiagui Imagevertising / Bruta Arquitetura - ExtensionMiagui Imagevertising / Bruta Arquitetura - ExtensionMiagui Imagevertising / Bruta Arquitetura - ExtensionMiagui Imagevertising / Bruta Arquitetura - More Images+ 18

•
Boa Vista, Brazil
  • Architects: Bruta Arquitetura
  • Area Area of this architecture project Area:  227 m²
  • Year Completion year of this architecture project Year:  2018
  • Manufacturers Brands with products used in this architecture project
    Manufacturers:  Ecotelhado, Grau Acabamentos, JPPR, KR Móveis, Schwanck, +1

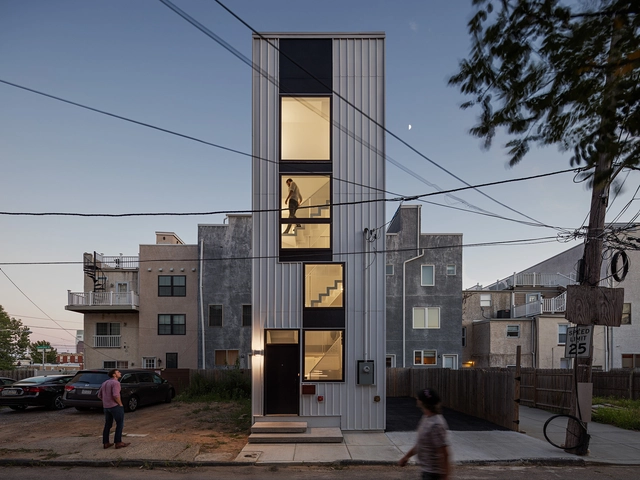
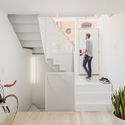
Tiny Tower / ISA- Interface Studio Architects

Tiny Tower / ISA- Interface Studio Architects - Apartments, Facade, DoorTiny Tower / ISA- Interface Studio Architects - Apartments, Stairs, Facade, HandrailTiny Tower / ISA- Interface Studio Architects - Apartments, Table, ChairTiny Tower / ISA- Interface Studio Architects - Apartments, Stairs, HandrailTiny Tower / ISA- Interface Studio Architects - More Images+ 8

•
Philadelphia, United States
  • Area Area of this architecture project Area:  1250 ft²
  • Year Completion year of this architecture project Year:  2018
  • Manufacturers Brands with products used in this architecture project
    Manufacturers:  En-Motion Design, Englert, James Hardie, Marmoleum
  • Professionals: Larsen and Landis

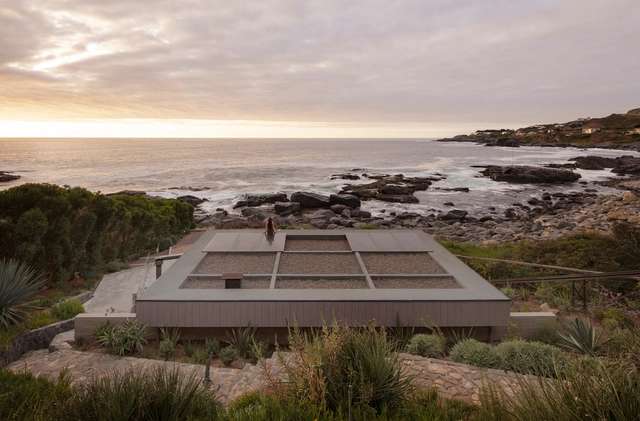
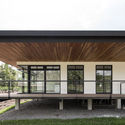
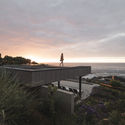

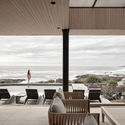
10 Roof Pavilion / Espiral

10 Roof Pavilion / Espiral - Lodging10 Roof Pavilion / Espiral - Exterior Photography, Lodging10 Roof Pavilion / Espiral - Lodging10 Roof Pavilion / Espiral - Interior Photography, Lodging, Table, Chair10 Roof Pavilion / Espiral - More Images+ 20

•
Zapallar, Chile
  • Area Area of this architecture project Area:  77 m²
  • Year Completion year of this architecture project Year:  2018
  • Manufacturers Brands with products used in this architecture project
    Manufacturers:  Arauco, Canteras Andinas, Duomo, Eurolock, Melón Hormigones, +2

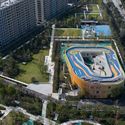
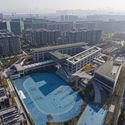
Yangliu County Community Primary School and Kindergarten / gad

Yangliu County Community Primary School and Kindergarten / gad - Elementary & Middle School, Facade, CityscapeYangliu County Community Primary School and Kindergarten / gad - Elementary & Middle School, Facade, StairsYangliu County Community Primary School and Kindergarten / gad - Elementary & Middle School, Facade, CityscapeYangliu County Community Primary School and Kindergarten / gad - Elementary & Middle School, FacadeYangliu County Community Primary School and Kindergarten / gad - More Images+ 24

  • Architects: gad
  • Area Area of this architecture project Area:  17286 m²
  • Year Completion year of this architecture project Year:  2018
  • Professionals: H&T DESIGN, Z+T Studio

BMW Artville / G2 Architecten

BMW Artville / G2 Architecten - Interior Photography, Pavilion, Table, ChairBMW Artville / G2 Architecten - Exterior Photography, Pavilion, FacadeBMW Artville / G2 Architecten - Exterior Photography, PavilionBMW Artville / G2 Architecten - Exterior Photography, Pavilion, Facade, Table, ChairBMW Artville / G2 Architecten - More Images+ 20

•
Knokke-Heist, Belgium
  • Architects: G2 Architecten
  • Area Area of this architecture project Area:  1000 m²
  • Year Completion year of this architecture project Year:  2018
  • Manufacturers Brands with products used in this architecture project
    Manufacturers:  Reynaers Aluminium, Stora Enso, Belux, Mitsubishi Electric
  • Professionals: Radeco

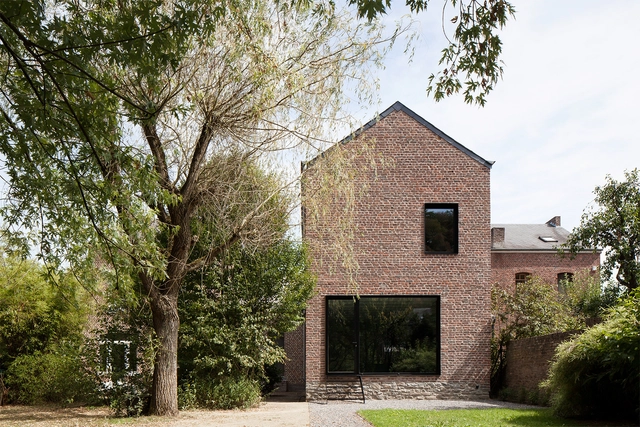
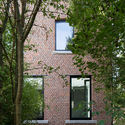
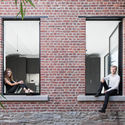
La bouteillerie / Architecture Cotugno Thiry

La bouteillerie / Architecture Cotugno Thiry - Interior Photography, Houses, FacadeLa bouteillerie / Architecture Cotugno Thiry - HousesLa bouteillerie / Architecture Cotugno Thiry - Exterior Photography, Houses, FacadeLa bouteillerie / Architecture Cotugno Thiry - Interior Photography, Houses, FacadeLa bouteillerie / Architecture Cotugno Thiry - More Images+ 20

•
Rochefort, Belgium
  • Area Area of this architecture project Area:  220 m²
  • Year Completion year of this architecture project Year:  2018
  • Manufacturers Brands with products used in this architecture project
    Manufacturers:  Sika, MTTS Concept, Osram, Rubio Monocoat, Sapa Building System International NV

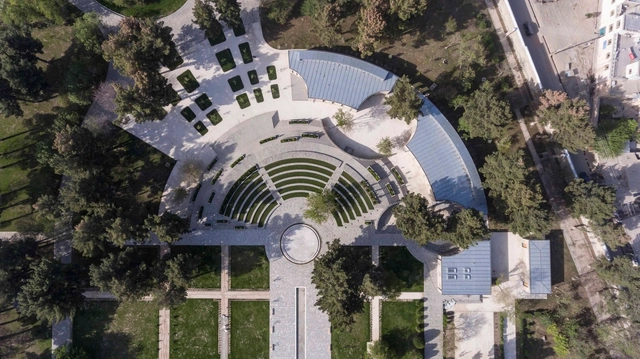
Chihilsitoon Garden Project / Aga Khan Trust for Culture

Chihilsitoon Garden Project / Aga Khan Trust for Culture - Restoration, FacadeChihilsitoon Garden Project / Aga Khan Trust for Culture - Restoration, Facade, ArchChihilsitoon Garden Project / Aga Khan Trust for Culture - Restoration, Garden, Facade, BenchChihilsitoon Garden Project / Aga Khan Trust for Culture - Restoration, Garden, Facade, Column, Arch, Door, BenchChihilsitoon Garden Project / Aga Khan Trust for Culture - More Images+ 56

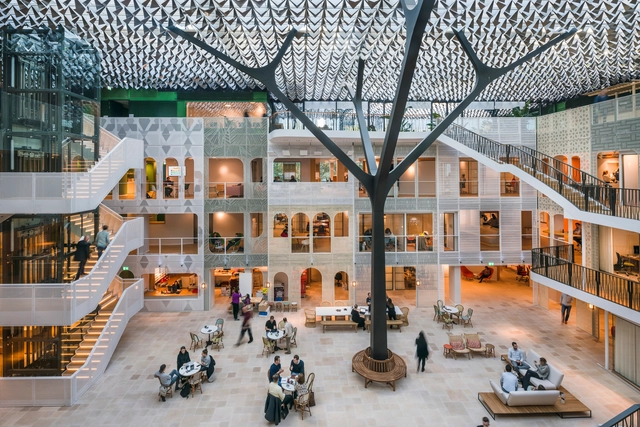
Goede Doelen Loterijen & Dutch Charity Lotteries Head Offices / Benthem Crouwel Architects

Goede Doelen Loterijen & Dutch Charity Lotteries Head Offices / Benthem Crouwel Architects - Exterior Photography, Office Buildings, Facade, Beam, LightingGoede Doelen Loterijen & Dutch Charity Lotteries Head Offices / Benthem Crouwel Architects - Office BuildingsGoede Doelen Loterijen & Dutch Charity Lotteries Head Offices / Benthem Crouwel Architects - Office BuildingsGoede Doelen Loterijen & Dutch Charity Lotteries Head Offices / Benthem Crouwel Architects - Office BuildingsGoede Doelen Loterijen & Dutch Charity Lotteries Head Offices / Benthem Crouwel Architects - More Images+ 13

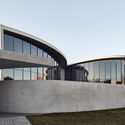
Teringa / FGR Architects

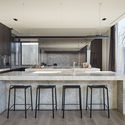
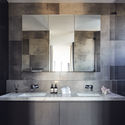
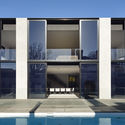
Teringa / FGR Architects - HousesTeringa / FGR Architects - Interior Photography, Houses, Kitchen, Table, Countertop, ChairTeringa / FGR Architects - Interior Photography, Houses, Bathroom, Sink, CountertopTeringa / FGR Architects - HousesTeringa / FGR Architects - More Images+ 22

•
Toorak, Australia
  • Architects: FGR Architects
  • Area Area of this architecture project Area:  942 m²
  • Year Completion year of this architecture project Year:  2018
  • Manufacturers Brands with products used in this architecture project
    Manufacturers:  Gaggenau, Eco Outdoor, Lift Shop

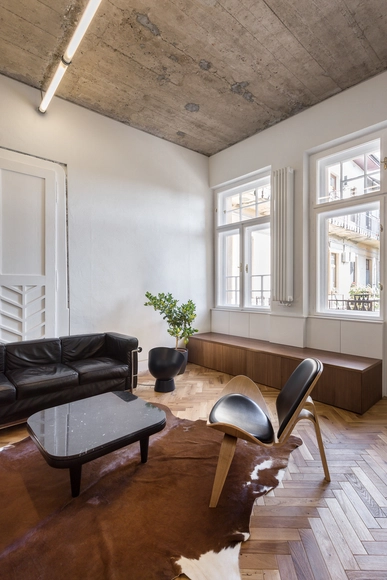
ERTLER Apartment Refurbishment / Alexandru SZUZ POP

ERTLER Apartment Refurbishment / Alexandru SZUZ POP - Apartment Interiors, Door, FacadeERTLER Apartment Refurbishment / Alexandru SZUZ POP - Apartment Interiors, Kitchen, Beam, Facade, TableERTLER Apartment Refurbishment / Alexandru SZUZ POP - Apartment Interiors, Beam, TableERTLER Apartment Refurbishment / Alexandru SZUZ POP - Apartment Interiors, Kitchen, Beam, Facade, Door, Chair, BedERTLER Apartment Refurbishment / Alexandru SZUZ POP - More Images+ 35

  • Architects: Alexandru SZUZ POP
  • Area Area of this architecture project Area:  65 m²
  • Year Completion year of this architecture project Year:  2018
  • Manufacturers Brands with products used in this architecture project
    Manufacturers:  AGB, Hafele, Petridis, Spectrum Center, THPG

Piazza del Cinema / C+S Architects

Piazza del Cinema / C+S Architects - Public Space, GardenPiazza del Cinema / C+S Architects - Public Space, FacadePiazza del Cinema / C+S Architects - Public Space, FacadePiazza del Cinema / C+S Architects - Public Space, FacadePiazza del Cinema / C+S Architects - More Images+ 12

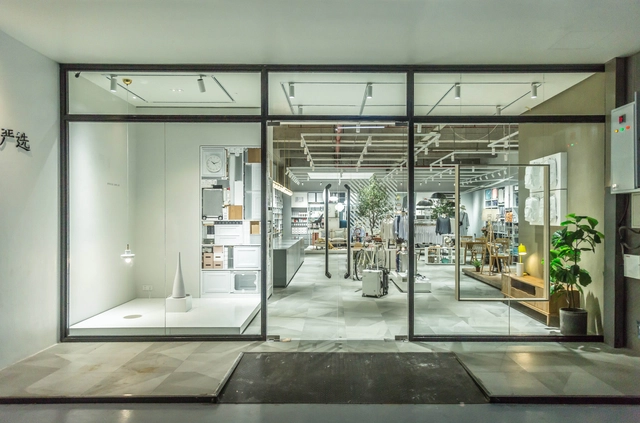
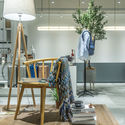
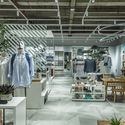
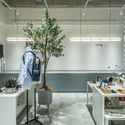
Netease Yan Xuan Exhibition Hall / Li Fan Design Firm

Netease Yan Xuan Exhibition Hall / Li Fan Design Firm - Interior Photography, Retail , ChairNetease Yan Xuan Exhibition Hall / Li Fan Design Firm - Interior Photography, Retail , LightingNetease Yan Xuan Exhibition Hall / Li Fan Design Firm - Interior Photography, Retail Netease Yan Xuan Exhibition Hall / Li Fan Design Firm - Interior Photography, Retail , Kitchen, TableNetease Yan Xuan Exhibition Hall / Li Fan Design Firm - More Images+ 18

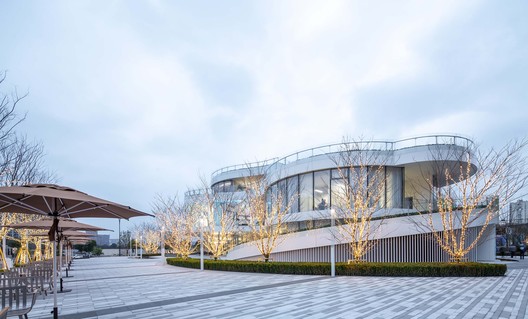
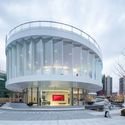
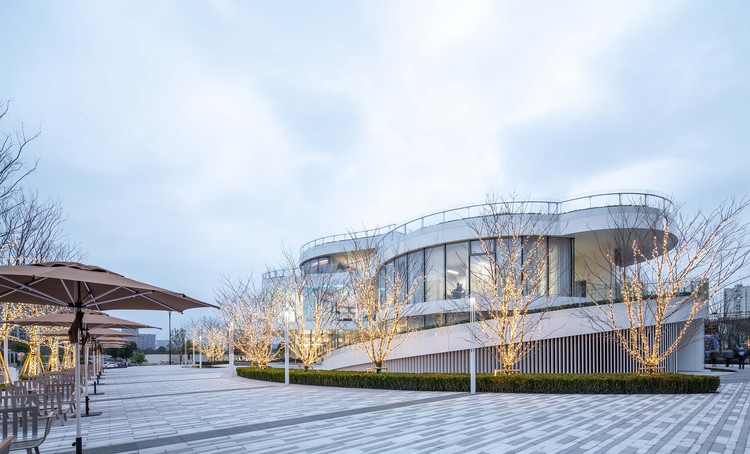
Innovation and Experience Hub of Canal Vanke Centre / HCD

Innovation and Experience Hub of Canal Vanke Centre / HCD - Commercial ArchitectureInnovation and Experience Hub of Canal Vanke Centre / HCD - Commercial ArchitectureInnovation and Experience Hub of Canal Vanke Centre / HCD - Commercial ArchitectureInnovation and Experience Hub of Canal Vanke Centre / HCD - Commercial ArchitectureInnovation and Experience Hub of Canal Vanke Centre / HCD - More Images+ 36

Mahapragya / Mahapragya Architects

Mahapragya / Mahapragya Architects - Offices Interiors, Table, Chair, LightingMahapragya / Mahapragya Architects - Offices Interiors, Bedroom, Door, Beam, Table, BedMahapragya / Mahapragya Architects - Offices Interiors, Stairs, Handrail, Door, ChairMahapragya / Mahapragya Architects - Offices Interiors, Kitchen, Facade, Countertop, SinkMahapragya / Mahapragya Architects - More Images+ 35

  • Area Area of this architecture project Area:  381 m²
  • Year Completion year of this architecture project Year:  2018
  • Manufacturers Brands with products used in this architecture project
    Manufacturers:  Granium, Greenply, Hybec

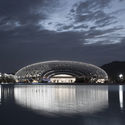
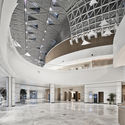
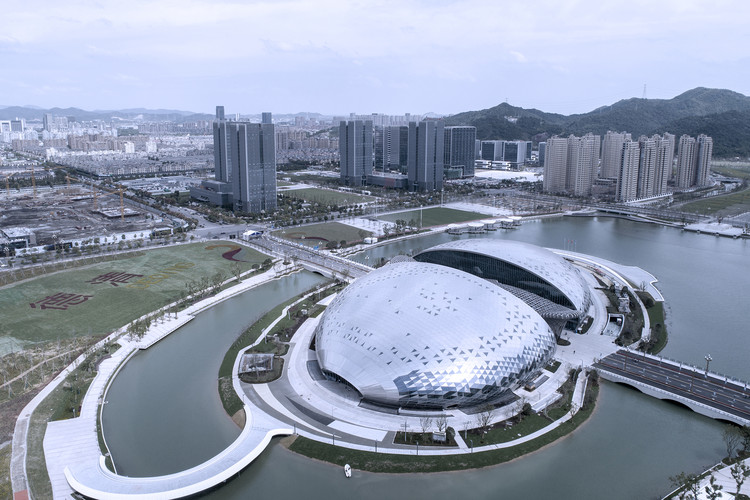
United Nations Geospatial Information Management Forum Permanent Site of Deqing County / UAD

United Nations Geospatial Information Management Forum Permanent Site of Deqing County / UAD - Public ArchitectureUnited Nations Geospatial Information Management Forum Permanent Site of Deqing County / UAD - Public ArchitectureUnited Nations Geospatial Information Management Forum Permanent Site of Deqing County / UAD - Public ArchitectureUnited Nations Geospatial Information Management Forum Permanent Site of Deqing County / UAD - Public ArchitectureUnited Nations Geospatial Information Management Forum Permanent Site of Deqing County / UAD - More Images+ 23

  • Architects: UAD
  • Area Area of this architecture project Area:  72063 m²
  • Year Completion year of this architecture project Year:  2018