1. ArchDaily
  2. 2018

2018

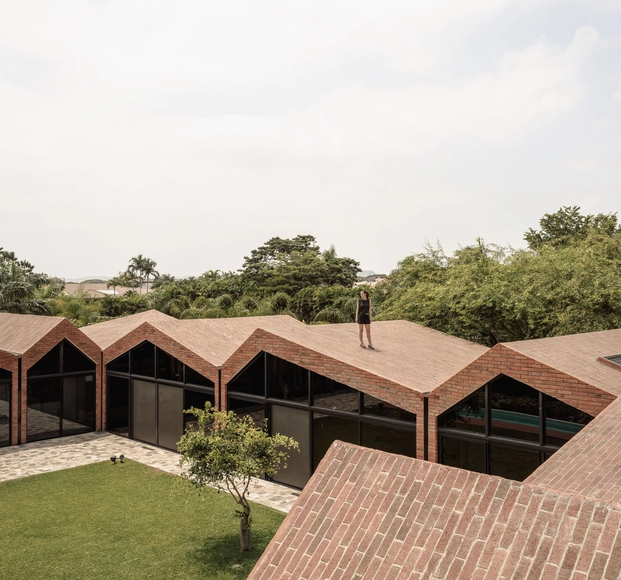
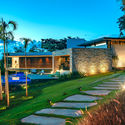
El Cortijo House / Felipe Assadi Arquitectos
El Cortijo House / Felipe Assadi Arquitectos - HousingEl Cortijo House / Felipe Assadi Arquitectos - HousingEl Cortijo House / Felipe Assadi Arquitectos - HousingEl Cortijo House / Felipe Assadi Arquitectos - HousingEl Cortijo House / Felipe Assadi Arquitectos - More Images+ 23

•
Samborondón, Ecuador

LL House / Dayala + Rafael Architecture

LL House / Dayala + Rafael Architecture - HousesLL House / Dayala + Rafael Architecture - HousesLL House / Dayala + Rafael Architecture - HousesLL House / Dayala + Rafael Architecture - HousesLL House / Dayala + Rafael Architecture - More Images+ 15

  • Area Area of this architecture project Area:  552 m²
  • Year Completion year of this architecture project Year:  2018
  • Manufacturers Brands with products used in this architecture project
    Manufacturers:  AZ Armazen da decoração, Aldeia Acabamento, Bontempo Móveis, CRJ Esquadrias, Franccino, +2

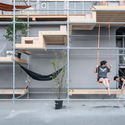
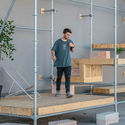
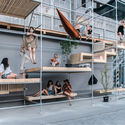
Level Up / Brett Mahon, Joonas Parviainen, Saagar Tulshan, Shreyansh Sett

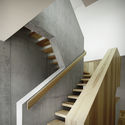
Level Up / Brett Mahon, Joonas Parviainen, Saagar Tulshan, Shreyansh Sett  - Interior Photography, Installations & Structures, Beam, Handrail, FacadeLevel Up / Brett Mahon, Joonas Parviainen, Saagar Tulshan, Shreyansh Sett  - Interior Photography, Installations & Structures, Facade, HandrailLevel Up / Brett Mahon, Joonas Parviainen, Saagar Tulshan, Shreyansh Sett  - Interior Photography, Installations & Structures, FacadeLevel Up / Brett Mahon, Joonas Parviainen, Saagar Tulshan, Shreyansh Sett  - Interior Photography, Installations & Structures, Kitchen, Facade, Balcony, Beam, HandrailLevel Up / Brett Mahon, Joonas Parviainen, Saagar Tulshan, Shreyansh Sett  - More Images+ 10

Residential Building in Porto / Paula Santos

Residential Building in Porto / Paula Santos - ResidentialResidential Building in Porto / Paula Santos - ResidentialResidential Building in Porto / Paula Santos - ResidentialResidential Building in Porto / Paula Santos - ResidentialResidential Building in Porto / Paula Santos - More Images+ 22

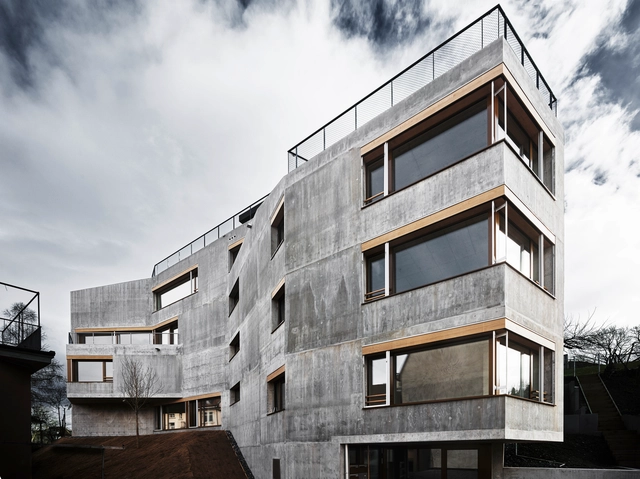
Apartment Building Waffenplatzstrasse / AFGH

Apartment Building Waffenplatzstrasse / AFGH - Interior Photography, ApartmentsApartment Building Waffenplatzstrasse / AFGH - ApartmentsApartment Building Waffenplatzstrasse / AFGH - ApartmentsApartment Building Waffenplatzstrasse / AFGH - ApartmentsApartment Building Waffenplatzstrasse / AFGH - More Images+ 26

  • Architects: AFGH
  • Area Area of this architecture project Area:  1110 m²
  • Year Completion year of this architecture project Year:  2018
  • Manufacturers Brands with products used in this architecture project
    Manufacturers:  -, Biene Fenster

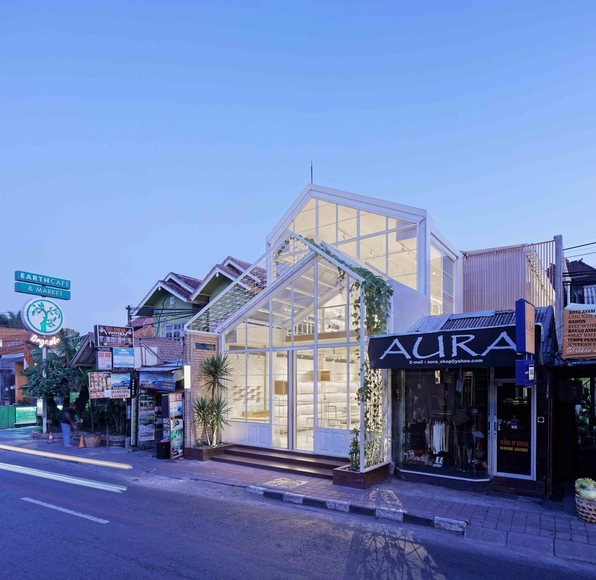
Concept Store / Garis Miring Studio

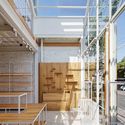
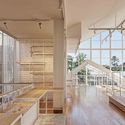
Concept Store / Garis Miring Studio - MarketConcept Store / Garis Miring Studio - Interior Photography, Market, Beam, Facade, DoorConcept Store / Garis Miring Studio - MarketConcept Store / Garis Miring Studio - Interior Photography, Market, FacadeConcept Store / Garis Miring Studio - More Images+ 17

  • Area Area of this architecture project Area:  252 m²
  • Year Completion year of this architecture project Year:  2018
  • Manufacturers Brands with products used in this architecture project
    Manufacturers:  Toto, Daikin
  • Professionals: Masarijaya

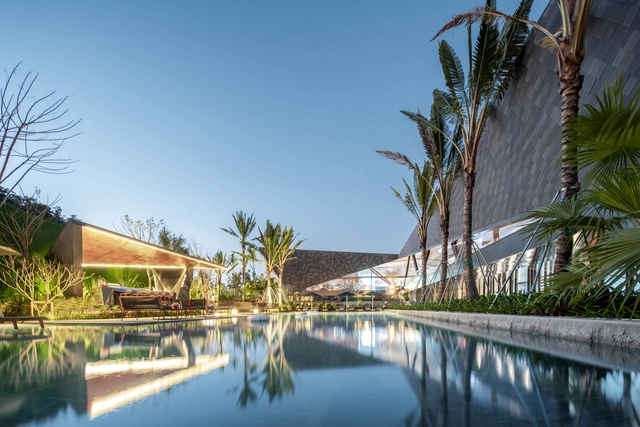
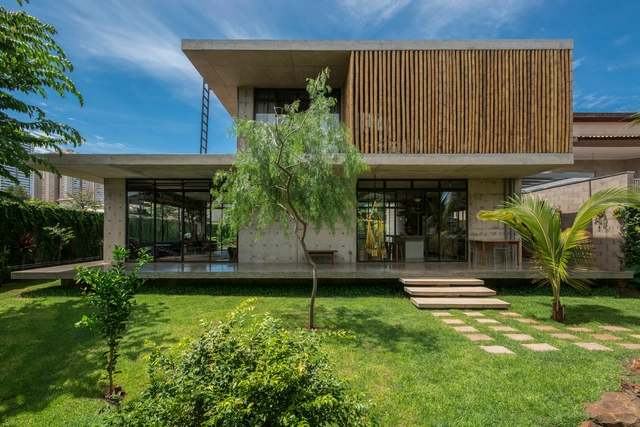
Vanke Xishuangbanna Cultural Center / XAA

Vanke Xishuangbanna Cultural Center / XAA - Cultural Center, GardenVanke Xishuangbanna Cultural Center / XAA - Cultural Center, FacadeVanke Xishuangbanna Cultural Center / XAA - Cultural Center, Garden, Facade, BenchVanke Xishuangbanna Cultural Center / XAA - Cultural Center, Garden, FacadeVanke Xishuangbanna Cultural Center / XAA - More Images+ 25

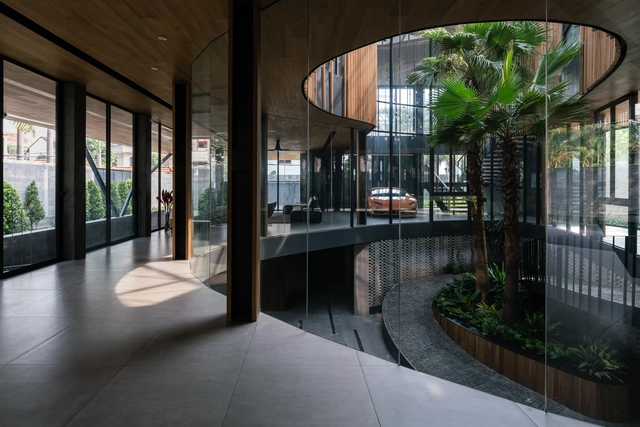
911-VILLA / VACO Design

911-VILLA / VACO Design - Houses911-VILLA / VACO Design - Interior Photography, Houses, Facade, Table, Chair911-VILLA / VACO Design - Interior Photography, Houses, Kitchen, Door, Beam, Facade, Table911-VILLA / VACO Design - Houses911-VILLA / VACO Design - More Images+ 39

•
Thảo Điền, Vietnam
  • Architects: VACO Design
  • Area Area of this architecture project Area:  1083 m²
  • Year Completion year of this architecture project Year:  2018
  • Manufacturers Brands with products used in this architecture project
    Manufacturers:  Toto, DuPont, Saint-Gobain, Blum

Centennial house / IGASO architects & planners

Centennial house / IGASO architects & planners - ResidentialCentennial house / IGASO architects & planners - ResidentialCentennial house / IGASO architects & planners - Exterior Photography, Residential, FacadeCentennial house / IGASO architects & planners - Interior Photography, Residential, DoorCentennial house / IGASO architects & planners - More Images+ 39

U House / atelier NgNg

U House / atelier NgNg - Interior Photography, Sustainability, FacadeU House / atelier NgNg - Exterior Photography, Sustainability, Facade, DoorU House / atelier NgNg - Interior Photography, Sustainability, Door, ChairU House / atelier NgNg - SustainabilityU House / atelier NgNg - More Images+ 12

  • Architects: atelier NgNg
  • Area Area of this architecture project Area:  396 m²
  • Year Completion year of this architecture project Year:  2018
  • Manufacturers Brands with products used in this architecture project
    Manufacturers:  Jotun, Toto, LG Electronics

Light Vault / Chamberlain Architects

Light Vault / Chamberlain Architects - Interior Photography, HousesLight Vault / Chamberlain Architects - HousesLight Vault / Chamberlain Architects - HousesLight Vault / Chamberlain Architects - Interior Photography, Houses, Kitchen, Door, Beam, Table, ChairLight Vault / Chamberlain Architects - More Images+ 43

•
Brighton, Australia

Manuel House / Estudio Rocamora Diseño & Arquitectura

Manuel House / Estudio Rocamora Diseño & Arquitectura - Interior Photography, Houses, Facade, DoorManuel House / Estudio Rocamora Diseño & Arquitectura - Interior Photography, Houses, Kitchen, FacadeManuel House / Estudio Rocamora Diseño & Arquitectura - Interior Photography, Houses, Facade, Chair, TableManuel House / Estudio Rocamora Diseño & Arquitectura - Exterior Photography, Houses, Door, FacadeManuel House / Estudio Rocamora Diseño & Arquitectura - More Images+ 13

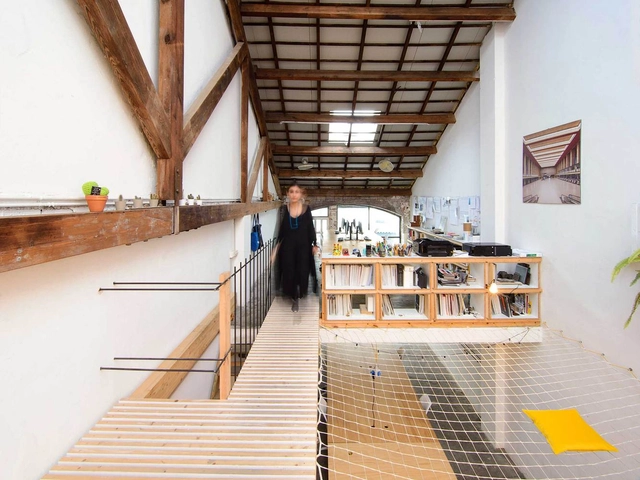
LoCa Studio Office / LoCa Studio

LoCa Studio Office / LoCa Studio - Adaptive Reuse, Door, Facade, ArchLoCa Studio Office / LoCa Studio - Adaptive Reuse, Beam, DoorLoCa Studio Office / LoCa Studio - Adaptive Reuse, Facade, Door, HandrailLoCa Studio Office / LoCa Studio - Adaptive Reuse, Beam, Facade, Handrail, Table, Bench, ChairLoCa Studio Office / LoCa Studio - More Images+ 16

  • Architects: LoCa Studio
  • Area Area of this architecture project Area:  130 m²
  • Year Completion year of this architecture project Year:  2018
  • Manufacturers Brands with products used in this architecture project
    Manufacturers:  JUNG, Acro Metal, FARO Barcelona, Fustes Gilabert, Gabarró, +9

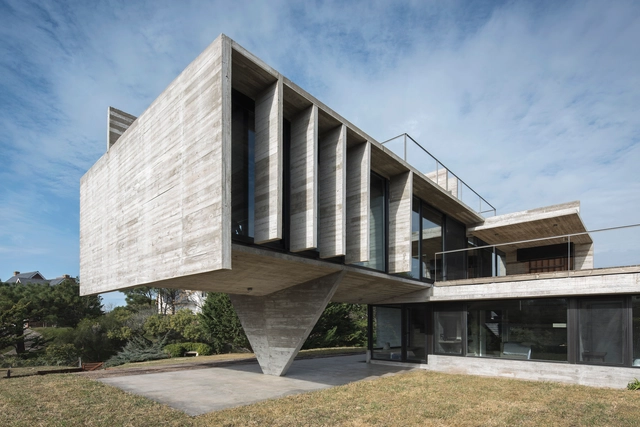
Cariló House / Luciano Kruk

Cariló House / Luciano Kruk - HousesCariló House / Luciano Kruk - HousesCariló House / Luciano Kruk - HousesCariló House / Luciano Kruk - HousesCariló House / Luciano Kruk - More Images+ 28

•
Cariló, Argentina
  • Architects: Luciano Kruk
  • Area Area of this architecture project Area:  230 m²
  • Year Completion year of this architecture project Year:  2018
  • Manufacturers Brands with products used in this architecture project
    Manufacturers:  Barugel azulay, Blainstein, FV, Fábrica de Luz, Nivel, +1

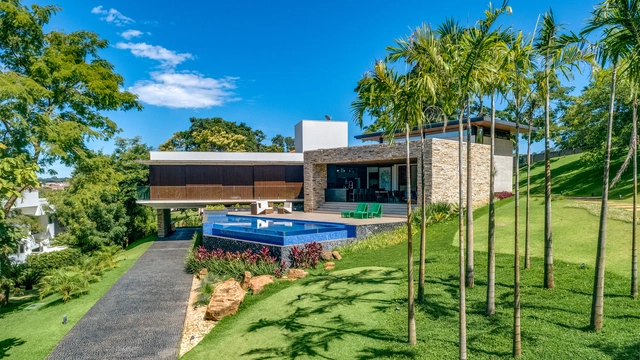
Petro House / Fernanda Padula Arquitetura

Petro House / Fernanda Padula Arquitetura - HousesPetro House / Fernanda Padula Arquitetura - HousesPetro House / Fernanda Padula Arquitetura - HousesPetro House / Fernanda Padula Arquitetura - HousesPetro House / Fernanda Padula Arquitetura - More Images+ 36

•
Ribeirão Preto, Brazil
  • Area Area of this architecture project Area:  380 m²
  • Year Completion year of this architecture project Year:  2018
  • Manufacturers Brands with products used in this architecture project
    Manufacturers:  Brich Marmoraria, Coppermax, Engemix, Jucel blocos, Udiaco

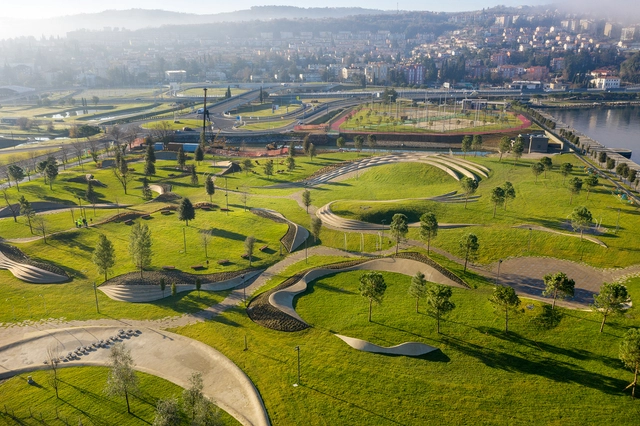
Koper Central Park / Enota

Koper Central Park / Enota - ParkKoper Central Park / Enota - ParkKoper Central Park / Enota - ParkKoper Central Park / Enota - Exterior Photography, ParkKoper Central Park / Enota - More Images+ 28

  • Architects: Enota
  • Area Area of this architecture project Area:  26000 m²
  • Year Completion year of this architecture project Year:  2018
  • Manufacturers Brands with products used in this architecture project
    Manufacturers:  Ares
  • Professionals: Nom biro, Spicy Garden

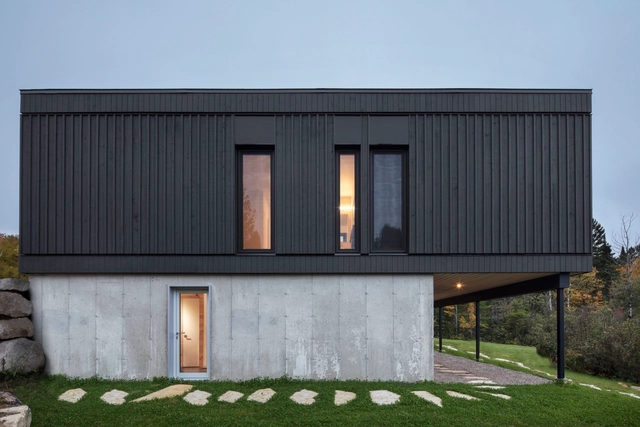
Chalet La Barque / ACDF Architecture

Chalet La Barque / ACDF Architecture - Interior Photography, Residential, Table, ChairChalet La Barque / ACDF Architecture - ResidentialChalet La Barque / ACDF Architecture - Interior Photography, Residential, FacadeChalet La Barque / ACDF Architecture - Interior Photography, Residential, Deck, FacadeChalet La Barque / ACDF Architecture - More Images+ 14

•
Saint-Donat, Canada
  • Architects: ACDF Architecture
  • Area Area of this architecture project Area:  260 m²
  • Year Completion year of this architecture project Year:  2018
  • Manufacturers Brands with products used in this architecture project
    Manufacturers:  Hunter Douglas, Alumilex, Juste Du Pin, Richelieu

HOUSE IN SINTRA / SER-ra

HOUSE IN SINTRA / SER-ra - House InteriorsHOUSE IN SINTRA / SER-ra - House InteriorsHOUSE IN SINTRA / SER-ra - House InteriorsHOUSE IN SINTRA / SER-ra - House InteriorsHOUSE IN SINTRA / SER-ra - More Images+ 11

  • Architects: SER-ra
  • Area Area of this architecture project Area:  30 m²
  • Year Completion year of this architecture project Year:  2018
  • Manufacturers Brands with products used in this architecture project
    Manufacturers:  Cinca, J. Pedro Coelho lda, Sanindusa, Sobreiro e Serras