LL House / Dayala + Rafael Architecture

LL House / Dayala + Rafael Architecture - Image 2 of 20LL House / Dayala + Rafael Architecture - Image 7 of 20LL House / Dayala + Rafael Architecture - Image 3 of 20LL House / Dayala + Rafael Architecture - Image 4 of 20LL House / Dayala + Rafael Architecture - More Images+ 15

  • Area Area of this architecture project Area:  552
  • Year Completion year of this architecture project Year:  2018
  • Photographs
  • Manufacturers Brands with products used in this architecture project
    Manufacturers:  AZ Armazen da decoração, Aldeia Acabamento, Bontempo Móveis, CRJ Esquadrias, Franccino, Mundial Pedras, Valentina Stone
  • Category: Houses
  • Landscape: Arqto. Judá Zamecki
  • Structure: Engro Sandro Aurélio Batista
  • Plumbing: Engro Sandro Aurélio Batista
  • Construction: Construtora Construir
More SpecsLess Specs

Text description provided by the architects.
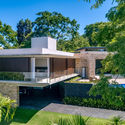
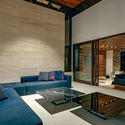
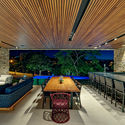
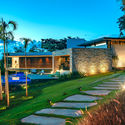
Seeking closer contact with nature after living in an apartment in a highly densified urban area, a young couple and their only son approached the architecture firm Dayala + Rafael with the challenge of designing their home in a gated community with a strong ecological focus, Aldeia do Vale, in Goiânia, Brazil.

LL House / Dayala + Rafael Architecture - Image 2 of 20
© Leandro Moura Estudio Onzeonze
Content Loader

Project gallery

See allShow less
About this office
Cite: "LL House / Dayala + Rafael Architecture" [Casa LL / Dayala + Rafael Arquitetura] 06 Jul 2026. ArchDaily. Accessed . <https://www.archdaily.com/1084781/ll-house-dayala-plus-rafael-architecture> ISSN 0719-8884
© Leandro Moura Estudio Onzeonze

LL住宅 / Dayala + Rafael Arquitetura

You've started following your first account!

Did you know?

You'll now receive updates based on what you follow! Personalize your stream and start following your favorite authors, offices and users.