1. ArchDaily
  2. 2018

2018

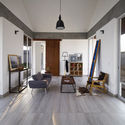
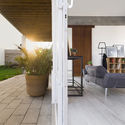
Lauriston Road / Gundry + Ducker

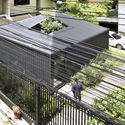
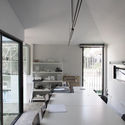
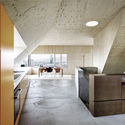
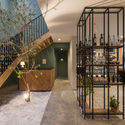
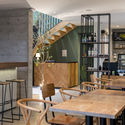
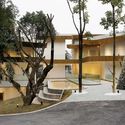
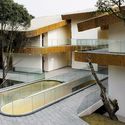
Lauriston Road / Gundry + Ducker - Interior Photography, Residential Interiors, Facade, TableLauriston Road / Gundry + Ducker - Residential InteriorsLauriston Road / Gundry + Ducker - Interior Photography, Residential Interiors, Kitchen, Beam, Table, Chair, CountertopLauriston Road / Gundry + Ducker - Interior Photography, Residential Interiors, Door, TableLauriston Road / Gundry + Ducker - More Images+ 11

•
London Borough of Hackney, United Kingdom
  • Architects: Gundry + Ducker
  • Area Area of this architecture project Area:  100 m²
  • Year Completion year of this architecture project Year:  2018
  • Manufacturers Brands with products used in this architecture project
    Manufacturers:  Investwood, Mandarin Stone, VANDERSANDEN, Vola
  • Professionals: Feres

ASWA Studio / ASWA

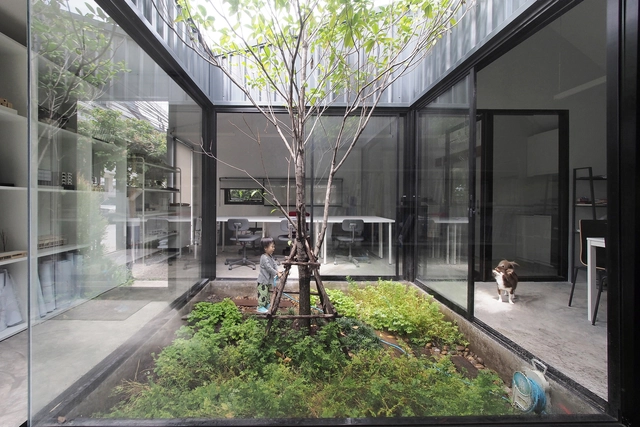
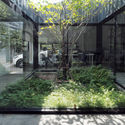
ASWA Studio / ASWA - Exterior Photography, Offices, Fence, FacadeASWA Studio / ASWA - OfficesASWA Studio / ASWA - Interior Photography, Offices, Kitchen, Table, Lighting, ChairASWA Studio / ASWA - Exterior Photography, Offices, FacadeASWA Studio / ASWA - More Images+ 24

•
Bangkok, Thailand
  • Architects: ASWA
  • Area Area of this architecture project Area:  49 m²
  • Year Completion year of this architecture project Year:  2018
  • Manufacturers Brands with products used in this architecture project
    Manufacturers:  Bluescope

Xinsu Group R&D Center / Minax Architects

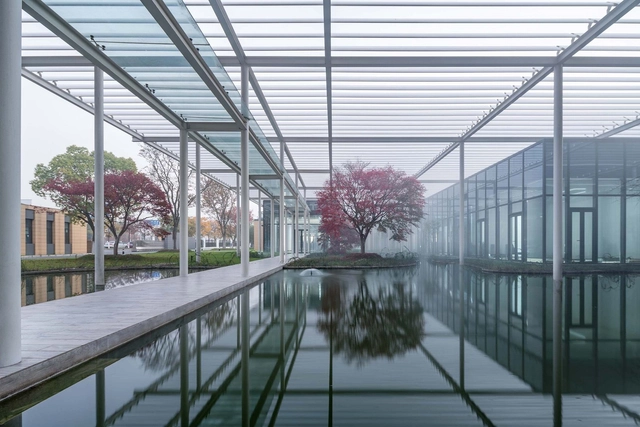
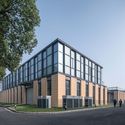
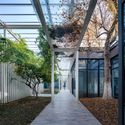
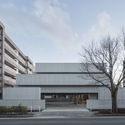
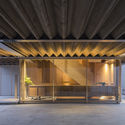
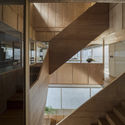
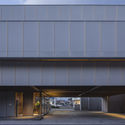
Xinsu Group R&D Center / Minax Architects - Exterior Photography, Institutional Buildings, FacadeXinsu Group R&D Center / Minax Architects - Institutional BuildingsXinsu Group R&D Center / Minax Architects - Exterior Photography, Institutional Buildings, LightingXinsu Group R&D Center / Minax Architects - Interior Photography, Institutional Buildings, Facade, Chair, TableXinsu Group R&D Center / Minax Architects - More Images+ 32

  • Architects: Minax Architects
  • Area Area of this architecture project Area:  3762 m²
  • Year Completion year of this architecture project Year:  2018
  • Manufacturers Brands with products used in this architecture project
    Manufacturers:  CIMIC, Dakin, GCOTTO

Lightness of Being / Thought Parallels

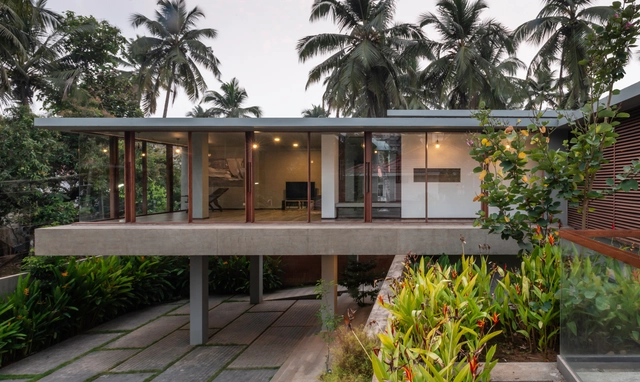
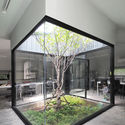
Lightness of Being / Thought Parallels - Interior Photography, Houses, FacadeLightness of Being / Thought Parallels - Interior Photography, Houses, TableLightness of Being / Thought Parallels - Interior Photography, Houses, Garden, Door, FacadeLightness of Being / Thought Parallels - Interior Photography, Houses, Facade, ChairLightness of Being / Thought Parallels - More Images+ 22

•
Kozhikode, India
  • Architects: Thought Parallels
  • Area Area of this architecture project Area:  500 m²
  • Year Completion year of this architecture project Year:  2018
  • Manufacturers Brands with products used in this architecture project
    Manufacturers:  Grohe, Saint-Gobain, Veneta Cucine
  • Professionals: Chitra

S'RUI Office / Wei Yi International Design Associates

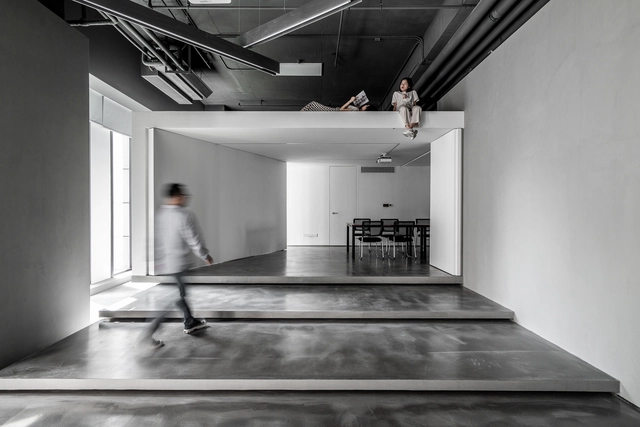
S'RUI Office / Wei Yi International Design Associates - Interior Photography, Offices Interiors, Kitchen, Table, ChairS'RUI Office / Wei Yi International Design Associates - Offices InteriorsS'RUI Office / Wei Yi International Design Associates - Offices InteriorsS'RUI Office / Wei Yi International Design Associates - Interior Photography, Offices InteriorsS'RUI Office / Wei Yi International Design Associates - More Images+ 22

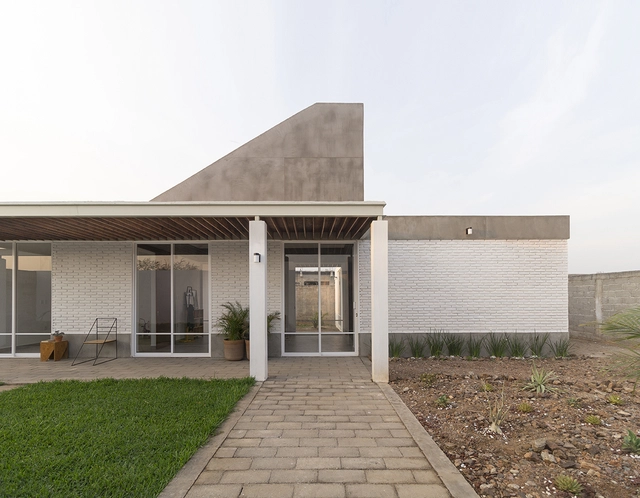
Santo Domingo House / Apaloosa Estudio de Arquitectura y Diseño + Simetría Estudio de Arquitectura

Santo Domingo House / Apaloosa Estudio de Arquitectura y Diseño + Simetría Estudio de Arquitectura - Exterior Photography, Houses, FacadeSanto Domingo House / Apaloosa Estudio de Arquitectura y Diseño + Simetría Estudio de Arquitectura - Interior Photography, Houses, ChairSanto Domingo House / Apaloosa Estudio de Arquitectura y Diseño + Simetría Estudio de Arquitectura - Interior Photography, Houses, Beam, FacadeSanto Domingo House / Apaloosa Estudio de Arquitectura y Diseño + Simetría Estudio de Arquitectura - HousesSanto Domingo House / Apaloosa Estudio de Arquitectura y Diseño + Simetría Estudio de Arquitectura - More Images+ 16

•
Tehuantepec, Mexico

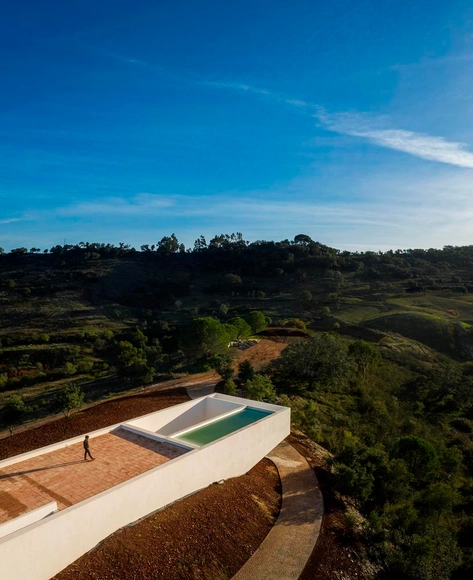
House in Messines / Vitor Vilhena Architects

House in Messines / Vitor Vilhena Architects - Interior Photography, Houses, TableHouse in Messines / Vitor Vilhena Architects - Exterior Photography, Houses, FacadeHouse in Messines / Vitor Vilhena Architects - Exterior Photography, Houses, FacadeHouse in Messines / Vitor Vilhena Architects - HousesHouse in Messines / Vitor Vilhena Architects - More Images+ 47

•
São Bartolomeu de Messines, Portugal

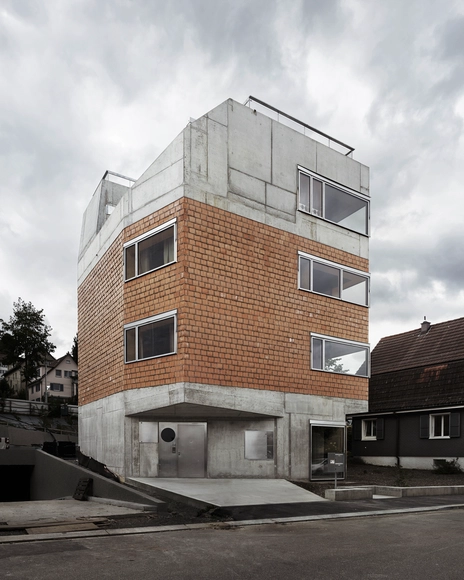
House Alder / AFGH

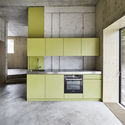
House Alder / AFGH - Exterior Photography, Houses, FacadeHouse Alder / AFGH - Interior Photography, Houses, Kitchen, ChairHouse Alder / AFGH - HousesHouse Alder / AFGH - Interior Photography, Houses, Kitchen, Facade, CountertopHouse Alder / AFGH - More Images+ 25

•
Zúrich, Switzerland
  • Architects: AFGH
  • Area Area of this architecture project Area:  525 m²
  • Year Completion year of this architecture project Year:  2018
  • Manufacturers Brands with products used in this architecture project
    Manufacturers:  Velfac, WALO Bertschinger

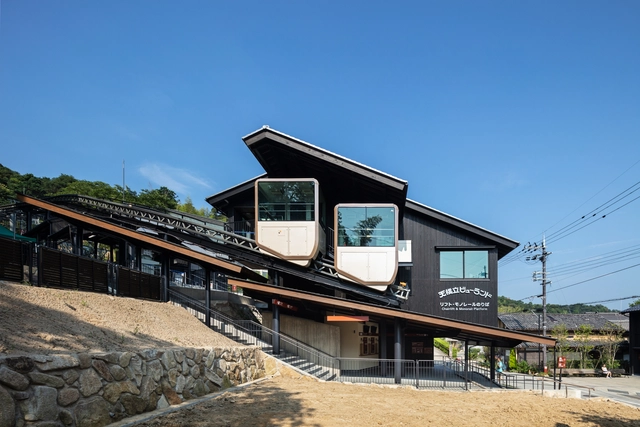
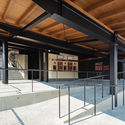
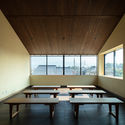
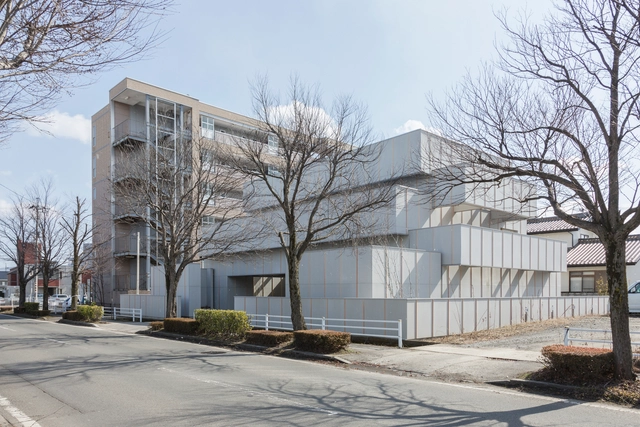
Monorail station of Amanohashidate view land / Koichi Hankai Architect & Associates

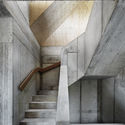
Monorail station of Amanohashidate view land / Koichi Hankai Architect & Associates - Train Station, Facade, StairsMonorail station of Amanohashidate view land / Koichi Hankai Architect & Associates - Train Station, CityscapeMonorail station of Amanohashidate view land / Koichi Hankai Architect & Associates - Train Station, Beam, Facade, HandrailMonorail station of Amanohashidate view land / Koichi Hankai Architect & Associates - Train Station, Facade, Beam, Table, Chair, LightingMonorail station of Amanohashidate view land / Koichi Hankai Architect & Associates - More Images+ 14

•
Miyazu-shi, Japan
  • Area Area of this architecture project Area:  299 m²
  • Year Completion year of this architecture project Year:  2018
  • Manufacturers Brands with products used in this architecture project
    Manufacturers:  KAMOGUMI DESIGN, Mitsunami, North Timber, Takaoka building materials, Tsuruya

ORIA's office / Shanghai ORIA Planing & Design

ORIA's office / Shanghai ORIA Planing & Design - Offices Interiors, ColumnORIA's office / Shanghai ORIA Planing & Design - Offices Interiors, Door, Facade, ChairORIA's office / Shanghai ORIA Planing & Design - Offices Interiors, Facade, Table, ChairORIA's office / Shanghai ORIA Planing & Design - Offices Interiors, Kitchen, Door, Beam, Facade, Table, Countertop, ChairORIA's office / Shanghai ORIA Planing & Design - More Images+ 26

•
Changning Qu, China
  • Area Area of this architecture project Area:  347 m²
  • Year Completion year of this architecture project Year:  2018
  • Manufacturers Brands with products used in this architecture project
    Manufacturers:  Baomite, EGU lighting

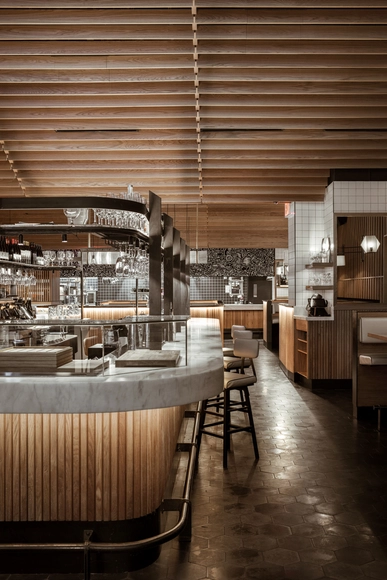
Boqueria West 40th St. / Studio Razavi architecture

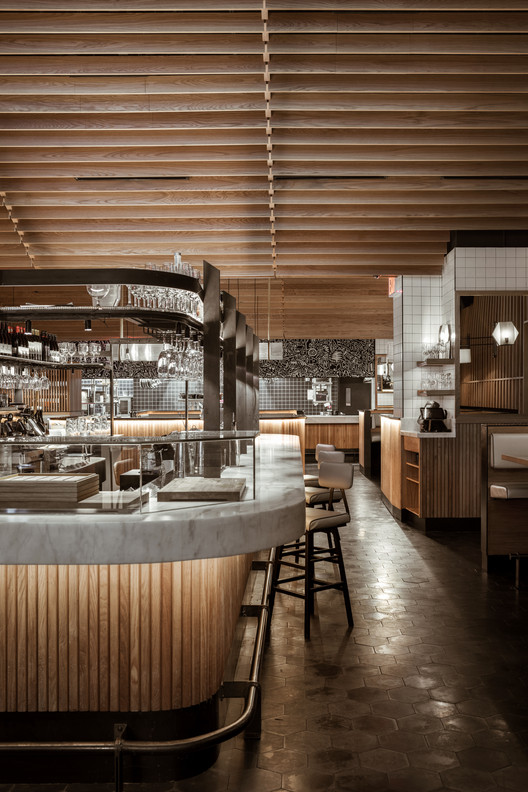
Boqueria West 40th St. / Studio Razavi architecture - Restaurant, Kitchen, Facade, Table, ChairBoqueria West 40th St. / Studio Razavi architecture - Restaurant, Kitchen, Beam, Table, Chair, CountertopBoqueria West 40th St. / Studio Razavi architecture - Restaurant, Beam, Column, Chair, TableBoqueria West 40th St. / Studio Razavi architecture - Restaurant, Facade, Handrail, Beam, Stairs, ChairBoqueria West 40th St. / Studio Razavi architecture - More Images+ 21

  • Area Area of this architecture project Area:  440 m²
  • Year Completion year of this architecture project Year:  2018
  • Manufacturers Brands with products used in this architecture project
    Manufacturers:  Kugler Ning Lighting Design, Singer Equipment, Surfacing Solution, Tourmaline, Villa Lagoon

MÓ BISTRÓ / MD27

MÓ BISTRÓ / MD27 - RestaurantMÓ BISTRÓ / MD27 - RestaurantMÓ BISTRÓ / MD27 - RestaurantMÓ BISTRÓ / MD27 - RestaurantMÓ BISTRÓ / MD27 - More Images+ 23

•
Surquillo, Peru
  • Architects: MD27
  • Area Area of this architecture project Area:  4197 ft²
  • Year Completion year of this architecture project Year:  2018
  • Manufacturers Brands with products used in this architecture project
    Manufacturers:  Casa Rosselló, Lumicenter, Makben, Rubio Monocode

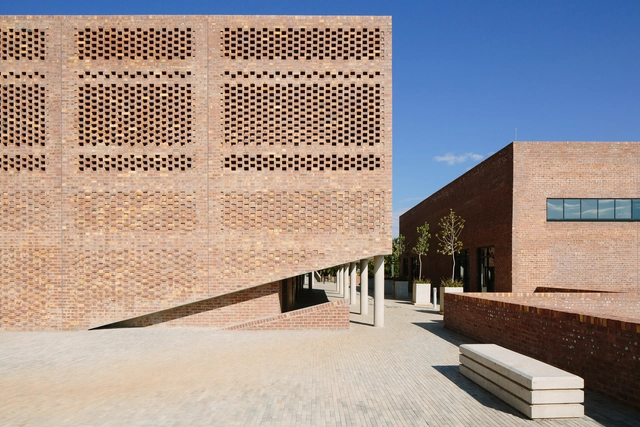
University of Mpumalanga / GAPP Architects & Urban Designers

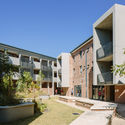
University of Mpumalanga / GAPP Architects & Urban Designers - DormsUniversity of Mpumalanga / GAPP Architects & Urban Designers - DormsUniversity of Mpumalanga / GAPP Architects & Urban Designers - DormsUniversity of Mpumalanga / GAPP Architects & Urban Designers - DormsUniversity of Mpumalanga / GAPP Architects & Urban Designers - More Images+ 22

  • Area Area of this architecture project Area:  103591 ft²
  • Year Completion year of this architecture project Year:  2018
  • Manufacturers Brands with products used in this architecture project
    Manufacturers:  Malelane Stene, Malls Tiles, Plascon, Polyflor, Safintra, +1

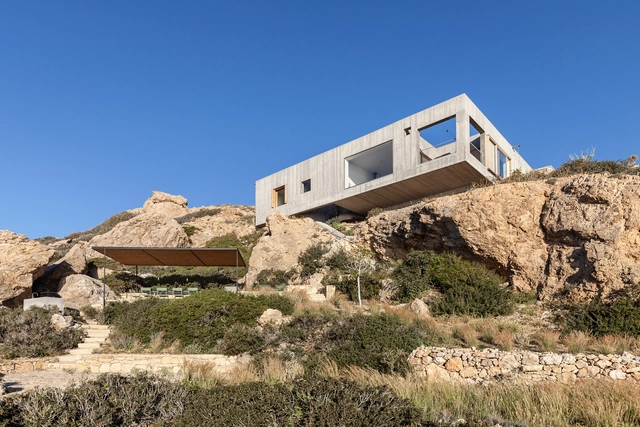
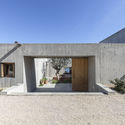
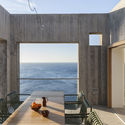
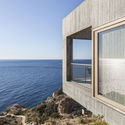
Patio House / OOAK Architects

Patio House / OOAK Architects - HousesPatio House / OOAK Architects - Exterior Photography, Houses, FacadePatio House / OOAK Architects - Exterior Photography, Houses, TablePatio House / OOAK Architects - Exterior Photography, Houses, FacadePatio House / OOAK Architects - More Images+ 29

•
Karpathos, Greece

Ring / ADX

Ring / ADX - Exterior Photography, Residential, Facade, DoorRing / ADX - ResidentialRing / ADX - ResidentialRing / ADX - ResidentialRing / ADX - More Images+ 22

•
Fukushima, Japan
  • Architects: ADX
  • Area Area of this architecture project Area:  216 m²
  • Year Completion year of this architecture project Year:  2018
  • Manufacturers Brands with products used in this architecture project
    Manufacturers:  Toto, Grohe, Miele, FONTE TRADING, Lixil Corporation

Dough & CO / Tomi Atelier Architecs

Dough & CO / Tomi Atelier Architecs - Interior Photography, Coffee Shop, Kitchen, Beam, Table, ChairDough & CO / Tomi Atelier Architecs - Interior Photography, Coffee Shop, Door, FacadeDough & CO / Tomi Atelier Architecs - Interior Photography, Coffee Shop, Beam, Table, ChairDough & CO / Tomi Atelier Architecs - Interior Photography, Coffee Shop, Table, ChairDough & CO / Tomi Atelier Architecs - More Images+ 23

•
Vientiane, Laos
  • Area Area of this architecture project Area:  152 m²
  • Year Completion year of this architecture project Year:  2018
  • Manufacturers Brands with products used in this architecture project
    Manufacturers:  American Standard, Bluescope

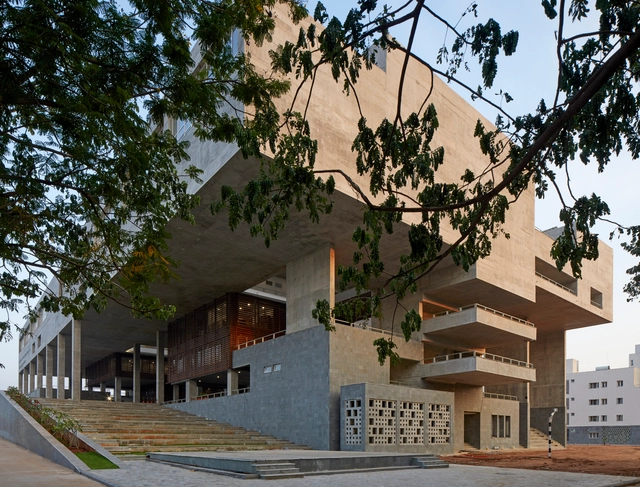
Institute at School of Planning and Architecture, Vijayawada / MO-OF

Institute at School of Planning and Architecture, Vijayawada  / MO-OF - University, FacadeInstitute at School of Planning and Architecture, Vijayawada  / MO-OF - University, Stairs, Facade, Column, Handrail, Beam, LightingInstitute at School of Planning and Architecture, Vijayawada  / MO-OF - University, Facade, Beam, HandrailInstitute at School of Planning and Architecture, Vijayawada  / MO-OF - University, StairsInstitute at School of Planning and Architecture, Vijayawada  / MO-OF - More Images+ 31

•
Vijayawada, India

Nanshanli Hotel / Linjian Design Studio

Nanshanli Hotel / Linjian Design Studio - Renovation, FacadeNanshanli Hotel / Linjian Design Studio - Renovation, Courtyard, Facade, HandrailNanshanli Hotel / Linjian Design Studio - Renovation, Facade, Arch, ColumnNanshanli Hotel / Linjian Design Studio - Renovation, Beam, Facade, Column, DoorNanshanli Hotel / Linjian Design Studio - More Images+ 27

•
Chongqing, China