Light Vault / Chamberlain Architects

Light Vault / Chamberlain Architects - Interior Photography, Living RoomLight Vault / Chamberlain Architects - Image 3 of 48Light Vault / Chamberlain Architects - Image 4 of 48Light Vault / Chamberlain Architects - Interior Photography, Kitchen, Table, Chair, BeamLight Vault / Chamberlain Architects - More Images+ 43

Brighton, Australia
  • Area Area of this architecture project Area:  544
  • Year Completion year of this architecture project Year:  2018
  • Photographs
    Photographs:Derek Swalwell
  • Manufacturers Brands with products used in this architecture project
    Manufacturers:  Apaiser, CDK stone, Christopher Boots, Darkon, Douglas and Bec, Louvretec, Lovelight, ROGER SELLER, Skyrange, Wainwright Facades + Wellington Architectural, Whitecliffe Imports
  • Lead Architects: Ella Leoncio, Glen Chamberlain, Kathryn McCullough
More SpecsLess Specs
Light Vault / Chamberlain Architects - Interior Photography, Kitchen, Table, Chair, Beam
© Derek Swalwell

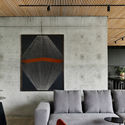
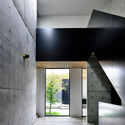
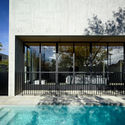
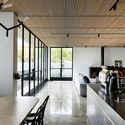
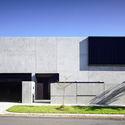
Text description provided by the architects. The brief for this project began with “we want a concrete bunker.” Equally as excited by concrete, there was mutual trust and connection between client and architect from the very early stages of the design process. Situated on an exposed corner site, privacy from the street was central to the brief. Given the desire for privacy and the client’s love of concrete, they were keen to reduce the number of windows, leaving the public facade as uninterrupted as possible.

Content Loader

Project gallery

See allShow less
About this office
Cite: "Light Vault / Chamberlain Architects" 21 Feb 2019. ArchDaily. Accessed . <https://www.archdaily.com/911942/light-vault-chamberlain-architects> ISSN 0719-8884
© Derek Swalwell

光之拱顶 / Chamberlain Architects

You've started following your first account!

Did you know?

You'll now receive updates based on what you follow! Personalize your stream and start following your favorite authors, offices and users.