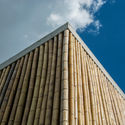
Petro House / Fernanda Padula Arquitetura

Petro House / Fernanda Padula Arquitetura - Image 2 of 41Petro House / Fernanda Padula Arquitetura - Image 3 of 41Petro House / Fernanda Padula Arquitetura - Image 4 of 41Petro House / Fernanda Padula Arquitetura - Image 5 of 41Petro House / Fernanda Padula Arquitetura - More Images+ 36

•
Ribeirão Preto, Brazil
  • Area Area of this architecture project Area:  380 m²
  • Year Completion year of this architecture project Year:  2018
  • Photographs
    Photographs:Carolina Mossin
  • Manufacturers Brands with products used in this architecture project
    Manufacturers:  Brich Marmoraria, Coppermax, Engemix, Jucel blocos, Udiaco
More SpecsLess Specs

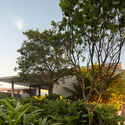
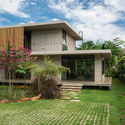
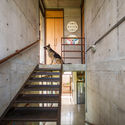
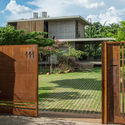
Text description provided by the architects. The conceptual and programmatic simplicity of Casa Petro is paired with structural simplicity: two reinforced concrete slabs supported by shear walls, all left exposed. The ground floor houses the communal program, with a living room, office, bathroom, kitchen, and service areas. The living room, kitchen, and office form a free-flowing, suspended floor plan.

Petro House / Fernanda Padula Arquitetura - Image 6 of 41
© Carolina Mossin
Content Loader

Project gallery

See allShow less
About this office
Cite: "Petro House / Fernanda Padula Arquitetura" [Casa Petro / Fernanda Padula Arquitetura] 21 Feb 2019. ArchDaily. Accessed . <https://www.archdaily.com/1154902/petro-house-fernanda-padula-arquitetura> ISSN 0719-8884
© Carolina Mossin

Petro住宅 / Fernanda Padula 建筑事务所

是否

You've started following your first account!

Did you know?

You'll now receive updates based on what you follow! Personalize your stream and start following your favorite authors, offices and users.