1. ArchDaily
  2. 2018

2018

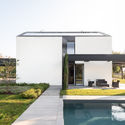
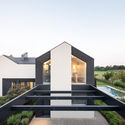
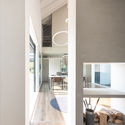
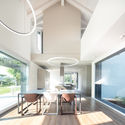
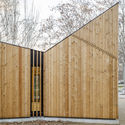
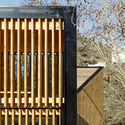
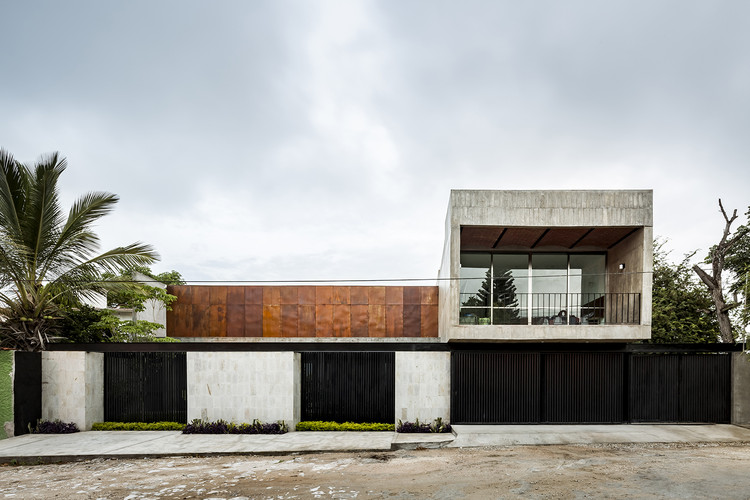
HHCR / NAT Office

HHCR / NAT Office - Exterior Photography, Houses, FacadeHHCR / NAT Office - HousesHHCR / NAT Office - HousesHHCR / NAT Office - Interior Photography, Houses, Table, LightingHHCR / NAT Office - More Images+ 27

•
Corticella, Italy

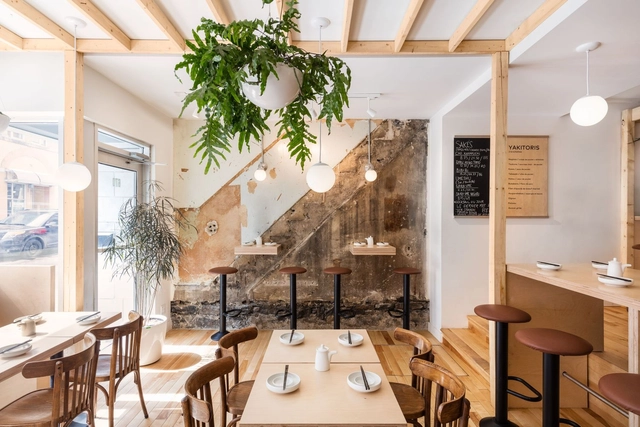
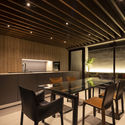
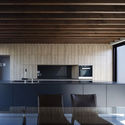
Hono Izakaya / Charlène Bourgeois

Hono Izakaya / Charlène Bourgeois - Restaurant & Bar Interiors, Beam, Table, Chair, LightingHono Izakaya / Charlène Bourgeois - Restaurant & Bar Interiors, Kitchen, Table, Chair, Countertop, LightingHono Izakaya / Charlène Bourgeois - Restaurant & Bar Interiors, Beam, Table, ChairHono Izakaya / Charlène Bourgeois - Restaurant & Bar Interiors, Kitchen, Beam, Table, Chair, CountertopHono Izakaya / Charlène Bourgeois - More Images+ 10

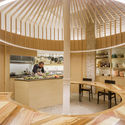
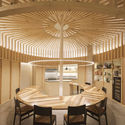
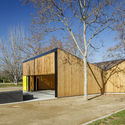
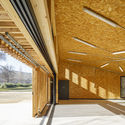
T. Cooking Workshop / sol89

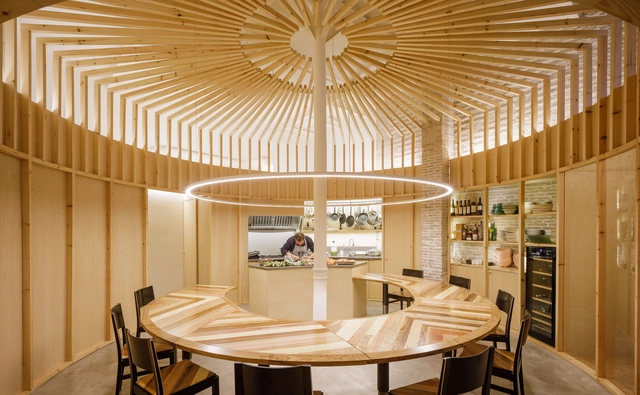
T. Cooking Workshop / sol89 - RestaurantT. Cooking Workshop / sol89 - RestaurantT. Cooking Workshop / sol89 - RestaurantT. Cooking Workshop / sol89 - RestaurantT. Cooking Workshop / sol89 - More Images+ 14

•
Sevilla, Spain
  • Architects: sol89
  • Area Area of this architecture project Area:  59 m²
  • Year Completion year of this architecture project Year:  2018

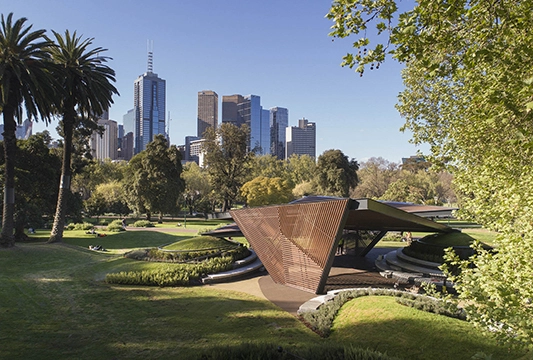
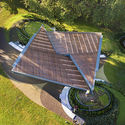
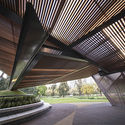
MPAVILION 2018 / Estudio Carme Pinós

MPAVILION 2018 / Estudio Carme Pinós - Installations & StructuresMPAVILION 2018 / Estudio Carme Pinós - Installations & StructuresMPAVILION 2018 / Estudio Carme Pinós - Installations & StructuresMPAVILION 2018 / Estudio Carme Pinós - Installations & StructuresMPAVILION 2018 / Estudio Carme Pinós - More Images+ 8

  • Area Area of this architecture project Area:  2690 ft²
  • Year Completion year of this architecture project Year:  2018
  • Manufacturers Brands with products used in this architecture project
    Manufacturers:  Britton Timbers, Otway Precast

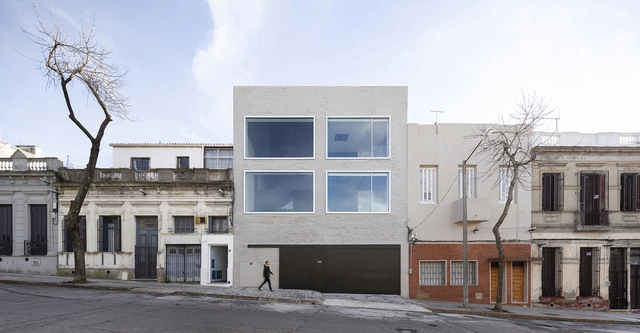
Isla de Flores St. offices / Pedro Livni

Isla de Flores St. offices / Pedro Livni - RenovationIsla de Flores St. offices / Pedro Livni - RenovationIsla de Flores St. offices / Pedro Livni - RenovationIsla de Flores St. offices / Pedro Livni - RenovationIsla de Flores St. offices / Pedro Livni - More Images+ 23

  • Architects: Pedro Livni
  • Area Area of this architecture project Area:  13993 ft²
  • Year Completion year of this architecture project Year:  2018
  • Manufacturers Brands with products used in this architecture project
    Manufacturers:  Alufran, Bertoni, Delta Elevator, Graucer, Lyte, +1

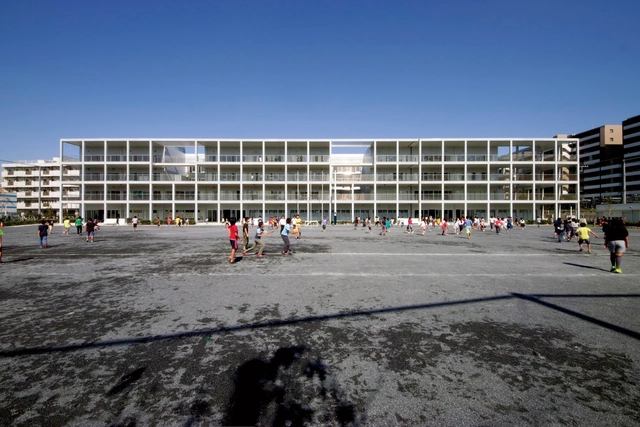
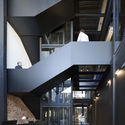
Koyasu Elementary School / Riken Yamamoto

Koyasu Elementary School / Riken Yamamoto - Exterior Photography, Elementary & Middle School, FacadeKoyasu Elementary School / Riken Yamamoto - Interior Photography, Elementary & Middle School, FacadeKoyasu Elementary School / Riken Yamamoto - Interior Photography, Elementary & Middle School, FacadeKoyasu Elementary School / Riken Yamamoto - Interior Photography, Elementary & Middle School, StairsKoyasu Elementary School / Riken Yamamoto - More Images

Bela Fisterra Hotel / CREUSeCARRASCO Arquitectos

Bela Fisterra Hotel / CREUSeCARRASCO Arquitectos - HotelsBela Fisterra Hotel / CREUSeCARRASCO Arquitectos - HotelsBela Fisterra Hotel / CREUSeCARRASCO Arquitectos - HotelsBela Fisterra Hotel / CREUSeCARRASCO Arquitectos - HotelsBela Fisterra Hotel / CREUSeCARRASCO Arquitectos - More Images+ 17

•
Fisterra, Spain
  • Area Area of this architecture project Area:  487 m²
  • Year Completion year of this architecture project Year:  2018
  • Manufacturers Brands with products used in this architecture project
    Manufacturers:  BANDALUX, Hansgrohe, Roca, Saint-Gobain, Acor, +13

AULA K / BCQ Arquitectura

AULA K / BCQ Arquitectura - ClassroomsAULA K / BCQ Arquitectura - ClassroomsAULA K / BCQ Arquitectura - ClassroomsAULA K / BCQ Arquitectura - ClassroomsAULA K / BCQ Arquitectura - More Images+ 10

•
Santa Coloma de Gramenet, Spain
  • Architects: BCQ Arquitectura
  • Area Area of this architecture project Area:  110 m²
  • Year Completion year of this architecture project Year:  2018
  • Manufacturers Brands with products used in this architecture project
    Manufacturers:  Cortizo, ESCOFET, Fustes Borniquel, Lamp Lighting

Showroom and Offices DFG-Pavestone / OLAestudio

Showroom and Offices DFG-Pavestone / OLAestudio - ShowroomShowroom and Offices DFG-Pavestone / OLAestudio - ShowroomShowroom and Offices DFG-Pavestone / OLAestudio - ShowroomShowroom and Offices DFG-Pavestone / OLAestudio - ShowroomShowroom and Offices DFG-Pavestone / OLAestudio - More Images+ 20

  • Architects: OLAestudio
  • Area Area of this architecture project Area:  4090 ft²
  • Year Completion year of this architecture project Year:  2018
  • Manufacturers Brands with products used in this architecture project
    Manufacturers:  ALVE, AUGA DE PARADA, Arcelor Mittal, Cortizo, DFG PAVESTONE

Love Interactive Installation on the Pier / Shanghai Huadu Architecture & Urban Planning Design

  • Architects: HDD
  • Area Area of this architecture project Area:  40 m²
  • Year Completion year of this architecture project Year:  2018

Cover / APOLLO Architects & Associates

Cover / APOLLO Architects & Associates - Interior Photography, Residential Interiors, Facade, Lighting
© Masao Nishikawa

Cover / APOLLO Architects & Associates - Interior Photography, Residential Interiors, Kitchen, Table, Chair, Lighting, CountertopCover / APOLLO Architects & Associates - Residential InteriorsCover / APOLLO Architects & Associates - Interior Photography, Residential InteriorsCover / APOLLO Architects & Associates - Exterior Photography, Residential Interiors, FacadeCover / APOLLO Architects & Associates - More Images+ 13

Ataulfo House / Apaloosa Estudio de Arquitectura y Diseño

Ataulfo House / Apaloosa Estudio de Arquitectura y Diseño - HousesAtaulfo House / Apaloosa Estudio de Arquitectura y Diseño - HousesAtaulfo House / Apaloosa Estudio de Arquitectura y Diseño - HousesAtaulfo House / Apaloosa Estudio de Arquitectura y Diseño - HousesAtaulfo House / Apaloosa Estudio de Arquitectura y Diseño - More Images+ 38

•
Tuxtla Gutiérrez, Mexico

AASP – Jardim Paulista Space / Vernare Projetos

AASP – Jardim Paulista Space / Vernare Projetos - Offices InteriorsAASP – Jardim Paulista Space / Vernare Projetos - Offices InteriorsAASP – Jardim Paulista Space / Vernare Projetos - Offices InteriorsAASP – Jardim Paulista Space / Vernare Projetos - Offices InteriorsAASP – Jardim Paulista Space / Vernare Projetos - More Images+ 16

•
Jardim Paulista, Brazil
  • Architects: Vernare Projetos
  • Year Completion year of this architecture project Year:  2018
  • Manufacturers Brands with products used in this architecture project
    Manufacturers:  Alberflex, Arkflex, Ladytex, Marcetex, Morgan Iluminação, +4

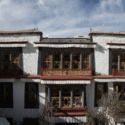
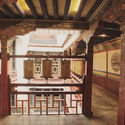
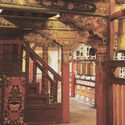
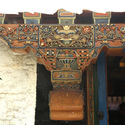
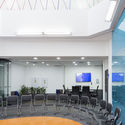
HANGSUK· TRICHANG LABRANG Boutique hotel / Architects KONGKONG

HANGSUK· TRICHANG LABRANG Boutique hotel  / Architects KONGKONG - Renovation
Main gate © Le feng

HANGSUK· TRICHANG LABRANG Boutique hotel  / Architects KONGKONG - RenovationHANGSUK· TRICHANG LABRANG Boutique hotel  / Architects KONGKONG - RenovationHANGSUK· TRICHANG LABRANG Boutique hotel  / Architects KONGKONG - RenovationHANGSUK· TRICHANG LABRANG Boutique hotel  / Architects KONGKONG - RenovationHANGSUK· TRICHANG LABRANG Boutique hotel  / Architects KONGKONG - More Images+ 22

•
拉萨市, China
  • Area Area of this architecture project Area:  2300 m²
  • Year Completion year of this architecture project Year:  2018

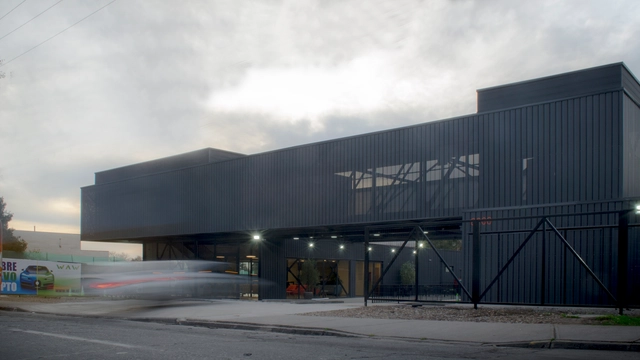
W A W _Wash & Wellness Car / Vectorial arquitectura

W A W _Wash & Wellness Car / Vectorial arquitectura - Mixed Use ArchitectureW A W _Wash & Wellness Car / Vectorial arquitectura - Mixed Use ArchitectureW A W _Wash & Wellness Car / Vectorial arquitectura - Mixed Use ArchitectureW A W _Wash & Wellness Car / Vectorial arquitectura - Mixed Use ArchitectureW A W _Wash & Wellness Car / Vectorial arquitectura - More Images+ 15

  • Area Area of this architecture project Area:  605 m²
  • Year Completion year of this architecture project Year:  2018
  • Manufacturers Brands with products used in this architecture project
    Manufacturers:  Budnik, CHC, CUBIERTAS NACIONALES, Cintac®, Melón Hormigones, +2

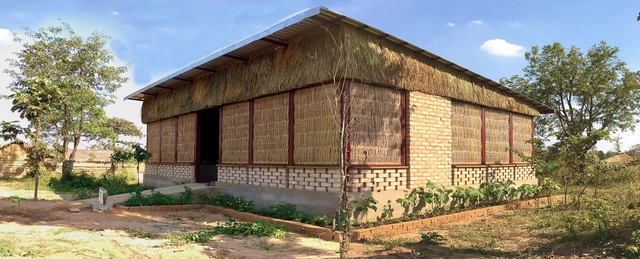
Agriculture Technology Centre, Cambodia / Squire & Partners + SAWA
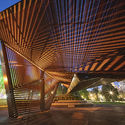
Agriculture Technology Centre, Cambodia / Squire & Partners + SAWA - Interior Photography, Community CenterAgriculture Technology Centre, Cambodia / Squire & Partners + SAWA - Interior Photography, Community Center, Beam, BenchAgriculture Technology Centre, Cambodia / Squire & Partners + SAWA - Interior Photography, Community Center, Garden, FacadeAgriculture Technology Centre, Cambodia / Squire & Partners + SAWA - Exterior Photography, Community Center, FenceAgriculture Technology Centre, Cambodia / Squire & Partners + SAWA - More Images+ 20
•
Krong Samraong, Cambodia
  • Architects: SAWA, Squire & Partners
  • Area Area of this architecture project Area:  310 m²
  • Year Completion year of this architecture project Year:  2018
  • Manufacturers Brands with products used in this architecture project
    Manufacturers:  ISI Cambodia, Viglacera, woven grass mats created by local women’s cooperative
  • Professionals: Buro Happold

Schools That Innovate / AUÁ arquitetos

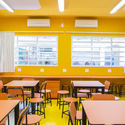
Schools That Innovate / AUÁ arquitetos - Interior DesignSchools That Innovate / AUÁ arquitetos - Interior DesignSchools That Innovate / AUÁ arquitetos - Interior DesignSchools That Innovate / AUÁ arquitetos - Interior DesignSchools That Innovate / AUÁ arquitetos - More Images+ 21

  • Architects: AUÁ arquitetos
  • Area Area of this architecture project Area:  1170 m²
  • Year Completion year of this architecture project Year:  2018
  • Manufacturers Brands with products used in this architecture project
    Manufacturers:  Capovilla, Kasa Conceito, Renato Oliveira, Sasmã, São Miguel, +1

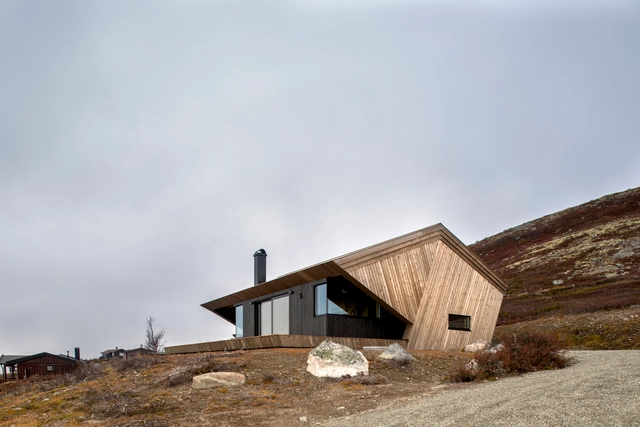
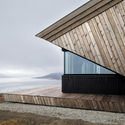
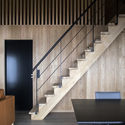
The Hooded Cabin / Arkitektværelset As

The Hooded Cabin / Arkitektværelset As - Interior Photography, Houses, Kitchen, Beam, Table, CountertopThe Hooded Cabin / Arkitektværelset As - HousesThe Hooded Cabin / Arkitektværelset As - Interior Photography, Houses, Stairs, Handrail, Facade, LightingThe Hooded Cabin / Arkitektværelset As - Interior Photography, Houses, FacadeThe Hooded Cabin / Arkitektværelset As - More Images+ 10

  • Area Area of this architecture project Area:  73 m²
  • Year Completion year of this architecture project Year:  2018
  • Manufacturers Brands with products used in this architecture project
    Manufacturers:  APS Aluminium Profil Systemer AS, HTH, JØTUL, Sigvartsen Steinindustri, Svenneby Sag og Høvleri, +1
  • Professionals: Boye og Waage & Co AS