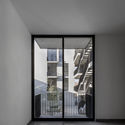
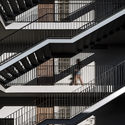
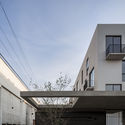
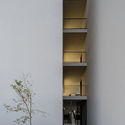
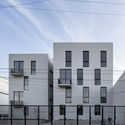
Del Patio Apartments / Estudio Hidalgo

Del Patio Apartments / Estudio Hidalgo - Image 2 of 24Del Patio Apartments / Estudio Hidalgo - Image 3 of 24Del Patio Apartments / Estudio Hidalgo - Image 4 of 24Del Patio Apartments / Estudio Hidalgo - Image 5 of 24Del Patio Apartments / Estudio Hidalgo - More Images+ 19

•
Guadalajara, Mexico
  • Architects: Estudio Hidalgo
  • Area Area of this architecture project Area:  1623 m²
  • Year Completion year of this architecture project Year:  2018
  • Manufacturers Brands with products used in this architecture project
    Manufacturers:  Aluminio Inteligente, Carlos Carpinter
  • Category: Apartments
  • Architect In Charge: Alvaro Beruben Galvan
  • Collaborating Architects: Orlando Quintero Duron, Bryan Monreal Ramírez, Mario Nava Días, Iván Betancourt
  • Structural Engineering: Ing. Mario López, Ing. Roman Virgilio
  • Construction Company: Taller 2
  • City: Guadalajara
  • Country: Mexico
More SpecsLess Specs
Del Patio Apartments / Estudio Hidalgo - Image 4 of 24

Text description provided by the architects. Currently, one of the central topics in the architectural debate in the city of Guadalajara (Mx) is the redensification of its urban center. While this fabric has historically been characterized by its horizontal urban morphology and productive vocation, today it seems to be the setting for a process of socio-urban deterioration manifested in its abandonment and rising insecurity.

Content Loader

Project gallery

See allShow less
About this office
Cite: "Del Patio Apartments / Estudio Hidalgo" [Del Patio Apartamentos / Estudio Hidalgo] 13 Feb 2019. ArchDaily. Accessed . <https://www.archdaily.com/1083418/del-patio-apartments-estudio-hidalgo> ISSN 0719-8884

Del Patio 公寓 / Estudio Hidalgo

是否

You've started following your first account!

Did you know?

You'll now receive updates based on what you follow! Personalize your stream and start following your favorite authors, offices and users.