CI.PI House / PDARQS

CI.PI House / PDARQS - Image 2 of 24CI.PI House / PDARQS - Image 3 of 24CI.PI House / PDARQS - Image 4 of 24CI.PI House / PDARQS - Image 5 of 24CI.PI House / PDARQS - More Images+ 19

  • Architects: PDARQS
  • Area Area of this architecture project Area:  648
  • Year Completion year of this architecture project Year:  2018
  • Photographs
    Photographs:BICUBIK
  • Manufacturers Brands with products used in this architecture project
    Manufacturers:  Lutron, Graiman, Jacuzzi
  • Category: Houses
  • Architects In Charge: Pablo H. Dávalos M., María José Chediak
  • Design And Construction Team: Pablo H. Dávalos M., María José Chediak
  • Structural Calculation: Alex Albuja
More SpecsLess Specs
CI.PI House / PDARQS - Image 2 of 24
© BICUBIK

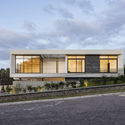
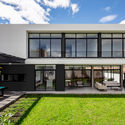
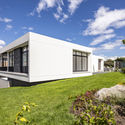
Text description provided by the architects. CI.PI House is a single-family home located within a gated community in the Cumbayá Valley. The commission arose from the request to design a residence for a family of four who had previously lived in vertical urban buildings and now had the opportunity to relocate to an area where the connection with the outdoors is highly valued.

Content Loader

Project gallery

See allShow less
About this office
Cite: "CI.PI House / PDARQS" [Casa CI.PI / PDARQS] 05 Jul 2026. ArchDaily. Accessed . <https://www.archdaily.com/1084531/ci-house-pdarqs> ISSN 0719-8884
© BICUBIK

CI.PI 住宅 / PDARQS

You've started following your first account!

Did you know?

You'll now receive updates based on what you follow! Personalize your stream and start following your favorite authors, offices and users.