1. ArchDaily
  2. 2018

2018

Solntsevo Metro Station / Nefa Architects

Solntsevo Metro Station / Nefa Architects -           Metro StationSolntsevo Metro Station / Nefa Architects -           Metro StationSolntsevo Metro Station / Nefa Architects -           Metro StationSolntsevo Metro Station / Nefa Architects -           Metro StationSolntsevo Metro Station / Nefa Architects - More Images+ 36

  • Architects: Nefa Architects
    : Margarita Kornienko, Maria Tarasova
  • Area Area of this architecture project Area:  3935
  • Year Completion year of this architecture project Year:  2018

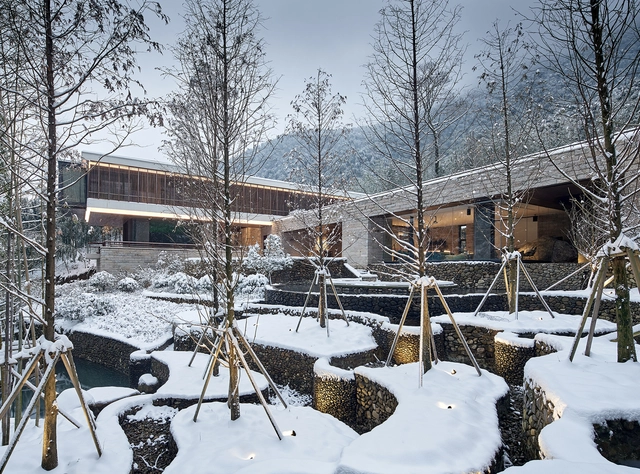
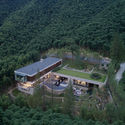
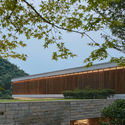
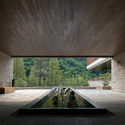
Wuzhou Urban Multi-fiction Center / XAA

Wuzhou Urban Multi-fiction Center / XAA - Cultural Center, Facade
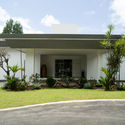
Entrance Perspective View. Image © Changheng Zhan

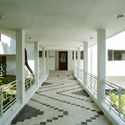
Wuzhou Urban Multi-fiction Center / XAA - Cultural Center, FacadeWuzhou Urban Multi-fiction Center / XAA - Cultural Center, FacadeWuzhou Urban Multi-fiction Center / XAA - Cultural Center, Door, Facade, HandrailWuzhou Urban Multi-fiction Center / XAA - Cultural Center, Handrail, FenceWuzhou Urban Multi-fiction Center / XAA - More Images+ 30

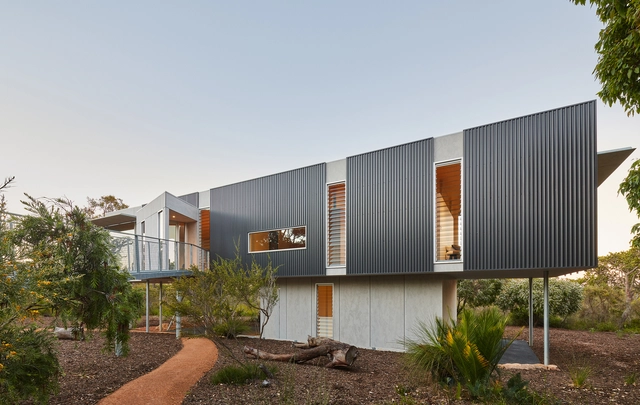
The Shadow House / Nic Owen Architects

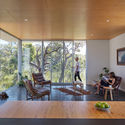
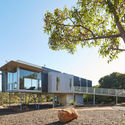
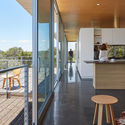
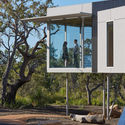
The Shadow House / Nic Owen Architects - Interior Photography, Extension, Table, ChairThe Shadow House / Nic Owen Architects - Exterior Photography, Extension, Facade, Table, ChairThe Shadow House / Nic Owen Architects - Interior Photography, Extension, Kitchen, Countertop, SinkThe Shadow House / Nic Owen Architects - Exterior Photography, Extension, Facade, DoorThe Shadow House / Nic Owen Architects - More Images+ 22

  • Area Area of this architecture project Area:  127
  • Year Completion year of this architecture project Year:  2018
  • Manufacturers Brands with products used in this architecture project
    Manufacturers:  Fisher & Paykel, Miele, Roca, Acor, Capral, +5

Second Stage of Hangzhou Cloud Town Exhibition Center / Approach Design (ZUP)
Second Stage of Hangzhou Cloud Town Exhibition Center / Approach Design (ZUP) - Sports Field, Cityscape
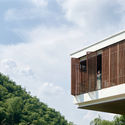
Aerial view of second-stage. Image © Lianping Mao

Second Stage of Hangzhou Cloud Town Exhibition Center / Approach Design (ZUP) - Sports Field, FacadeSecond Stage of Hangzhou Cloud Town Exhibition Center / Approach Design (ZUP) - Sports Field, FenceSecond Stage of Hangzhou Cloud Town Exhibition Center / Approach Design (ZUP) - Sports Field, FacadeSecond Stage of Hangzhou Cloud Town Exhibition Center / Approach Design (ZUP) - Sports Field, FacadeSecond Stage of Hangzhou Cloud Town Exhibition Center / Approach Design (ZUP) - More Images+ 40

  • Architects: Approach Design (ZUP)
  • Area Area of this architecture project Area:  66680
  • Year Completion year of this architecture project Year:  2018

The Renovation of Dondon / FATTSTUDIO

The Renovation of Dondon / FATTSTUDIO - Restaurant, Facade, LightingThe Renovation of Dondon / FATTSTUDIO - Restaurant, Kitchen, Beam, Facade, Countertop, ChairThe Renovation of Dondon / FATTSTUDIO - Restaurant, Kitchen, Beam, Handrail, CountertopThe Renovation of Dondon / FATTSTUDIO - Restaurant, FacadeThe Renovation of Dondon / FATTSTUDIO - More Images+ 8

  • Architects: FATTSTUDIO
  • Area Area of this architecture project Area:  210
  • Year Completion year of this architecture project Year:  2018
  • Manufacturers Brands with products used in this architecture project
    Manufacturers:  Anaheim materials, True light, Trueconnection

Casa Piedra Blanca / Pablo Lobos Pedrals, Angelo Petrucelli

Casa Piedra Blanca / Pablo Lobos Pedrals, Angelo Petrucelli - HousesCasa Piedra Blanca / Pablo Lobos Pedrals, Angelo Petrucelli - HousesCasa Piedra Blanca / Pablo Lobos Pedrals, Angelo Petrucelli - HousesCasa Piedra Blanca / Pablo Lobos Pedrals, Angelo Petrucelli - HousesCasa Piedra Blanca / Pablo Lobos Pedrals, Angelo Petrucelli - More Images+ 10

Penalolen, Chile
  • Area Area of this architecture project Area:  110
  • Year Completion year of this architecture project Year:  2018
  • Manufacturers Brands with products used in this architecture project
    Manufacturers:  Arauco, Cintac®, Quimica Universal, Volcan

Rehabilitation in Manoteras / Estudio Bher Arquitectos

Rehabilitation in Manoteras  / Estudio Bher Arquitectos - ResidentialRehabilitation in Manoteras  / Estudio Bher Arquitectos - ResidentialRehabilitation in Manoteras  / Estudio Bher Arquitectos - ResidentialRehabilitation in Manoteras  / Estudio Bher Arquitectos - ResidentialRehabilitation in Manoteras  / Estudio Bher Arquitectos - More Images+ 9

  • Year Completion year of this architecture project Year:  2018
  • Manufacturers Brands with products used in this architecture project
    Manufacturers:  Baumit, ITALFIM, Mármoles Ruiz, Perfial + Termiglass, Persianas Asensi, +1

Miraie Lext House Nagoya / Kengo Kuma & Associates

Miraie Lext House Nagoya / Kengo Kuma & Associates - Hospitality Architecture, Door, Facade, Beam, BenchMiraie Lext House Nagoya / Kengo Kuma & Associates - Hospitality Architecture, Facade, BeamMiraie Lext House Nagoya / Kengo Kuma & Associates - Hospitality Architecture, Facade, Stairs, ColumnMiraie Lext House Nagoya / Kengo Kuma & Associates - Hospitality Architecture, Deck, Facade, Beam, Fence, Handrail, Balcony, Lighting, ChairMiraie Lext House Nagoya / Kengo Kuma & Associates - More Images+ 4


Treow Brycg House / Omar Gandhi Architect

Treow Brycg House / Omar Gandhi Architect - HousesTreow Brycg House / Omar Gandhi Architect - Houses, Facade, HandrailTreow Brycg House / Omar Gandhi Architect - Houses, Facade, Beam, HandrailTreow Brycg House / Omar Gandhi Architect - Houses, FacadeTreow Brycg House / Omar Gandhi Architect - More Images+ 19

Kingsburg, Canada
  • Architects: Omar Gandhi Architect
    : Omar Gandhi, Jeff Shaw, Karl Gruenewald
  • Year Completion year of this architecture project Year:  2018
  • Manufacturers Brands with products used in this architecture project
    Manufacturers:  Brendan Ravenhill, Caesarstone

Diósgyőr Stadium / KÖZTI Architects

Diósgyőr Stadium / KÖZTI Architects - Soccer Stadium, FacadeDiósgyőr Stadium / KÖZTI Architects - Soccer StadiumDiósgyőr Stadium / KÖZTI Architects - Soccer Stadium, Facade, ColumnDiósgyőr Stadium / KÖZTI Architects - Soccer Stadium, FacadeDiósgyőr Stadium / KÖZTI Architects - More Images+ 19

  • Architects: KÖZTI Architects
  • Area Area of this architecture project Area:  7360
  • Year Completion year of this architecture project Year:  2018
  • Manufacturers Brands with products used in this architecture project
    Manufacturers:  FERROBETON, FRATELLI MARIANI S. p. A., Gerflor, KÉSZ Goup International, Nowy Styl Group
  • Professionals: MARKET Építő Zrt.

House Behind The Roof / Superhelix Pracownia Projektowa

House Behind The Roof  / Superhelix Pracownia Projektowa - Sustainability & Green Design, GardenHouse Behind The Roof  / Superhelix Pracownia Projektowa - Sustainability & Green Design, FacadeHouse Behind The Roof  / Superhelix Pracownia Projektowa - Sustainability & Green Design, FacadeHouse Behind The Roof  / Superhelix Pracownia Projektowa - Sustainability & Green Design, Door, Facade, ArchHouse Behind The Roof  / Superhelix Pracownia Projektowa - More Images+ 13

  • Area Area of this architecture project Area:  189
  • Year Completion year of this architecture project Year:  2018
  • Manufacturers Brands with products used in this architecture project
    Manufacturers:  Wienerberger, Brimat, Fermacell, PREFA, Zinco

MARS Case / OPEN Architecture

MARS Case / OPEN Architecture - Houses, Stairs, Arch, Facade, Handrail, Chair, TableMARS Case / OPEN Architecture - Houses, FacadeMARS Case / OPEN Architecture - Houses, Door, Arch, Stairs, FacadeMARS Case / OPEN Architecture - HousesMARS Case / OPEN Architecture - More Images+ 8

Beijing, China

Jenkins Street / C.Kairouz Architects

Jenkins Street / C.Kairouz Architects - Interior Photography, Extension, Table, Sink, Countertop, ChairJenkins Street / C.Kairouz Architects - Exterior Photography, Extension, Facade, Stairs, Door, FenceJenkins Street / C.Kairouz Architects - Interior Photography, Extension, FacadeJenkins Street / C.Kairouz Architects - ExtensionJenkins Street / C.Kairouz Architects - More Images+ 5

Concrete Vessel / Atelier FCJZ

Concrete Vessel / Atelier FCJZ - Arts & Architecture, FacadeConcrete Vessel / Atelier FCJZ - Arts & Architecture, FacadeConcrete Vessel / Atelier FCJZ - Arts & Architecture, Garden, Facade, DoorConcrete Vessel / Atelier FCJZ - Arts & ArchitectureConcrete Vessel / Atelier FCJZ - More Images+ 15

Coffeetown Salvador / TRPC Arquitetos

Coffeetown Salvador / TRPC Arquitetos - RenovationCoffeetown Salvador / TRPC Arquitetos - RenovationCoffeetown Salvador / TRPC Arquitetos - RenovationCoffeetown Salvador / TRPC Arquitetos - RenovationCoffeetown Salvador / TRPC Arquitetos - More Images+ 17

  • Architects: TRPC Arquitetos
  • Area Area of this architecture project Area:  270
  • Year Completion year of this architecture project Year:  2018
  • Manufacturers Brands with products used in this architecture project
    Manufacturers:  Artesian, By Kamy, Deca, Decor Tiles, Desmobilia, +4

Huntingtower / Workroom

Huntingtower	 / Workroom - Houses, Stairs, HandrailHuntingtower	 / Workroom - Houses, Facade, Door, Table, ChairHuntingtower	 / Workroom - Houses, Kitchen, Table, ChairHuntingtower	 / Workroom - Houses, Garden, Facade, ChairHuntingtower	 / Workroom - More Images+ 42

Homes for All - Dortheavej Residence / Bjarke Ingels Group

Homes for All - Dortheavej Residence / Bjarke Ingels Group - Interior Photography, Social Housing, Table, LightingHomes for All - Dortheavej Residence / Bjarke Ingels Group - Exterior Photography, Social Housing, FacadeHomes for All - Dortheavej Residence / Bjarke Ingels Group - Interior Photography, Social Housing, Stairs, Facade, HandrailHomes for All - Dortheavej Residence / Bjarke Ingels Group - Interior Photography, Social Housing, FacadeHomes for All - Dortheavej Residence / Bjarke Ingels Group - More Images+ 19

Copenhagen, Denmark
  • Area Area of this architecture project Area:  6800
  • Year Completion year of this architecture project Year:  2018
  • Manufacturers Brands with products used in this architecture project
    Manufacturers:  Contiga, HB Trapper

House in Guimarães / Correia/Ragazzi Arquitectos

House in Guimarães / Correia/Ragazzi Arquitectos - Houses InteriorsHouse in Guimarães / Correia/Ragazzi Arquitectos - Houses InteriorsHouse in Guimarães / Correia/Ragazzi Arquitectos - Houses InteriorsHouse in Guimarães / Correia/Ragazzi Arquitectos - Houses InteriorsHouse in Guimarães / Correia/Ragazzi Arquitectos - More Images+ 44