1. ArchDaily
  2. 2018

2018

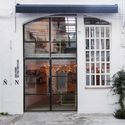
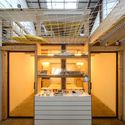
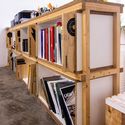
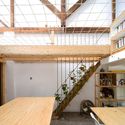
Café Loge / The Cornerz + Kode Architects

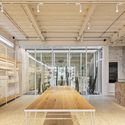
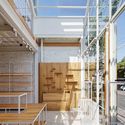
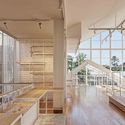
Café Loge  / The Cornerz + Kode Architects - Coffee Shop, Door, Table, ChairCafé Loge  / The Cornerz + Kode Architects - Coffee ShopCafé Loge  / The Cornerz + Kode Architects - Coffee Shop, Facade, Door, ArchCafé Loge  / The Cornerz + Kode Architects - Coffee Shop, Door, Arch, Beam, Table, Lighting, ChairCafé Loge  / The Cornerz + Kode Architects - More Images+ 19

Seongnam-si, South Korea

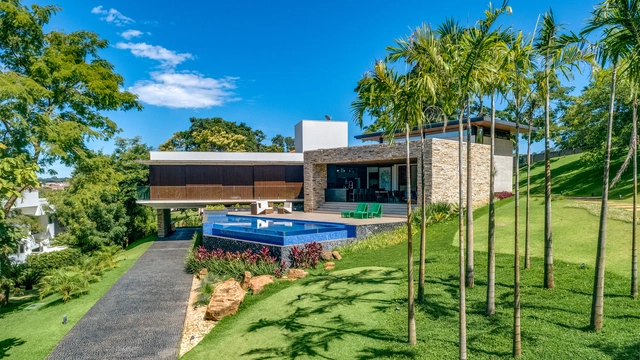
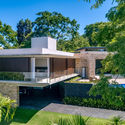
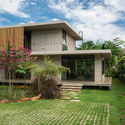
Orchard House / DADA Partners

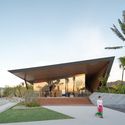
Orchard House / DADA Partners - HousesOrchard House / DADA Partners - HousesOrchard House / DADA Partners - HousesOrchard House / DADA Partners - HousesOrchard House / DADA Partners - More Images+ 26

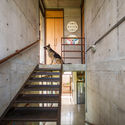
KLOEM Hostel / IF (Integrated Field)

KLOEM Hostel / IF (Integrated Field) -  Hostel, Bedroom, BedKLOEM Hostel / IF (Integrated Field) -  Hostel, Garden, Facade, Beam, Table, ChairKLOEM Hostel / IF (Integrated Field) -  Hostel, Kitchen, Beam, Table, BenchKLOEM Hostel / IF (Integrated Field) -  Hostel, BeamKLOEM Hostel / IF (Integrated Field) - More Images+ 41

Bangkok, Thailand

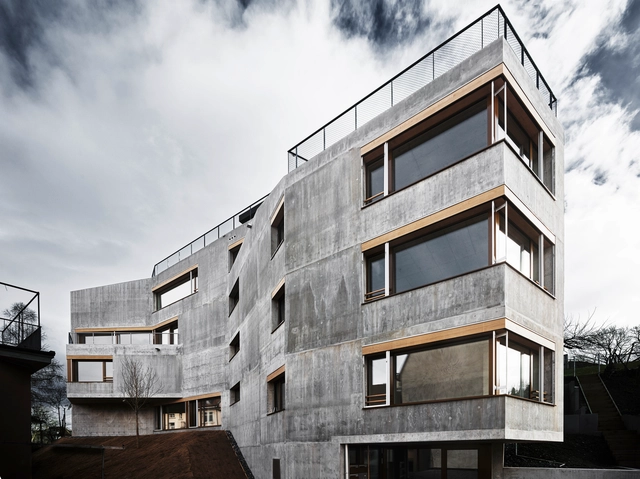
Medog Meteorological Center / EID Architecture

Medog Meteorological Center / EID Architecture - Exterior Photography, Institutional Buildings, Facade
Facade. Image © CreatAR Images

Medog Meteorological Center / EID Architecture - Exterior Photography, Institutional Buildings, FacadeMedog Meteorological Center / EID Architecture - Institutional BuildingsMedog Meteorological Center / EID Architecture - Institutional BuildingsMedog Meteorological Center / EID Architecture - Institutional BuildingsMedog Meteorological Center / EID Architecture - More Images+ 20

  • Architects: EID Architecture
  • Area Area of this architecture project Area:  1854
  • Year Completion year of this architecture project Year:  2018

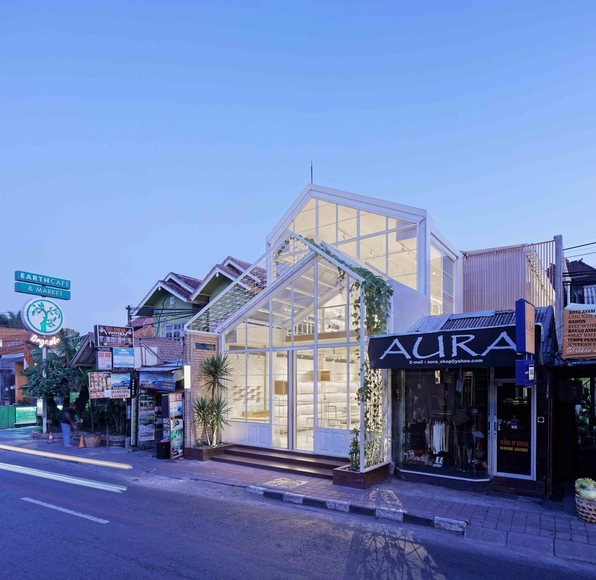
Yuanlu Community Center / Challenge Design

Yuanlu Community Center / Challenge Design - Retail
© Prism Images

Yuanlu Community Center / Challenge Design - Retail Yuanlu Community Center / Challenge Design - Retail Yuanlu Community Center / Challenge Design - Retail Yuanlu Community Center / Challenge Design - Retail Yuanlu Community Center / Challenge Design - More Images+ 52

Chongqing, China
  • Architects: Challenge Design
  • Area Area of this architecture project Area:  4000
  • Year Completion year of this architecture project Year:  2018

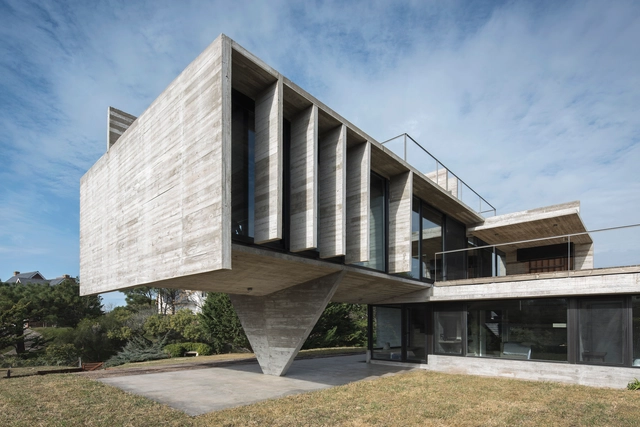
Monument to the 100th Anniversary of the Alcorta Farmers Revolt / [eCV] estudio Claudio Vekstein_Opera Publica

Monument to the 100th Anniversary of the Alcorta Farmers Revolt / [eCV] estudio Claudio Vekstein_Opera Publica -         Memorial Center, Facade, StairsMonument to the 100th Anniversary of the Alcorta Farmers Revolt / [eCV] estudio Claudio Vekstein_Opera Publica -         Memorial Center, Beam, FacadeMonument to the 100th Anniversary of the Alcorta Farmers Revolt / [eCV] estudio Claudio Vekstein_Opera Publica -         Memorial Center, Fence, Facade, Beam, Handrail, ArchMonument to the 100th Anniversary of the Alcorta Farmers Revolt / [eCV] estudio Claudio Vekstein_Opera Publica -         Memorial Center, Facade, BeamMonument to the 100th Anniversary of the Alcorta Farmers Revolt / [eCV] estudio Claudio Vekstein_Opera Publica - More Images+ 24

Open Competition: Sveta Nedelya Square in Sofia, Bulgaria

Sofia Municipality announces an open competition for the restoration, renovation and construction of Sveta Nedelya Square and its adjacent public spaces, aiming to create a network of public spaces while preserving their identity.

House on 72nd Street / Nauzet Rodríguez

House on 72nd Street / Nauzet Rodríguez - RenovationHouse on 72nd Street / Nauzet Rodríguez - RenovationHouse on 72nd Street / Nauzet Rodríguez - RenovationHouse on 72nd Street / Nauzet Rodríguez - RenovationHouse on 72nd Street / Nauzet Rodríguez - More Images+ 41

  • Interior Designers: Nauzet Rodríguez
  • Area Area of this architecture project Area:  230
  • Year Completion year of this architecture project Year:  2018
  • Manufacturers Brands with products used in this architecture project
    Manufacturers:  Holcim, Adocretos Cholul, Helvex, Mosaicos Dzununcan, Osel, +2

The Residences at Prince / Marvel Architects

The Residences at Prince / Marvel Architects - Residential, FacadeThe Residences at Prince / Marvel Architects - Residential, FacadeThe Residences at Prince / Marvel Architects - Residential, Stairs, FacadeThe Residences at Prince / Marvel Architects - Residential, Facade, Beam, Table, ChairThe Residences at Prince / Marvel Architects - More Images+ 35

Call for Ideas: Movement

Dedicated to advancing education by conducting research regarding architecture and design within the urban environment, Calgary’s Design Talks Institute (d.talks) has launched a ‘Call for Ideas’ to ‘improve the human aspect of mobility’ as part of the d.talks ‘2018 Movement’ program. The 2018 Movement Call for Ideas seeks ideas on the human connection to place. Using the new Green Line Light Rail Transit (LRT) project in Calgary as a platform for new ideas, the call aims to rethink the present and future of transportation.

IMAGINE Launch at Co-Liv Summit, Paris

SPACE10 and Urgent.Agency present IMAGINE, a publication and podcast exploring the brave new world of shared living. To celebrate the release, we’re launching IMAGINE at Co-Liv—the world’s first international co-living conference, taking place in Paris in mid-October.

RYÙ / Ménard Dworkind architecture & design

RYÙ / Ménard Dworkind architecture & design - Restaurant, Kitchen, Beam, Facade, Countertop, Table, ChairRYÙ / Ménard Dworkind architecture & design - Restaurant, Beam, Table, Lighting, ChairRYÙ / Ménard Dworkind architecture & design - Restaurant, Facade, Beam, Table, Lighting, ChairRYÙ / Ménard Dworkind architecture & design - Restaurant, Facade, CityscapeRYÙ / Ménard Dworkind architecture & design - More Images+ 45

Westmount, Canada
  • Architects: Ménard Dworkind architecture & design
  • Area Area of this architecture project Area:  1500 ft²
  • Year Completion year of this architecture project Year:  2018
  • Manufacturers Brands with products used in this architecture project
    Manufacturers:  Artek, Evonik Industries, Hamster, Yoshimasa, d'Armes luminaires

Rio Mau House / Raulino Silva

Rio Mau House / Raulino Silva - Houses InteriorsRio Mau House / Raulino Silva - Houses InteriorsRio Mau House / Raulino Silva - Houses InteriorsRio Mau House / Raulino Silva - Houses InteriorsRio Mau House / Raulino Silva - More Images+ 33

Vila do Conde, Portugal
  • Architects: Raulino Silva
  • Area Area of this architecture project Area:  300
  • Year Completion year of this architecture project Year:  2018
  • Manufacturers Brands with products used in this architecture project
    Manufacturers:  Africa Stone, Cortizo, Flos, Foscarini, Giacomini, +1

Apartment G51 / Hito.lt

Apartment G51 / Hito.lt - Houses, Bedroom, Beam, Facade, BedApartment G51 / Hito.lt - Houses, Door, LightingApartment G51 / Hito.lt - Houses, Bedroom, Arch, Bed, TableApartment G51 / Hito.lt - Houses, Kitchen, Facade, Beam, Door, Chair, TableApartment G51 / Hito.lt - More Images+ 43

Kaunas, Lithuania
  • Architects: Hito.lt
  • Area Area of this architecture project Area:  150
  • Year Completion year of this architecture project Year:  2018
  • Manufacturers Brands with products used in this architecture project
    Manufacturers:  Alberta “Pitagora”, Concrete, Florim, Steel

Hill Lodge / haus space

Hill Lodge / haus space - Sustainability, Facade, TableHill Lodge / haus space - Sustainability, Kitchen, Beam, Door, Table, ChairHill Lodge / haus space - Sustainability, Bedroom, BedHill Lodge / haus space - Sustainability, FacadeHill Lodge / haus space - More Images+ 7

  • Architects: haus space
  • Area Area of this architecture project Area:  100
  • Year Completion year of this architecture project Year:  2018
  • Manufacturers Brands with products used in this architecture project
    Manufacturers:  Binh Minh Plastic, Opple, Van A Chau

Midway House, Tsai Hsing Elite Club / JJP Architects & Planners

Midway House, Tsai Hsing Elite Club   / JJP Architects & Planners - Fitness ClubMidway House, Tsai Hsing Elite Club   / JJP Architects & Planners - Fitness ClubMidway House, Tsai Hsing Elite Club   / JJP Architects & Planners - Interior Photography, Fitness Club, Beam, Table, ChairMidway House, Tsai Hsing Elite Club   / JJP Architects & Planners - Fitness ClubMidway House, Tsai Hsing Elite Club   / JJP Architects & Planners - More Images+ 24

Temple for the God of Wealth / CNRPD/Fuyingbin Studio

Temple for the God of Wealth / CNRPD/Fuyingbin Studio - Temple, FacadeTemple for the God of Wealth / CNRPD/Fuyingbin Studio - Temple, Facade, Beam, ForestTemple for the God of Wealth / CNRPD/Fuyingbin Studio - Temple, Stairs, Facade, ForestTemple for the God of Wealth / CNRPD/Fuyingbin Studio - TempleTemple for the God of Wealth / CNRPD/Fuyingbin Studio - More Images+ 12

Lu 'an city, China

House with a Guest Room / Andrew Power

House with a Guest Room / Andrew Power - Houses, FacadeHouse with a Guest Room / Andrew Power - Houses, Door, FacadeHouse with a Guest Room / Andrew Power - Houses, Bathroom, Stairs, Sink, ToiletHouse with a Guest Room / Andrew Power - Houses, Garden, Facade, Beam, BalconyHouse with a Guest Room / Andrew Power - More Images+ 4

Taree, Australia
  • Architects: Andrew Power
  • Area Area of this architecture project Area:  148
  • Year Completion year of this architecture project Year:  2018
  • Manufacturers Brands with products used in this architecture project
    Manufacturers:  Bluescope, Cemintel, Colorbond, Darley, Gyprock, +1