1. ArchDaily
  2. 2018

2018

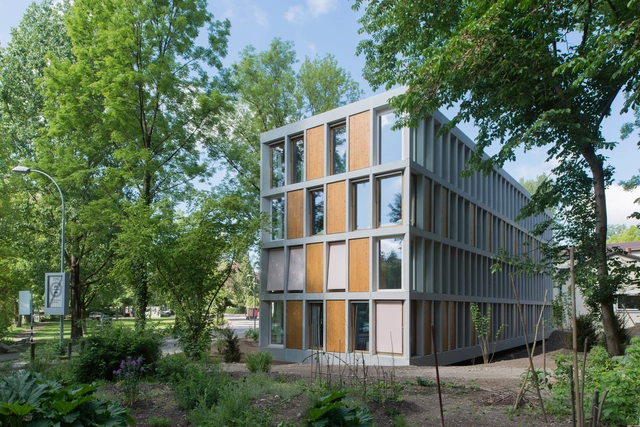
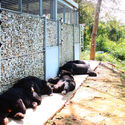
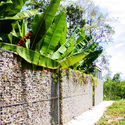

De Beauvoir Block / Henley Halebrown

De Beauvoir Block / Henley Halebrown - Exterior Photography, Refurbishment, FacadeDe Beauvoir Block / Henley Halebrown - Interior Photography, Refurbishment, FacadeDe Beauvoir Block / Henley Halebrown - Exterior Photography, Refurbishment, FacadeDe Beauvoir Block / Henley Halebrown - RefurbishmentDe Beauvoir Block / Henley Halebrown - More Images+ 14

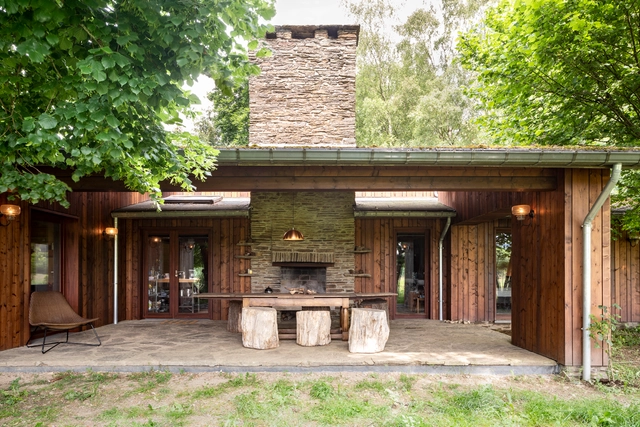
PUSHKA apartment / 2B.group

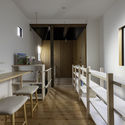
PUSHKA apartment / 2B.group - Exterior Photography, Apartment Interiors, Facade, Handrail, ChairPUSHKA apartment / 2B.group - Interior Photography, Apartment Interiors, Table, Lighting, ChairPUSHKA apartment / 2B.group - Interior Photography, Apartment Interiors, BedroomPUSHKA apartment / 2B.group - Interior Photography, Apartment Interiors, Kitchen, Countertop, TablePUSHKA apartment / 2B.group - More Images+ 25

  • Architects: 2B.group
  • Area Area of this architecture project Area:  180
  • Year Completion year of this architecture project Year:  2018
  • Manufacturers Brands with products used in this architecture project
    Manufacturers:  Arketipo, Artemide, Billiani, Ceramiche Frattini, Ditre Italia, +10

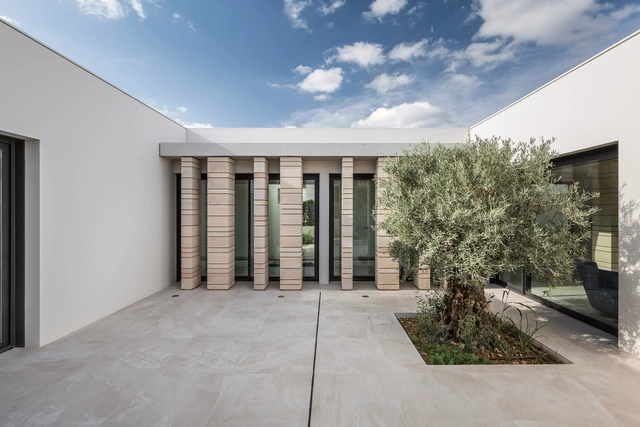
Return Café / Atelier FANZHENG

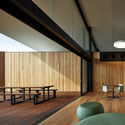
Return Café / Atelier FANZHENG - Coffee Shop, Deck, Facade, Lighting
Night View. Image Courtesy of Atelier FANZHENG

Return Café / Atelier FANZHENG - Coffee Shop, Garden, Door, FacadeReturn Café / Atelier FANZHENG - Coffee Shop, Patio, Facade, Handrail, Table, ChairReturn Café / Atelier FANZHENG - Coffee Shop, Patio, Facade, Chair, TableReturn Café / Atelier FANZHENG - Coffee Shop, Facade, Handrail, Table, ChairReturn Café / Atelier FANZHENG - More Images+ 21

Xiamen, China
  • Architects: Atelier FANZHENG
  • Area Area of this architecture project Area:  120
  • Year Completion year of this architecture project Year:  2018

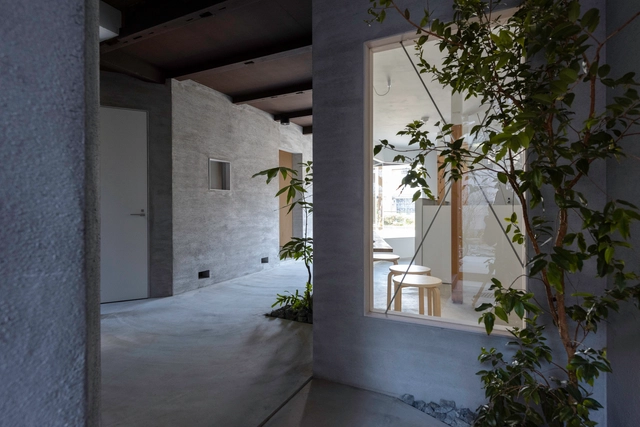
Bragado Building / BBC Arquitectos

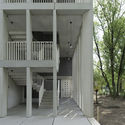
Bragado Building / BBC Arquitectos - ResidentialBragado Building / BBC Arquitectos - ResidentialBragado Building / BBC Arquitectos - ResidentialBragado Building / BBC Arquitectos - ResidentialBragado Building / BBC Arquitectos - More Images+ 10

  • Architects: BBC Arquitectos
  • Area Area of this architecture project Area:  21204 ft²
  • Year Completion year of this architecture project Year:  2018
  • Manufacturers Brands with products used in this architecture project
    Manufacturers:  Compañía Esteban, Hunter Douglas, Navarro Constructora, Policemento S.A, Revear

Stair-Case Malasaña / Mariana de Delás + Marcos Duffo

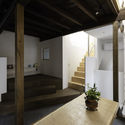
Stair-Case Malasaña / Mariana de Delás + Marcos Duffo - Apartment Interiors, Beam, Facade, Balcony, Chair, TableStair-Case Malasaña / Mariana de Delás + Marcos Duffo - Apartment Interiors, FacadeStair-Case Malasaña / Mariana de Delás + Marcos Duffo - Apartment Interiors, FacadeStair-Case Malasaña / Mariana de Delás + Marcos Duffo - Apartment Interiors, Stairs, Facade, Handrail, BeamStair-Case Malasaña / Mariana de Delás + Marcos Duffo - More Images+ 9

  • Year Completion year of this architecture project Year:  2018
  • Manufacturers Brands with products used in this architecture project
    Manufacturers:  JUNG

SkyPlay: North Perth School of Learning / Tom Godden Architects & Matthew Crawford Architects

North Perth, Australia
  • Area Area of this architecture project Area:  1550
  • Year Completion year of this architecture project Year:  2018
  • Manufacturers Brands with products used in this architecture project
    Manufacturers:  Armstrong Flooring, Artificial TurDirect, BGC, Planet Acoustics and Architecture
  • Professionals: Atelier JV, EMCO

House El Cielo / Andrés Burguete

House El Cielo / Andrés Burguete - HousesHouse El Cielo / Andrés Burguete - HousesHouse El Cielo / Andrés Burguete - HousesHouse El Cielo / Andrés Burguete - HousesHouse El Cielo / Andrés Burguete - More Images+ 18

El Palomar, Mexico
  • Architects: Andrés Burguete
  • Area Area of this architecture project Area:  3810 ft²
  • Year Completion year of this architecture project Year:  2018
  • Manufacturers Brands with products used in this architecture project
    Manufacturers:  Comes, Construlita, Helvex, Interceramic, Napresa, +1

Roy Lichtenstein Temporary Museum / Diogo Aguiar Studio + João Jesus Arquitectos

Roy Lichtenstein Temporary Museum / Diogo Aguiar Studio + João Jesus Arquitectos - Temporary InstallationsRoy Lichtenstein Temporary Museum / Diogo Aguiar Studio + João Jesus Arquitectos - Temporary InstallationsRoy Lichtenstein Temporary Museum / Diogo Aguiar Studio + João Jesus Arquitectos - Temporary InstallationsRoy Lichtenstein Temporary Museum / Diogo Aguiar Studio + João Jesus Arquitectos - Temporary InstallationsRoy Lichtenstein Temporary Museum / Diogo Aguiar Studio + João Jesus Arquitectos - More Images+ 12

Sun City Kobe Tower / Richard Beard Architects

Sun City Kobe Tower / Richard Beard Architects - BuildingsSun City Kobe Tower / Richard Beard Architects - BuildingsSun City Kobe Tower / Richard Beard Architects - BuildingsSun City Kobe Tower / Richard Beard Architects - BuildingsSun City Kobe Tower / Richard Beard Architects - More Images+ 37

Penthouse in Magdalena / Taller David Dana

Penthouse in Magdalena / Taller David Dana - Interior Photography, Penthouse, Kitchen, Beam, Table, CountertopPenthouse in Magdalena / Taller David Dana - Interior Photography, Penthouse, Table, LightingPenthouse in Magdalena / Taller David Dana - Interior Photography, Penthouse, Bedroom, BedPenthouse in Magdalena / Taller David Dana - Interior Photography, Penthouse, DoorPenthouse in Magdalena / Taller David Dana - More Images+ 17

Mexico City, Mexico
  • Architects: Taller David Dana
  • Area Area of this architecture project Area:  1506 ft²
  • Year Completion year of this architecture project Year:  2018
  • Manufacturers Brands with products used in this architecture project
    Manufacturers:  Berry Alloc, Escenium HAUS, Industrias FREG, Kohler, Quarmol, +2

ecoSuites, A Reed-Clad Hotel / Alex A. Tsolakis Architecture

ecoSuites, A Reed-Clad Hotel / Alex A. Tsolakis Architecture - HotelsecoSuites, A Reed-Clad Hotel / Alex A. Tsolakis Architecture - Interior Photography, Hotels, Facade, HandrailecoSuites, A Reed-Clad Hotel / Alex A. Tsolakis Architecture - Interior Photography, Hotels, FacadeecoSuites, A Reed-Clad Hotel / Alex A. Tsolakis Architecture - Exterior Photography, Hotels, FacadeecoSuites, A Reed-Clad Hotel / Alex A. Tsolakis Architecture - More Images+ 36

  • Area Area of this architecture project Area:  900
  • Year Completion year of this architecture project Year:  2018
  • Manufacturers Brands with products used in this architecture project
    Manufacturers:  Caneplexus, Alumil, TON, 157+173 designers, BRIGHT, +2

The Heart in Ikast / C.F. Møller


The Heart in Ikast / C.F. Møller - Exterior Photography, Schools , FacadeThe Heart in Ikast / C.F. Møller - Exterior Photography, Schools , FacadeThe Heart in Ikast / C.F. Møller - Interior Photography, Schools , StairsThe Heart in Ikast / C.F. Møller - Interior Photography, Schools , ChairThe Heart in Ikast / C.F. Møller - More Images+ 56

Black House on Nevezis River Slope / Nebrau


Black House on Nevezis River Slope / Nebrau - Houses, FacadeBlack House on Nevezis River Slope / Nebrau - HousesBlack House on Nevezis River Slope / Nebrau - Houses, Stairs, Door, HandrailBlack House on Nevezis River Slope / Nebrau - Houses, Facade, Beam, DoorBlack House on Nevezis River Slope / Nebrau - More Images+ 25

Užliedžiai, Lithuania
  • Architects: Nebrau
  • Area Area of this architecture project Area:  225
  • Year Completion year of this architecture project Year:  2018
  • Manufacturers Brands with products used in this architecture project
    Manufacturers:  Hansgrohe, JUNG, Ekoliumenas, Elpura, Rudupis

Café Loge / The Cornerz + Kode Architects

Café Loge  / The Cornerz + Kode Architects - Coffee Shop, Door, Table, ChairCafé Loge  / The Cornerz + Kode Architects - Coffee ShopCafé Loge  / The Cornerz + Kode Architects - Coffee Shop, Facade, Door, ArchCafé Loge  / The Cornerz + Kode Architects - Coffee Shop, Door, Arch, Beam, Table, Lighting, ChairCafé Loge  / The Cornerz + Kode Architects - More Images+ 19

Seongnam-si, South Korea

Orchard House / DADA Partners

Orchard House / DADA Partners - HousesOrchard House / DADA Partners - HousesOrchard House / DADA Partners - HousesOrchard House / DADA Partners - HousesOrchard House / DADA Partners - More Images+ 26

KLOEM Hostel / IF (Integrated Field)
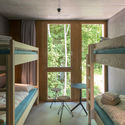
KLOEM Hostel / IF (Integrated Field) -  Hostel, Bedroom, BedKLOEM Hostel / IF (Integrated Field) -  Hostel, Garden, Facade, Beam, Table, ChairKLOEM Hostel / IF (Integrated Field) -  Hostel, Kitchen, Beam, Table, BenchKLOEM Hostel / IF (Integrated Field) -  Hostel, BeamKLOEM Hostel / IF (Integrated Field) - More Images+ 41

Bangkok, Thailand

Medog Meteorological Center / EID Architecture

Medog Meteorological Center / EID Architecture - Exterior Photography, Institutional Buildings, Facade
Facade. Image © CreatAR Images

Medog Meteorological Center / EID Architecture - Exterior Photography, Institutional Buildings, FacadeMedog Meteorological Center / EID Architecture - Institutional BuildingsMedog Meteorological Center / EID Architecture - Institutional BuildingsMedog Meteorological Center / EID Architecture - Institutional BuildingsMedog Meteorological Center / EID Architecture - More Images+ 20

  • Architects: EID Architecture
  • Area Area of this architecture project Area:  1854
  • Year Completion year of this architecture project Year:  2018

Yuanlu Community Center / Challenge Design

Yuanlu Community Center / Challenge Design - Retail
© Prism Images

Yuanlu Community Center / Challenge Design - Retail Yuanlu Community Center / Challenge Design - Retail Yuanlu Community Center / Challenge Design - Retail Yuanlu Community Center / Challenge Design - Retail Yuanlu Community Center / Challenge Design - More Images+ 52

Chongqing, China
  • Architects: Challenge Design
  • Area Area of this architecture project Area:  4000
  • Year Completion year of this architecture project Year:  2018