1. ArchDaily
  2. 2018

2018

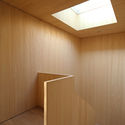
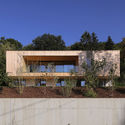
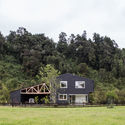
House on Clifden Bay / Tierney Haines Architects

House on Clifden Bay / Tierney Haines Architects - Interior Photography, Houses, FacadeHouse on Clifden Bay / Tierney Haines Architects - HousesHouse on Clifden Bay / Tierney Haines Architects - Interior Photography, Houses, TableHouse on Clifden Bay / Tierney Haines Architects - Interior Photography, Houses, FacadeHouse on Clifden Bay / Tierney Haines Architects - More Images+ 24

  • Area Area of this architecture project Area:  250
  • Year Completion year of this architecture project Year:  2018
  • Manufacturers Brands with products used in this architecture project
    Manufacturers:  Athenry, Doleta, MTS, SIP Energy, Scan & Poujoulat, +4

Apartment B9 / Ema Butrimaviciute

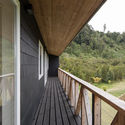
Apartment B9 / Ema Butrimaviciute - Apartment InteriorsApartment B9 / Ema Butrimaviciute - Apartment InteriorsApartment B9 / Ema Butrimaviciute - Apartment InteriorsApartment B9 / Ema Butrimaviciute - Apartment InteriorsApartment B9 / Ema Butrimaviciute - More Images+ 14

  • Architects: Ema Butrimaviciute
  • Area Area of this architecture project Area:  90
  • Year Completion year of this architecture project Year:  2018
  • Manufacturers Brands with products used in this architecture project
    Manufacturers:  Ceramiche Refin, EQUITONE, Cizeta, LAGO, Wall & Decò

D3 House / Pitsou Kedem Architects

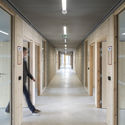
D3 House / Pitsou Kedem Architects - Exterior Photography, House Interiors, FacadeD3 House / Pitsou Kedem Architects - House InteriorsD3 House / Pitsou Kedem Architects - Interior Photography, House Interiors, Table, ChairD3 House / Pitsou Kedem Architects - Interior Photography, House Interiors, FacadeD3 House / Pitsou Kedem Architects - More Images+ 38

  • Area Area of this architecture project Area:  670
  • Year Completion year of this architecture project Year:  2018
  • Manufacturers Brands with products used in this architecture project
    Manufacturers:  APEX Windows

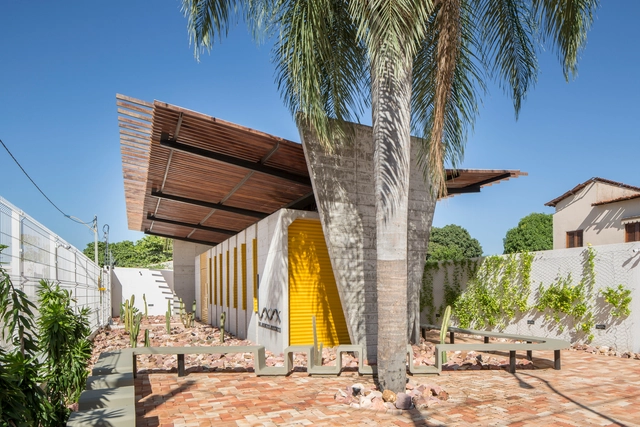
Reading Room - Atlibrary / Sher Maker

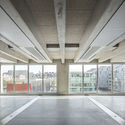
Reading Room - Atlibrary / Sher Maker - Library, Facade, Table, ChairReading Room - Atlibrary / Sher Maker - Library, Courtyard, Facade, Beam, Door, Table, ChairReading Room - Atlibrary / Sher Maker - Library, Garden, FacadeReading Room - Atlibrary / Sher Maker - Library, FacadeReading Room - Atlibrary / Sher Maker - More Images+ 7

Chiang Mai, Thailand
  • Architects: Sher Maker
  • Area Area of this architecture project Area:  75
  • Year Completion year of this architecture project Year:  2018
  • Manufacturers Brands with products used in this architecture project
    Manufacturers:  Jotun, Prolite Mini Gold, TOA, suksawad

Infinite Living / Crossboundaries

Infinite Living / Crossboundaries - Arts & Architecture, Door, Facade, Column
© Mini Liu

Infinite Living / Crossboundaries - Arts & Architecture, Door, Facade, Table, CountertopInfinite Living / Crossboundaries - Arts & Architecture, Kitchen, Facade, Countertop, Table, ChairInfinite Living / Crossboundaries - Arts & Architecture, FacadeInfinite Living / Crossboundaries - Arts & ArchitectureInfinite Living / Crossboundaries - More Images+ 16

CABB Auditorium / GRHOUND OFFICE

CABB Auditorium / GRHOUND OFFICE - RenovationCABB Auditorium / GRHOUND OFFICE - RenovationCABB Auditorium / GRHOUND OFFICE - RenovationCABB Auditorium / GRHOUND OFFICE - RenovationCABB Auditorium / GRHOUND OFFICE - More Images+ 38

Bahía Blanca, Argentina
  • Architects: GRHOUND OFFICE
  • Area Area of this architecture project Area:  245
  • Year Completion year of this architecture project Year:  2018
  • Manufacturers Brands with products used in this architecture project
    Manufacturers:  NASH INGENIERIA, Plastino telones, Rasegna

Flo & Jet / SHoP Architects

Flo & Jet / SHoP Architects - Installation, FacadeFlo & Jet / SHoP Architects - Installation, FacadeFlo & Jet / SHoP Architects - Installation, BeamFlo & Jet / SHoP Architects - Installation, ArchFlo & Jet / SHoP Architects - More Images+ 1

PH Freire / Ignacio Szulman arquitecto

PH Freire / Ignacio Szulman arquitecto - Houses InteriorsPH Freire / Ignacio Szulman arquitecto - Houses InteriorsPH Freire / Ignacio Szulman arquitecto - Houses InteriorsPH Freire / Ignacio Szulman arquitecto - Houses InteriorsPH Freire / Ignacio Szulman arquitecto - More Images+ 14

  • Area Area of this architecture project Area:  130
  • Year Completion year of this architecture project Year:  2018
  • Manufacturers Brands with products used in this architecture project
    Manufacturers:  Blangino, FV, Marmolería rocha, Pinturerias Rex, ferrum

The Peak / Grimshaw

The Peak / Grimshaw - Houses Interiors, Bedroom, Beam, Door, Lighting, Chair
© Michael Kai

The Peak / Grimshaw - Houses Interiors, Bedroom, Door, Chair, TableThe Peak / Grimshaw - Houses Interiors, Door, Facade, Beam, Table, ChairThe Peak / Grimshaw - Houses Interiors, Door, Facade, ColumnThe Peak / Grimshaw - Houses Interiors, Deck, Facade, Beam, LightingThe Peak / Grimshaw - More Images+ 6

  • Architects: Grimshaw
  • Area Area of this architecture project Area:  33
  • Year Completion year of this architecture project Year:  2018
  • Manufacturers Brands with products used in this architecture project
    Manufacturers:  Enseam, Ikea, NAU
  • Professionals: Arkit

Cork Screw House / rundzwei Architekten

Cork Screw House / rundzwei Architekten - Interior Photography, Houses, FacadeCork Screw House / rundzwei Architekten - Exterior Photography, HousesCork Screw House / rundzwei Architekten - Interior Photography, Houses, Stairs, LightingCork Screw House / rundzwei Architekten - Interior Photography, Houses, Stairs, Facade, BeamCork Screw House / rundzwei Architekten - More Images+ 16

Berlin, Germany
  • Area Area of this architecture project Area:  320
  • Year Completion year of this architecture project Year:  2018
  • Manufacturers Brands with products used in this architecture project
    Manufacturers:  Stora Enso, Alco, Caerus Construction, Schüco, Seeigel GmbH, +1

Café Parallel / TEMP

Café Parallel / TEMP - Renovation, Garden, FacadeCafé Parallel / TEMP - Renovation, Facade, Beam, Handrail, StairsCafé Parallel / TEMP - Renovation, Kitchen, FacadeCafé Parallel / TEMP - Renovation, Facade, Beam, Door, ColumnCafé Parallel / TEMP - More Images+ 13

  • Architects: TEMP
  • Area Area of this architecture project Area:  40
  • Year Completion year of this architecture project Year:  2018

CANOPY Jackson Square / M-PROJECTS

CANOPY Jackson Square / M-PROJECTS - Offices, Patio, Facade, ChairCANOPY Jackson Square / M-PROJECTS - Offices, FacadeCANOPY Jackson Square / M-PROJECTS - Offices, Beam, Lighting, ChairCANOPY Jackson Square / M-PROJECTS - Offices, Kitchen, Beam, Door, Handrail, Facade, Chair, TableCANOPY Jackson Square / M-PROJECTS - More Images+ 39

  • Architects: M-PROJECTS
  • Area Area of this architecture project Area:  13000 ft²
  • Year Completion year of this architecture project Year:  2018
  • Manufacturers Brands with products used in this architecture project
    Manufacturers:  Eric Turine, Galanter & Jones, Herman Miller, Kettal, M-Projects, +6

Bike Path / Batlleiroig

Bike Path / Batlleiroig - Urban Design Bike Path / Batlleiroig - Urban Design Bike Path / Batlleiroig - Urban Design Bike Path / Batlleiroig - Urban Design Bike Path / Batlleiroig - More Images+ 3

Esplugues de Llobregat, Spain
  • Architects: Batlleiroig
  • Area Area of this architecture project Area:  8
  • Year Completion year of this architecture project Year:  2018

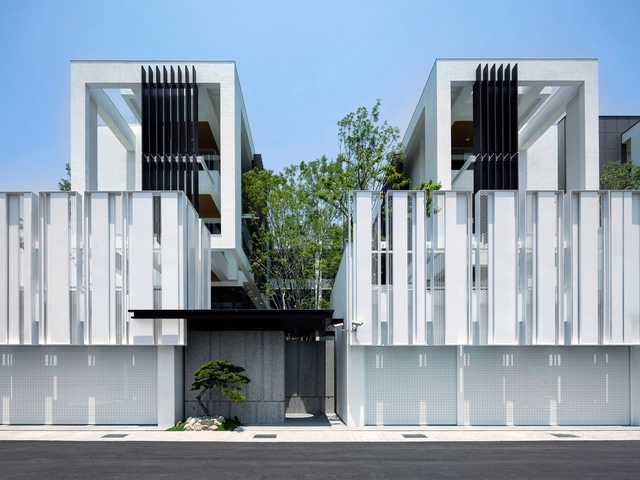
Park Grove / OMA | Shohei Shigematsu

Park Grove / OMA | Shohei Shigematsu - Apartments, Facade, CityscapePark Grove / OMA | Shohei Shigematsu - Apartments, Bedroom, Door, Table, ChairPark Grove / OMA | Shohei Shigematsu - Apartments, Courtyard, Facade, StairsPark Grove / OMA | Shohei Shigematsu - Apartments, Garden, CoastPark Grove / OMA | Shohei Shigematsu - More Images+ 23

Reconstruction and Extension Inselhalle Lindau / Auer Weber

Reconstruction and Extension Inselhalle Lindau / Auer Weber - RenovationReconstruction and Extension Inselhalle Lindau / Auer Weber - RenovationReconstruction and Extension Inselhalle Lindau / Auer Weber - RenovationReconstruction and Extension Inselhalle Lindau / Auer Weber - RenovationReconstruction and Extension Inselhalle Lindau / Auer Weber - More Images+ 13

Etno Hut / Ema Butrimaviciute

Etno Hut / Ema Butrimaviciute - Small Scale, Facade, DoorEtno Hut / Ema Butrimaviciute - Small Scale, Deck, Fence, Facade, Handrail, Door, StairsEtno Hut / Ema Butrimaviciute - Small Scale, Kitchen, Beam, Countertop, Sink, Chair, BedEtno Hut / Ema Butrimaviciute - Small Scale, Deck, Door, Facade, Balcony, Chair, TableEtno Hut / Ema Butrimaviciute - More Images+ 14

Pakalniškės, Lithuania
  • Architects: Utopium
  • Area Area of this architecture project Area:  14
  • Year Completion year of this architecture project Year:  2018
  • Manufacturers Brands with products used in this architecture project
    Manufacturers:  Cedral, Gustavsberg, Nardi
  • Professionals: Sluoksnis, Trustus

Big Green Egg Europe / Team Paul de Vroom + Sputnik

Big Green Egg Europe / Team Paul de Vroom + Sputnik - Institutional BuildingsBig Green Egg Europe / Team Paul de Vroom + Sputnik - Institutional BuildingsBig Green Egg Europe / Team Paul de Vroom + Sputnik - Institutional BuildingsBig Green Egg Europe / Team Paul de Vroom + Sputnik - Institutional BuildingsBig Green Egg Europe / Team Paul de Vroom + Sputnik - More Images+ 15

Primary School and Kindergarten Täuffelen / Morscher Architekten

Primary School and Kindergarten Täuffelen / Morscher Architekten - Schools , Facade, DoorPrimary School and Kindergarten Täuffelen / Morscher Architekten - Schools , Door, Beam, FacadePrimary School and Kindergarten Täuffelen / Morscher Architekten - Schools , Facade, BenchPrimary School and Kindergarten Täuffelen / Morscher Architekten - Schools , Facade, BeamPrimary School and Kindergarten Täuffelen / Morscher Architekten - More Images+ 8

Täuffelen, Switzerland