R75 - Revillagigedo 75 / gz&p architects

R75 - Revillagigedo 75 / gz&p architects - Image 3 of 30
© Enrique Macias Martinez

R75 - Revillagigedo 75 / gz&p architects - Image 2 of 30R75 - Revillagigedo 75 / gz&p architects - Image 3 of 30R75 - Revillagigedo 75 / gz&p architects - Image 4 of 30R75 - Revillagigedo 75 / gz&p architects - Image 5 of 30R75 - Revillagigedo 75 / gz&p architects - More Images+ 25

•
Centro, Mexico
  • Architects: gz&p arquitectos
  • Area Area of this architecture project Area:  2005 m²
  • Year Completion year of this architecture project Year:  2018
  • Photographs
  • Manufacturers Brands with products used in this architecture project
    Manufacturers:  NOVIDESA, Black Wolf Render, Ineomex, Isla Urbana, Marmara Estudio
  • Category: Housing
  • Architects In Charge: Alan Manuel Pereira Ramos, Manuel Gutierrez Zamora Jimenez, Akira Kameta Miyamoto, Andrea Vazquez Bracho, Rodrigo Hassey Artigas
  • Design Team: Alvaro Zavala, Clara Iglesias, Jorge Ramirez
  • Construction: Capital arquitectura
  • City: Centro
  • Country: Mexico
More SpecsLess Specs

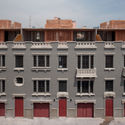
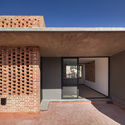
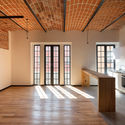
Text description provided by the architects. R75 is a restoration and rescue project of a series of Porfirian-era houses dating back to 1917. It is located in the second perimeter of Mexico City's Historic Center (CHCDMX), which was declared a UNESCO World Heritage Site in 1987.

Content Loader

Project gallery

See allShow less
About this office
Cite: "R75 - Revillagigedo 75 / gz&p architects" [R75 - Revillagigedo 75 / gz&p arquitectos] 26 Feb 2019. ArchDaily. Accessed . <https://www.archdaily.com/1158879/r75-revillagigedo-75-gz-and-p-architects> ISSN 0719-8884
© Enrique Macias Martinez

R75 - Revillagigedo 75 / gz&p 建筑事务所

是否

You've started following your first account!

Did you know?

You'll now receive updates based on what you follow! Personalize your stream and start following your favorite authors, offices and users.